
8 Grandview Court Quinte West, Ontario K0K 3E0

5 Bedroom
3 Bathroom
1,500 - 2,000 sqft
Bungalow
Fireplace
Central Air Conditioning, Air Exchanger
Forced Air
Acreage
Landscaped
$1,040,000
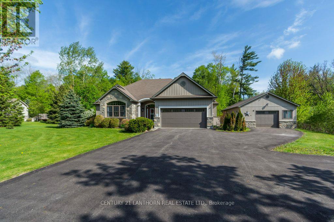
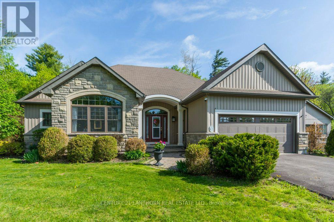
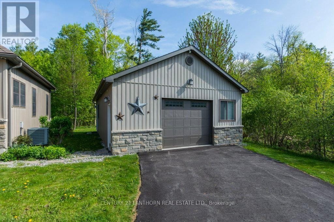
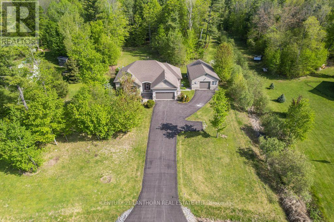
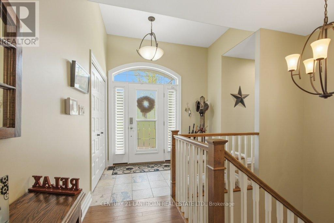
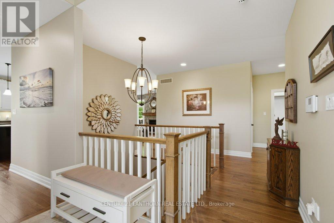
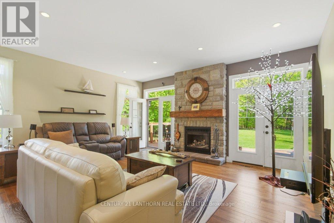
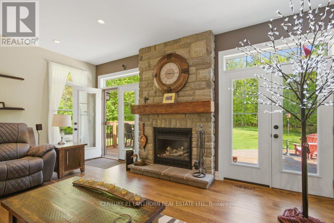
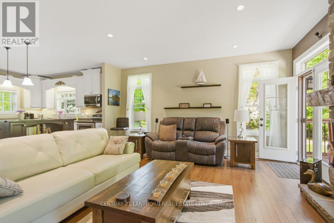
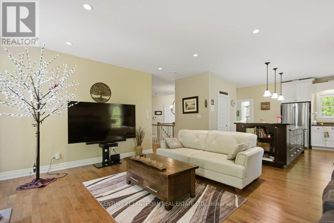
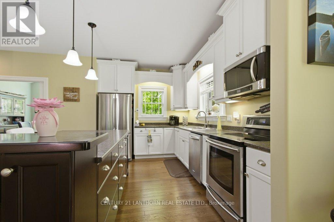
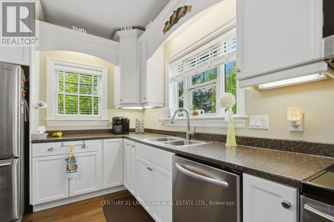
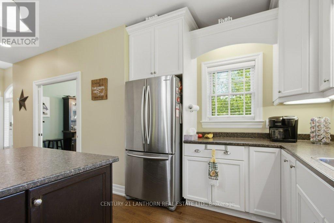
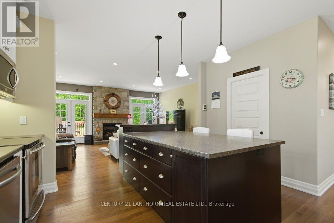
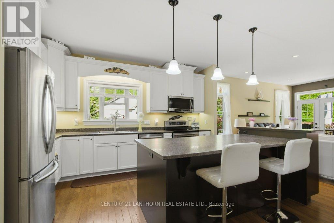
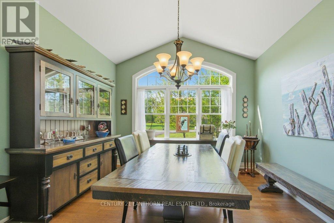
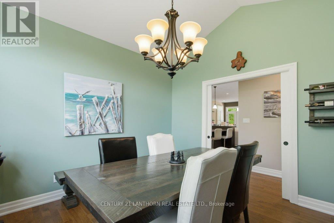
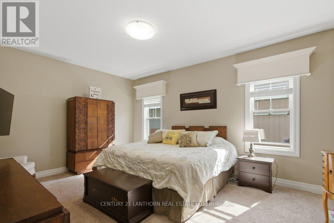
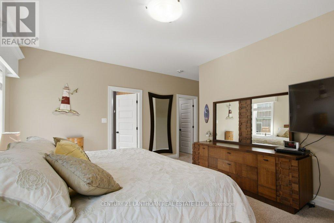
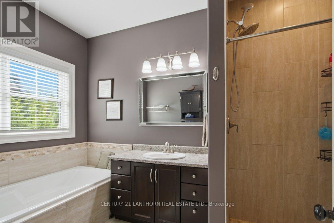
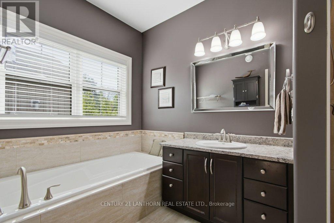
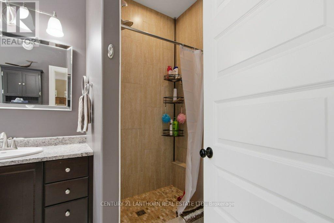
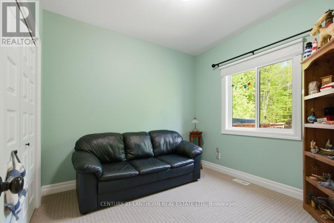
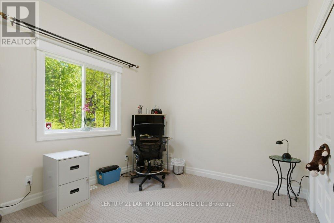
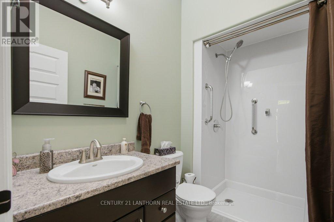
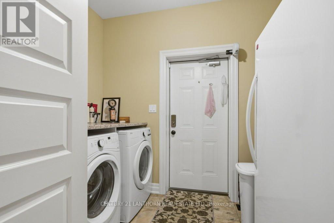
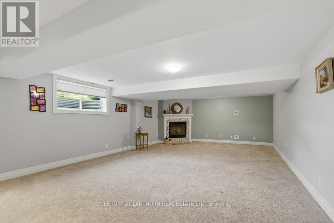
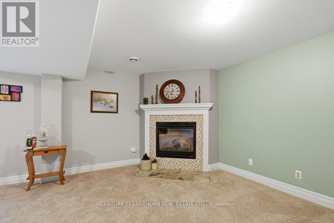
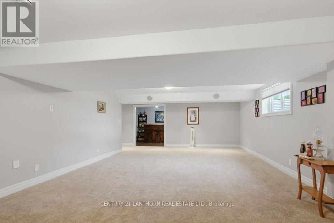
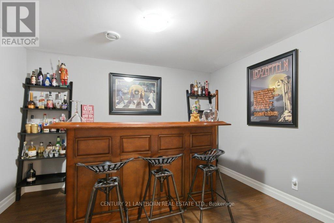
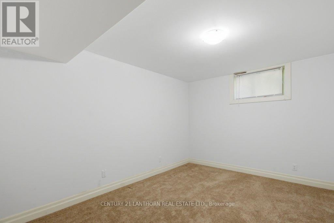
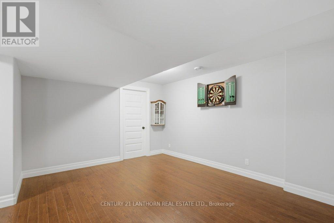
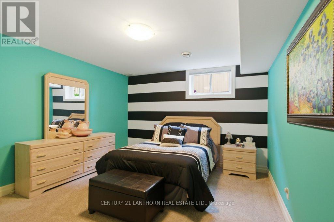
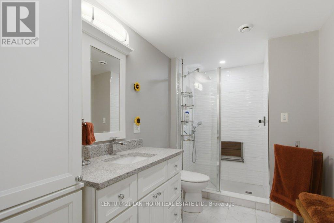
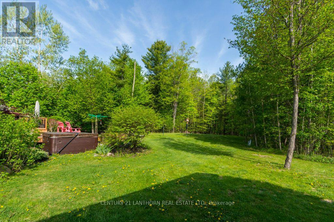
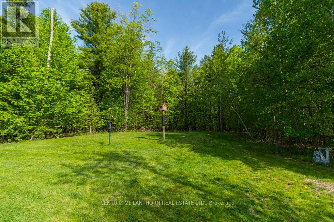
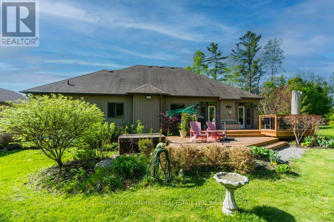
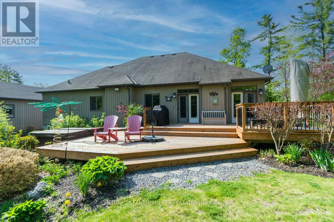
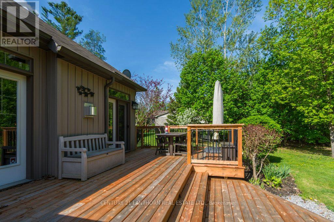
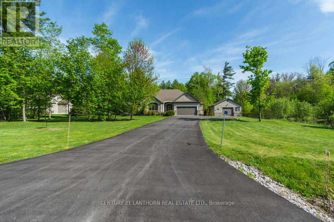
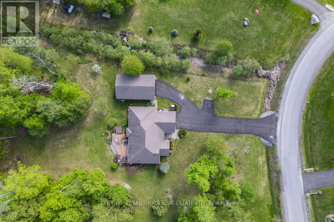
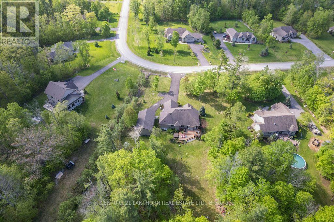
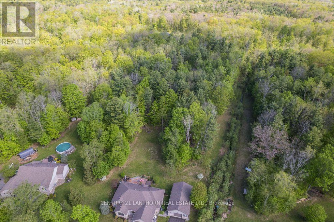
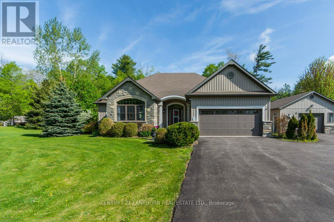
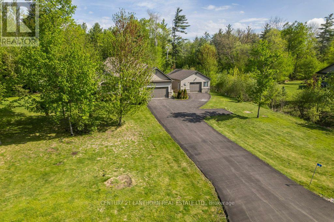
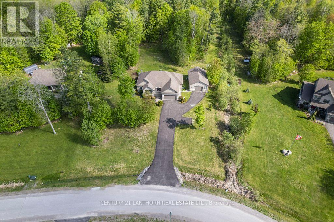
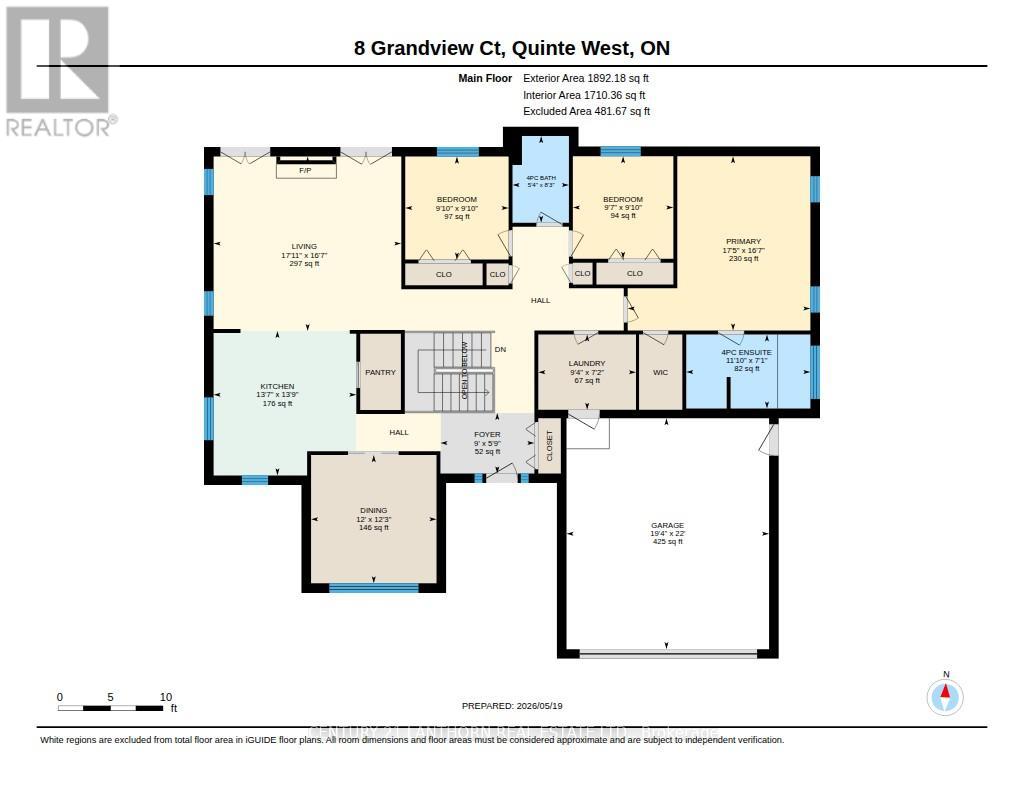
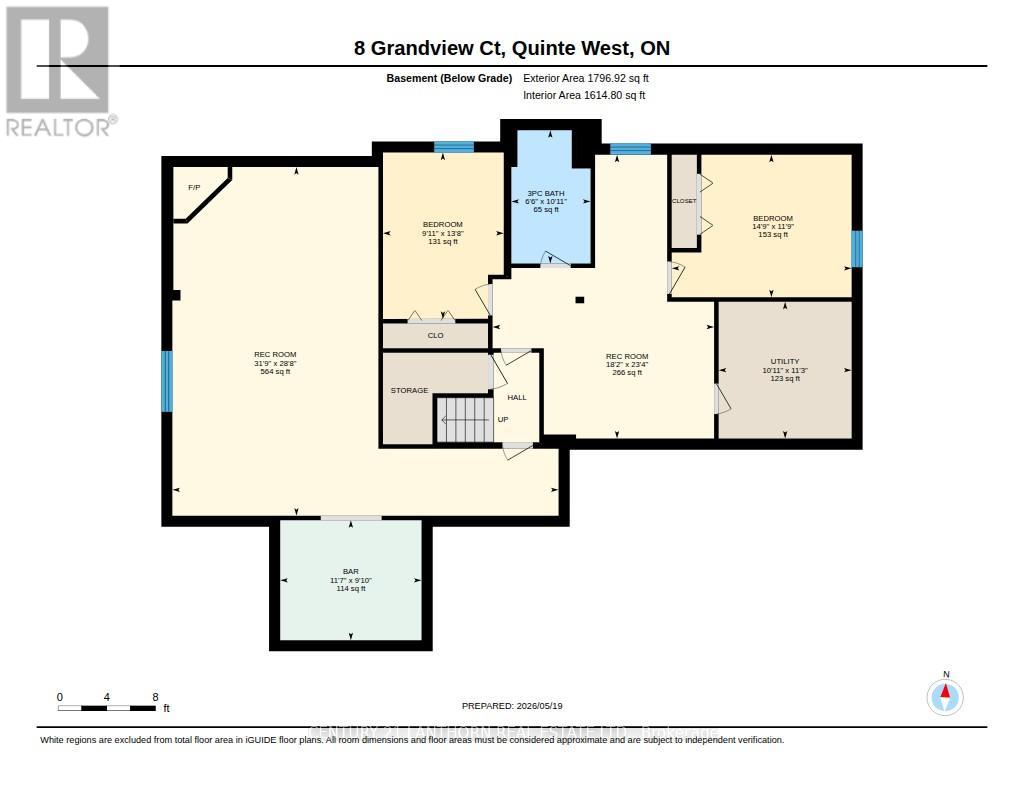
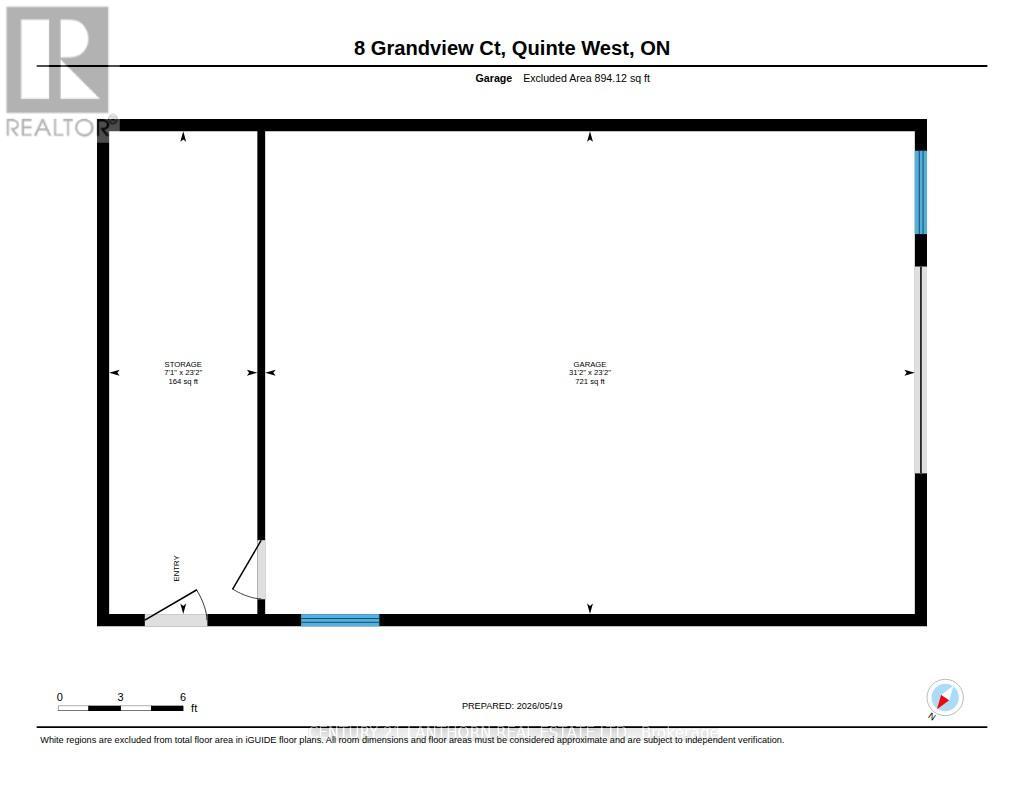
Welcome to 8 Grandview Court, a beautiful Geertsma custom-built bungalow located on a premium lot in the exclusive Grandview Estates in the scenic Oak Hills. This impressive 5-bedroom home offers over 2 levels of finished living space with 3 bedrooms on the main floor and 2 additional bedrooms in the fully finished lower level, making it ideal for families, guests, or multi-generational living. The main level features stunning hickory floors, custom trim work, 9 ft ceilings, and a spacious open-concept layout designed for both everyday living and entertaining. The inviting great room showcases a floor-to-ceiling stone fireplace and double garden doors leading to a two-tiered deck overlooking perennial gardens and peaceful woodland views. The family-friendly kitchen offers a large breakfast island, walk-in pantry, and separate formal dining room. The spacious primary bedroom includes a beautifully designed ensuite and ample closet space. Downstairs, the finished lower level includes a huge family room with cozy gas fireplace, den/office area, recreation space, bar area, third bathroom, and private guest wing with 2 additional bedrooms. Outside, enjoy the convenience of a fully paved driveway, attached double garage, backup generator, and a bonus heated shop/garage with additional storage space (885sq ft). Located just 15 minutes to Belleville and Highway 401 and only a short drive to the vibrant Village of Stirling with boutique shopping, parks, skating, schools, library, live entertainment, and community sports. A rare opportunity to enjoy luxury living in a peaceful country setting. (id:15069)
Open House
This property has open houses!
May
31
Sunday
Starts at:
2:00 pm
Ends at:3:30 pm
Property Details
| MLS® Number | X13153504 |
| Property Type | Single Family |
| Community Name | Sidney Ward |
| Community Features | School Bus |
| Equipment Type | Water Heater - Propane, Water Heater, Propane Tank |
| Features | Cul-de-sac, Wooded Area, Rolling, Sump Pump |
| Parking Space Total | 8 |
| Rental Equipment Type | Water Heater - Propane, Water Heater, Propane Tank |
| Structure | Deck, Workshop |
Building
| Bathroom Total | 3 |
| Bedrooms Above Ground | 3 |
| Bedrooms Below Ground | 2 |
| Bedrooms Total | 5 |
| Age | 6 To 15 Years |
| Amenities | Fireplace(s) |
| Appliances | Hot Tub, Garage Door Opener Remote(s), Water Softener, Dishwasher, Dryer, Microwave, Stove, Washer, Window Coverings, Refrigerator |
| Architectural Style | Bungalow |
| Basement Development | Finished |
| Basement Type | Full (finished) |
| Construction Style Attachment | Detached |
| Cooling Type | Central Air Conditioning, Air Exchanger |
| Exterior Finish | Stone, Brick |
| Fire Protection | Alarm System, Smoke Detectors |
| Fireplace Present | Yes |
| Fireplace Total | 2 |
| Foundation Type | Poured Concrete |
| Heating Fuel | Propane |
| Heating Type | Forced Air |
| Stories Total | 1 |
| Size Interior | 1,500 - 2,000 Sqft |
| Type | House |
| Utility Power | Generator |
| Utility Water | Drilled Well |
Parking
| Attached Garage | |
| Garage |
Land
| Acreage | Yes |
| Landscape Features | Landscaped |
| Sewer | Septic System |
| Size Depth | 606 Ft ,8 In |
| Size Frontage | 143 Ft ,10 In |
| Size Irregular | 143.9 X 606.7 Ft |
| Size Total Text | 143.9 X 606.7 Ft|2 - 4.99 Acres |
| Zoning Description | Rr-21 |
Utilities
| Electricity | Installed |
https://www.realtor.ca/real-estate/29781927/8-grandview-court-quinte-west-sidney-ward-sidney-ward
Contact Us
Contact us for more information

This REALTOR.ca listing content is owned and licensed by REALTOR® members of The Canadian Real Estate Association
The trademarks REALTOR®, REALTORS®, and the REALTOR® logo are controlled by The Canadian Real Estate Association (CREA) and identify real estate professionals who are members of CREA. The trademarks MLS®, Multiple Listing Service® and the associated logos are owned by The Canadian Real Estate Association (CREA) and identify the quality of services provided by real estate professionals who are members of CREA. The trademark DDF® is owned by The Canadian Real Estate Association (CREA) and identifies CREA's Data Distribution Facility (DDF®)
May 27 2026 12:20:17
Central Lakes Association of REALTORS®
Century 21 Lanthorn Real Estate Ltd.