
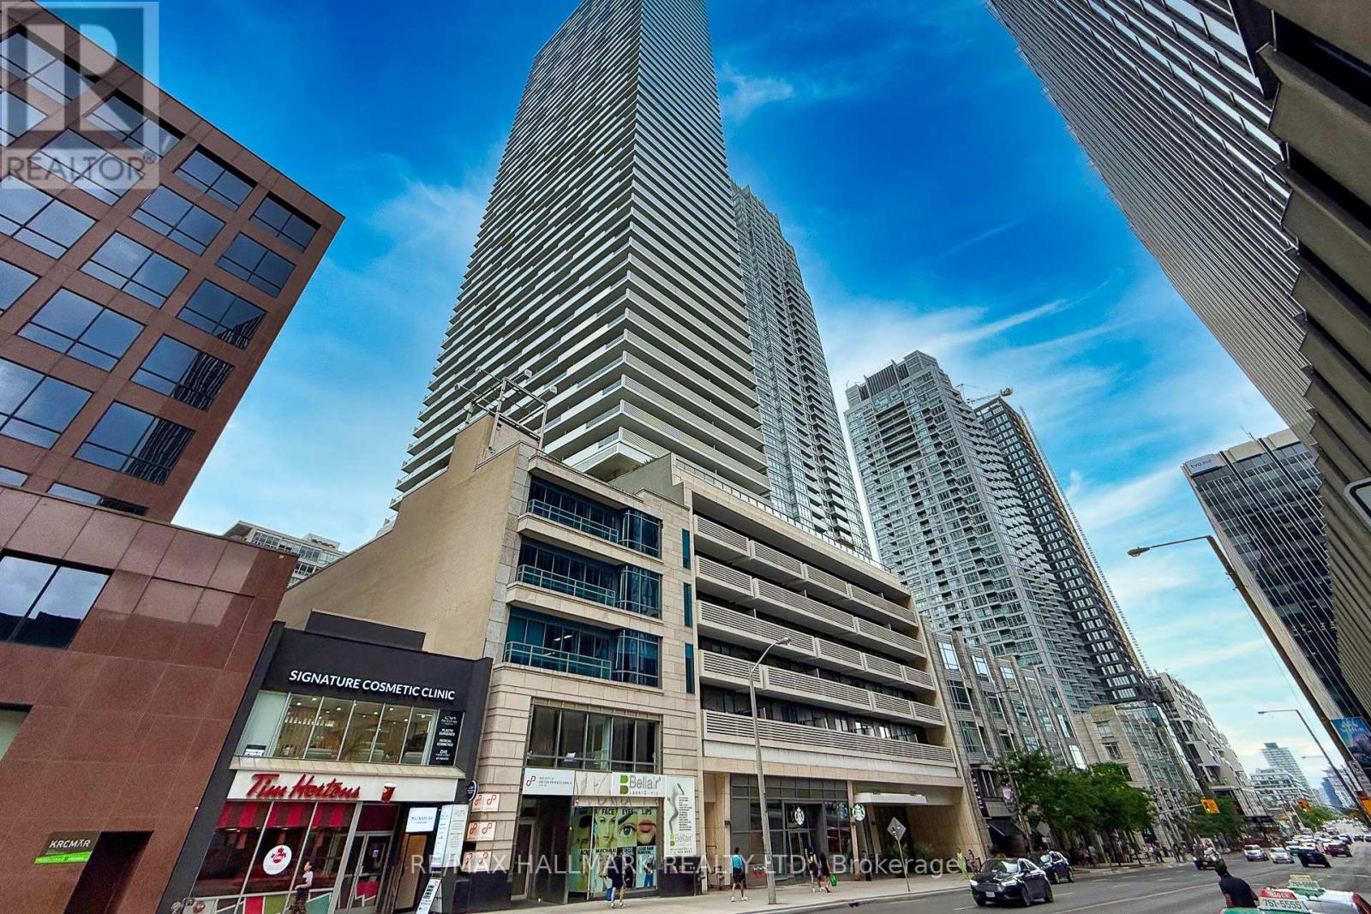
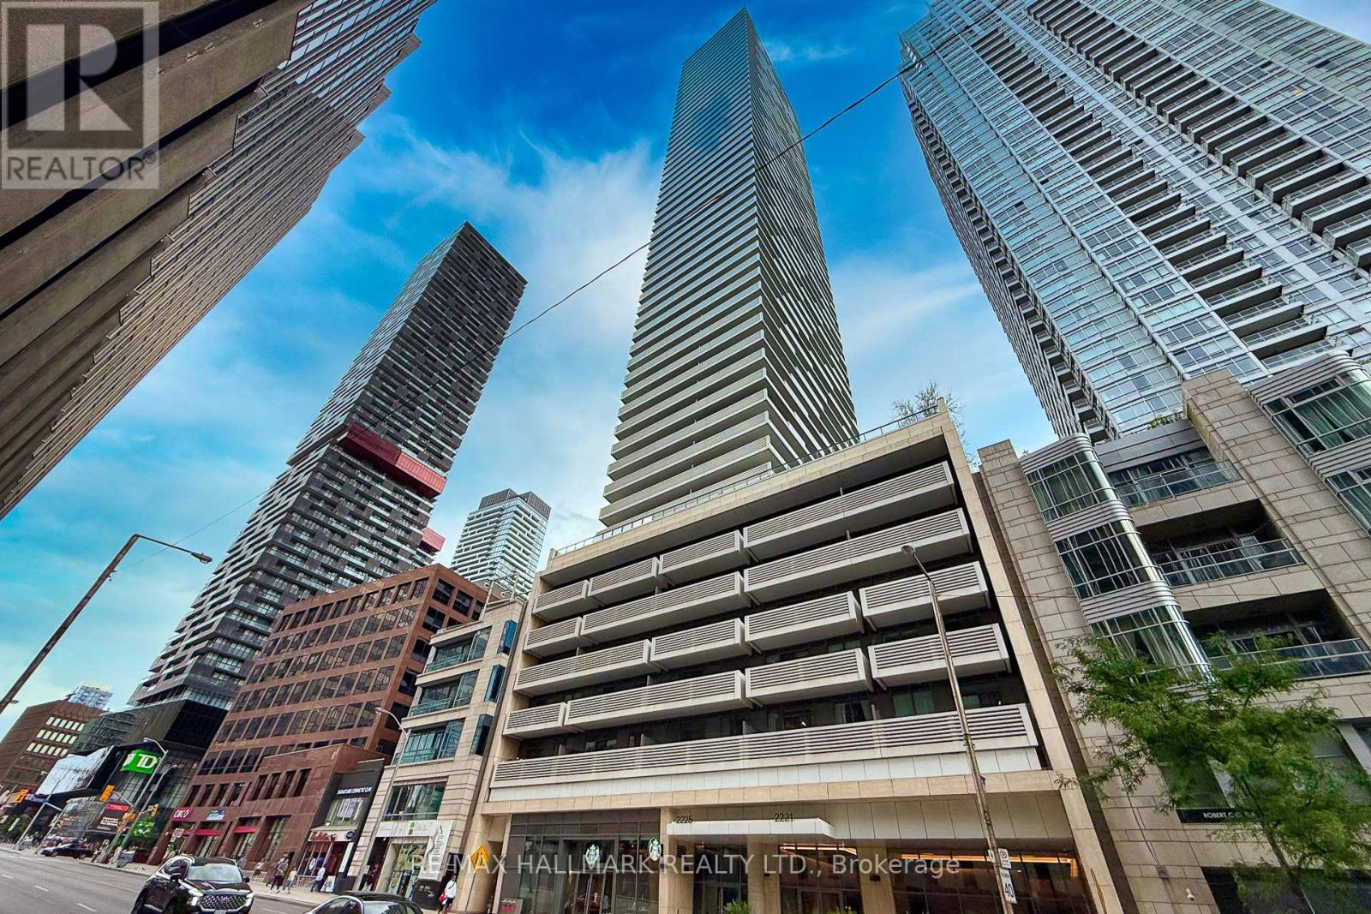
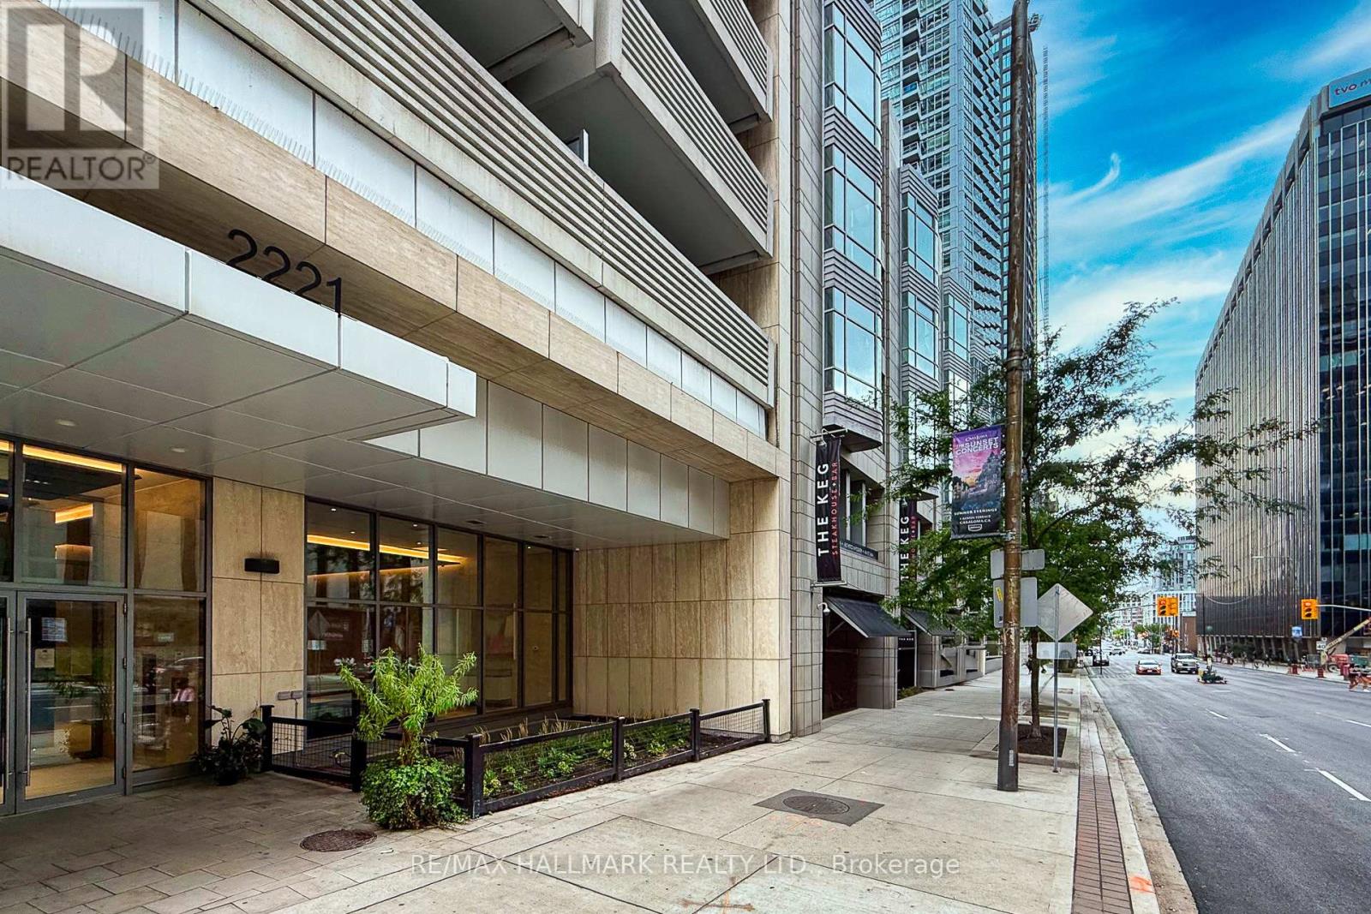
2211 - 2221 Yonge Street Toronto, Ontario M4S 0B8

2 Bedroom
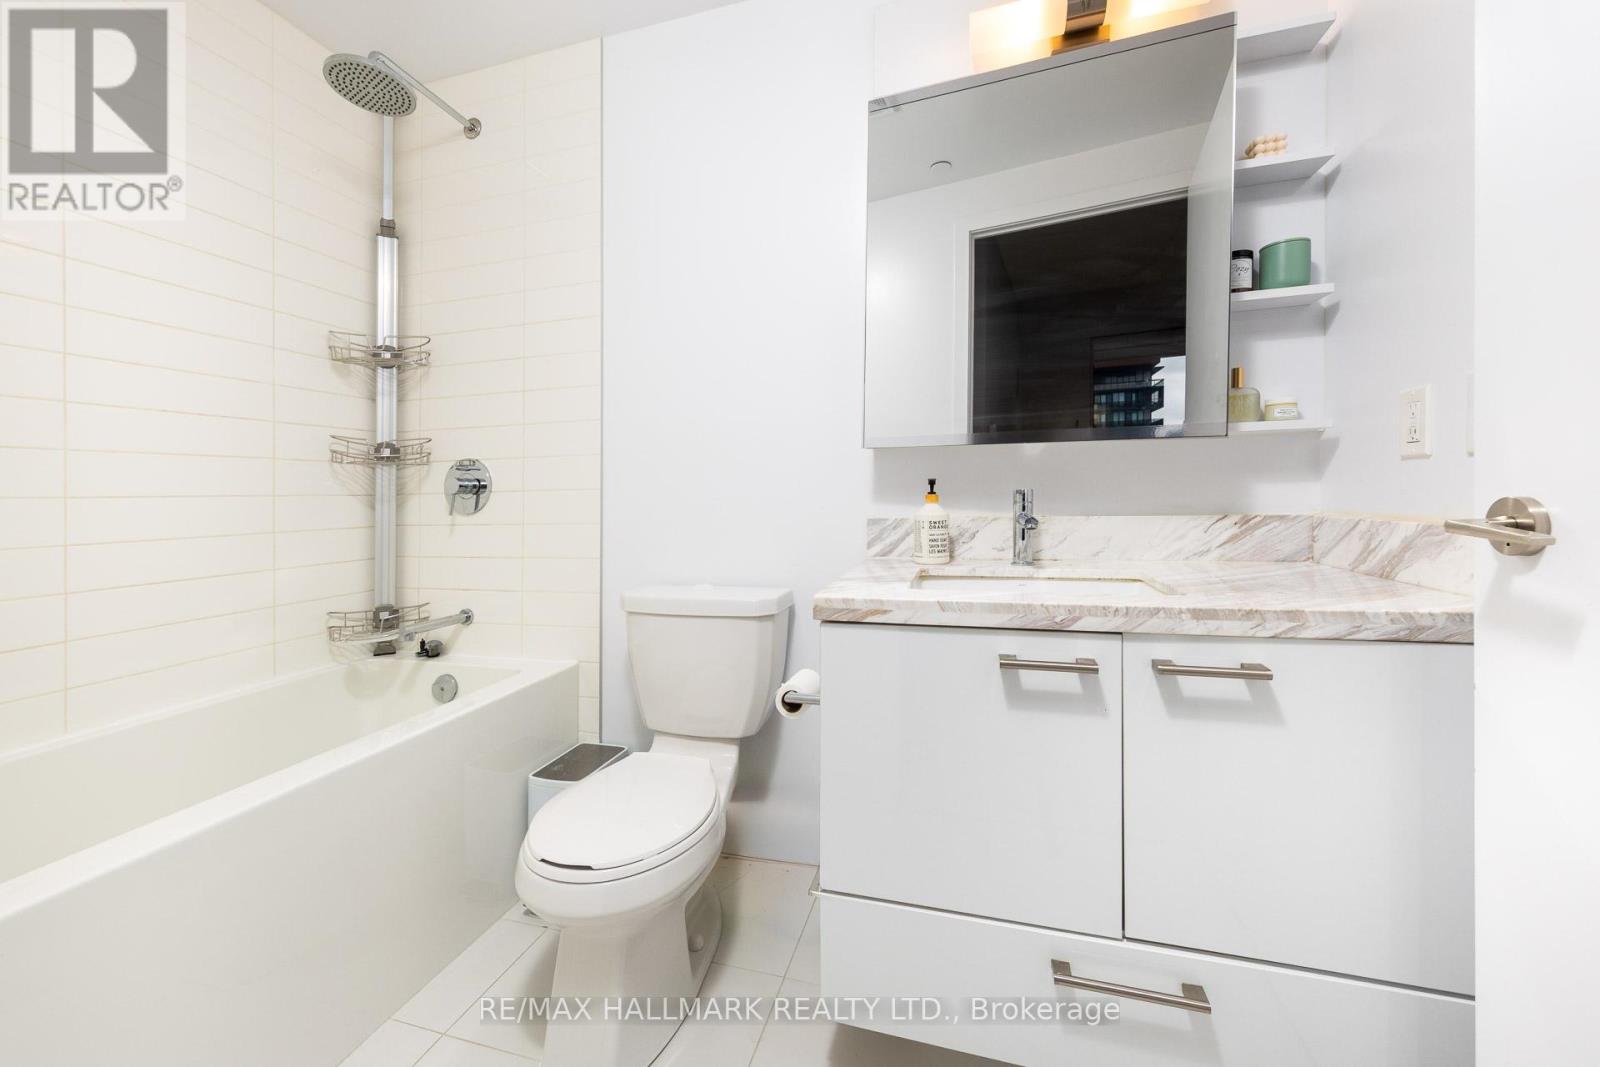
1 Bathroom
600 - 699 sqft
Central Air Conditioning
Forced Air
$499,000Maintenance, Common Area Maintenance, Insurance
$574.63 Monthly
Maintenance, Common Area Maintenance, Insurance
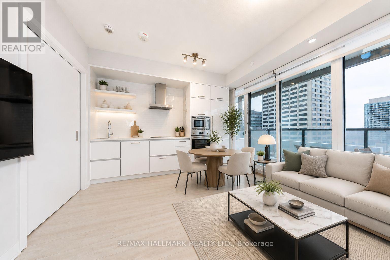
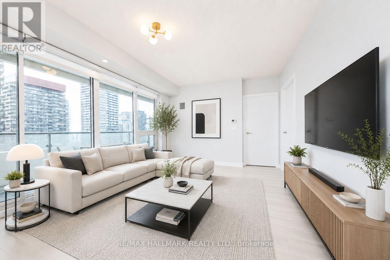
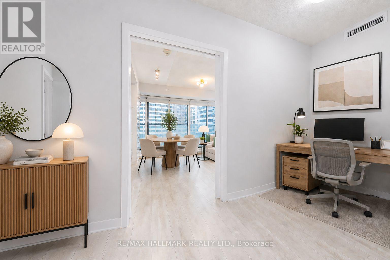
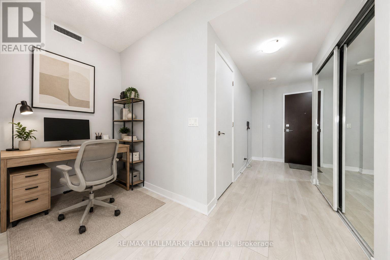
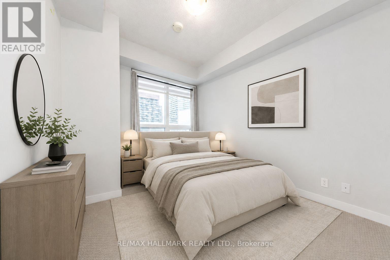
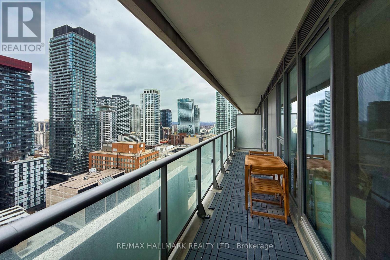
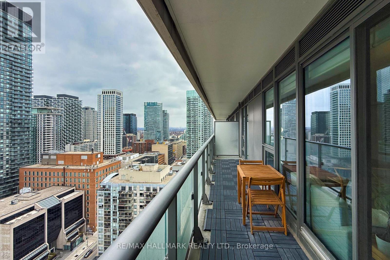
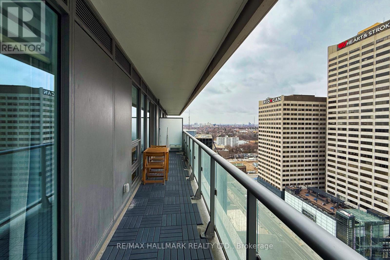
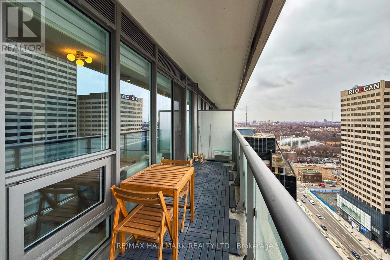
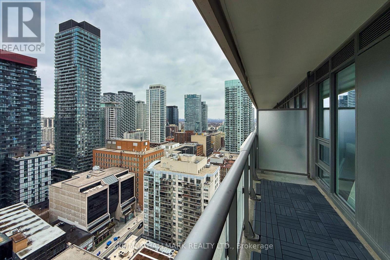
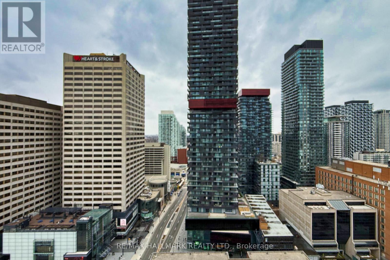
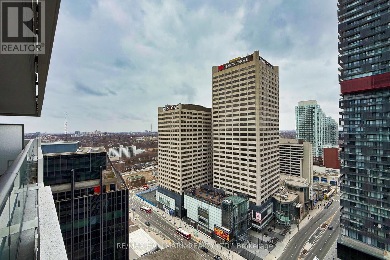
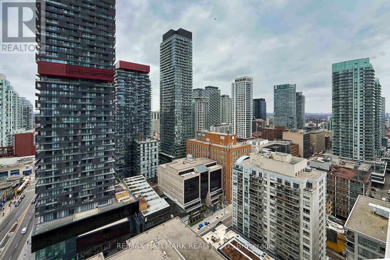
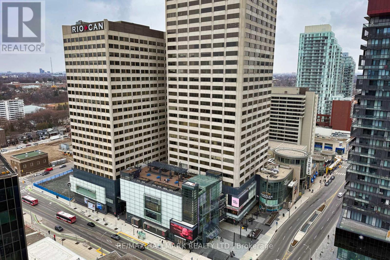
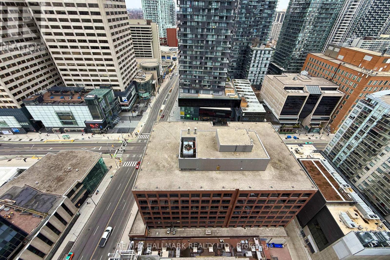
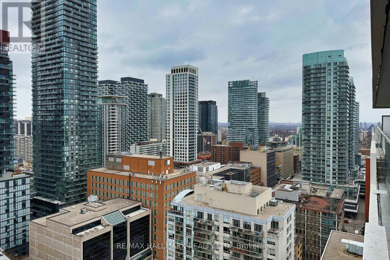
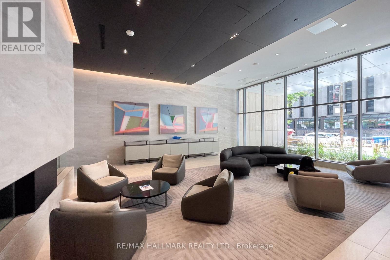
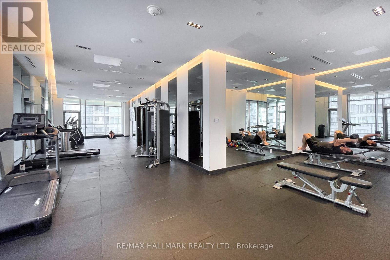
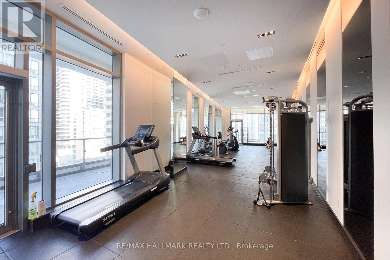
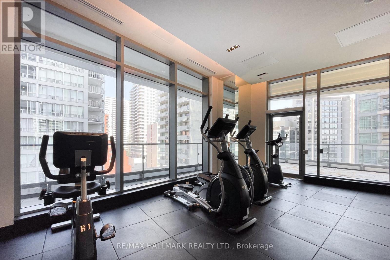
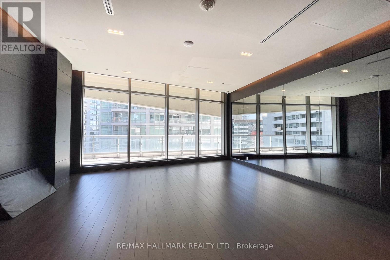
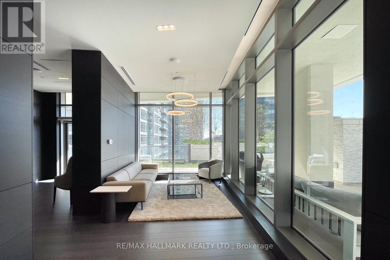
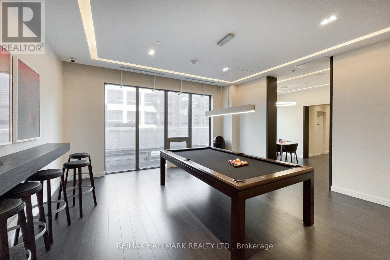
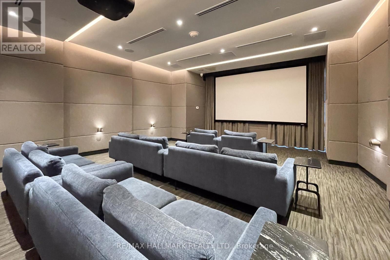
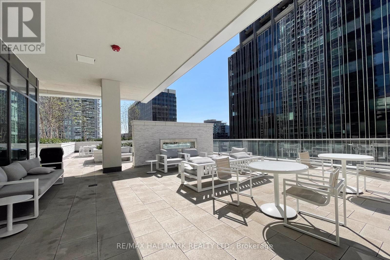
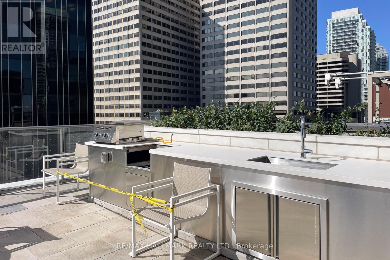
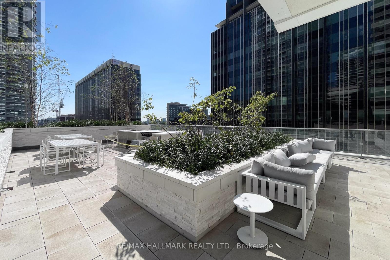
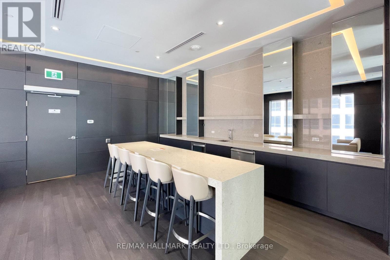
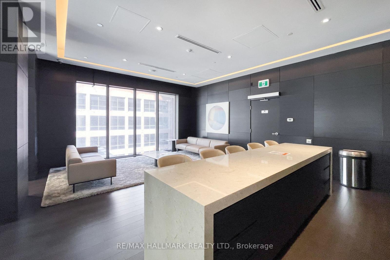
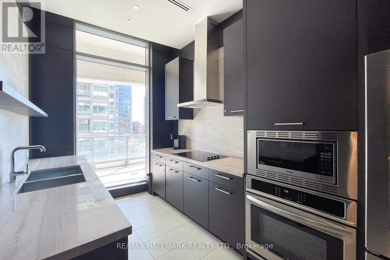
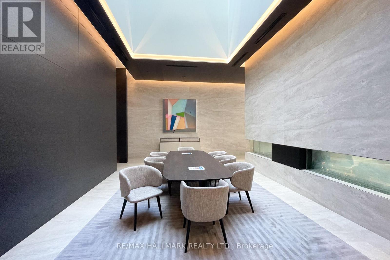
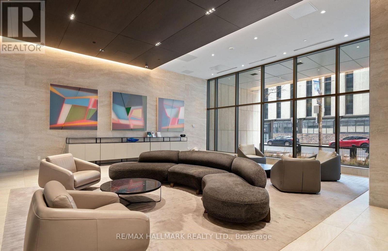
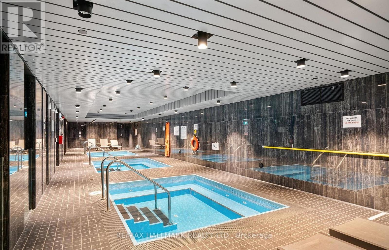
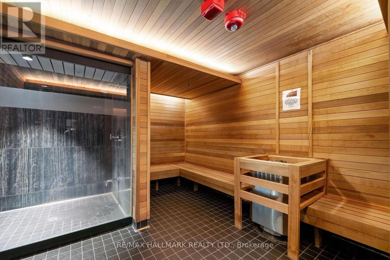
$574.63 MonthlyWelcome to Suite 2211 at 2221 Yonge - a bright and functional 1-bedroom plus den in the heart of Yonge & Eglinton offering exceptional value under $500K.Unlike many compact condo layouts, this suite features nearly 660 sq ft of thoughtfully designed living space with a wide floor plan, generous natural light, and a versatile den ideal for a home office, guest space, or creative studio.The oversized balcony extends your living space outdoors, while the open-concept kitchen and living area make everyday living and entertaining effortless.Located just steps from the subway, Crosstown IRT, Farm Boy, cafes, restaurants, fitness studios, cinemas, and some of Midtown's best neighbourhood amenities, this is urban convenience at its best.Residents enjoy premium amenities including a rooftop terrace with BBQs, fitness centre, yoga studio, theatre room, games lounge, pool, and more.An ideal opportunity for first-time buyers, professionals, or investors looking for a spacious Midtown condo in a prime transit-connected location. (id:15069)
Property Details
| MLS® Number | C13149494 |
| Property Type | Single Family |
| Community Name | Mount Pleasant West |
| Community Features | Pets Allowed With Restrictions |
| Features | Balcony, Carpet Free |
Building
| Bathroom Total | 1 |
| Bedrooms Above Ground | 1 |
| Bedrooms Below Ground | 1 |
| Bedrooms Total | 2 |
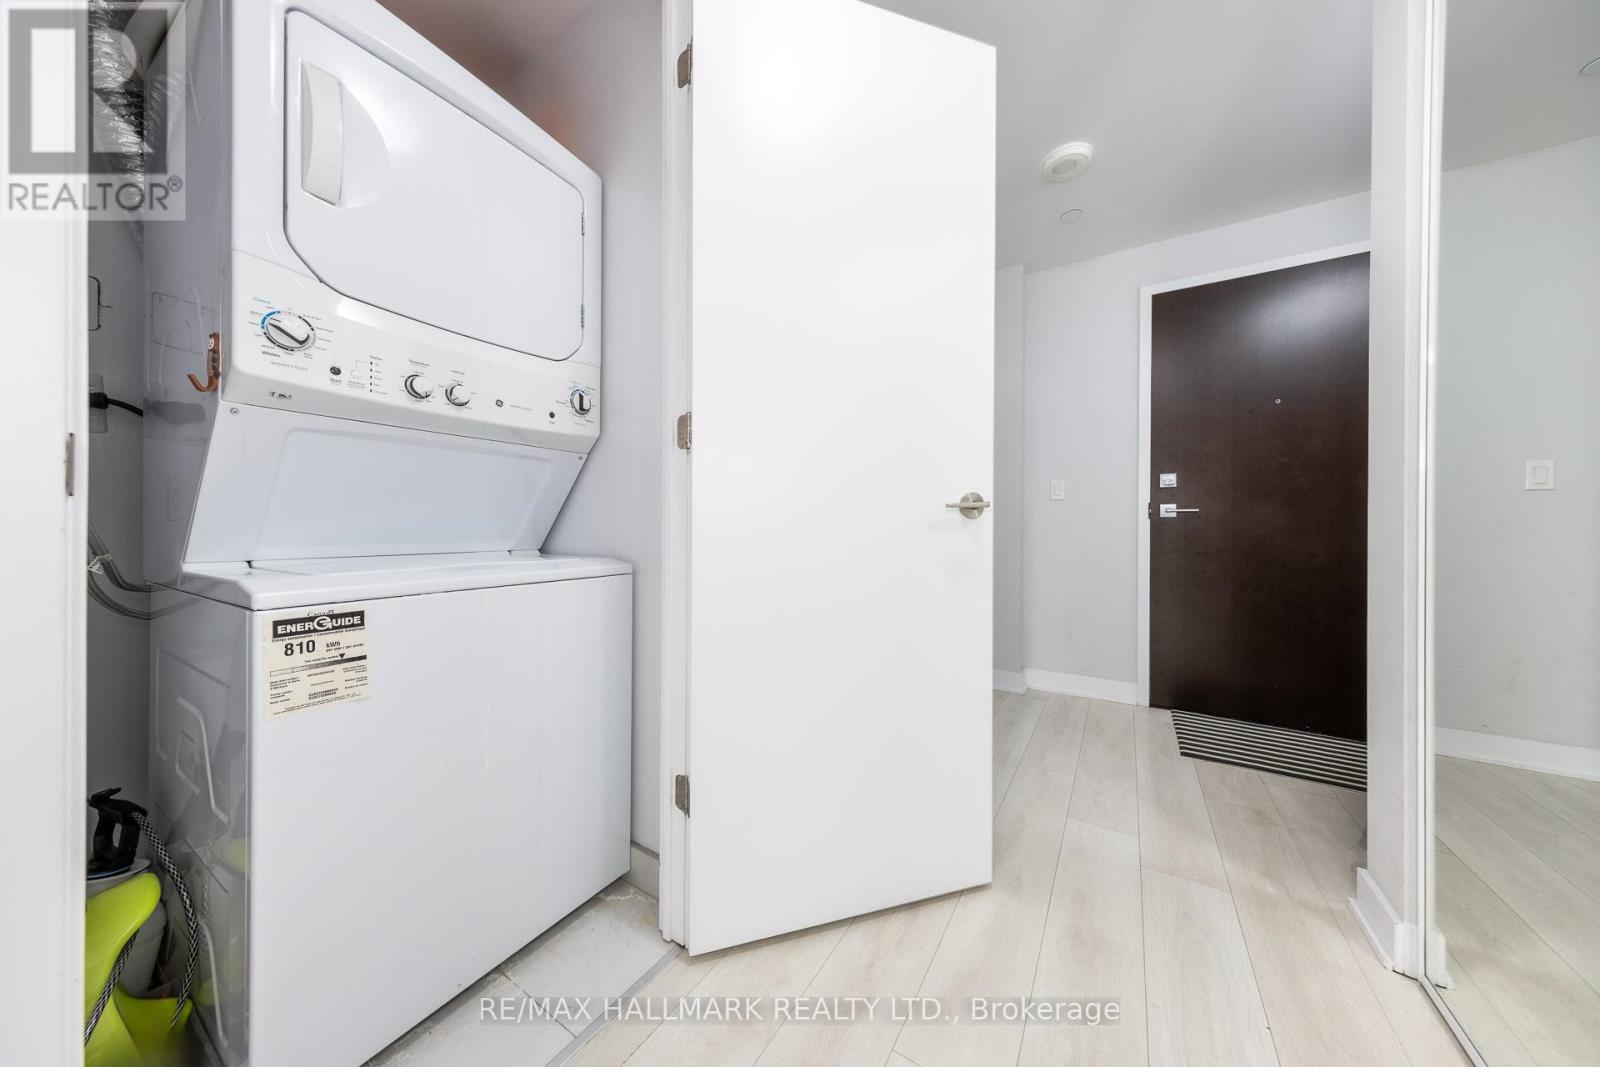
| Appliances | Oven - Built-in |
| Basement Type | None |
| Cooling Type | Central Air Conditioning |
| Exterior Finish | Concrete |
| Flooring Type | Laminate |
| Heating Fuel | Natural Gas |
| Heating Type | Forced Air |
| Size Interior | 600 - 699 Sqft |
| Type | Apartment |
Parking
| No Garage |
Land
| Acreage | No |
Rooms
| Level | Type | Length | Width | Dimensions |
|---|---|---|---|---|
| Flat | Living Room | 5.15 m | 3.71 m | 5.15 m x 3.71 m |
| Flat | Dining Room | 5.15 m | 3.71 m | 5.15 m x 3.71 m |
| Flat | Kitchen | 5.15 m | 3.71 m | 5.15 m x 3.71 m |
| Flat | Bedroom | 2.79 m | 3.61 m | 2.79 m x 3.61 m |
| Flat | Den | 3.83 m | 1.4 m | 3.83 m x 1.4 m |
Contact Us
Contact us for more information

This REALTOR.ca listing content is owned and licensed by REALTOR® members of The Canadian Real Estate Association
The trademarks REALTOR®, REALTORS®, and the REALTOR® logo are controlled by The Canadian Real Estate Association (CREA) and identify real estate professionals who are members of CREA. The trademarks MLS®, Multiple Listing Service® and the associated logos are owned by The Canadian Real Estate Association (CREA) and identify the quality of services provided by real estate professionals who are members of CREA. The trademark DDF® is owned by The Canadian Real Estate Association (CREA) and identifies CREA's Data Distribution Facility (DDF®)
May 29 2026 06:01:31
Toronto Regional Real Estate Board
RE/MAX Hallmark Realty Ltd.