
872 Sharpe Line Cavan Monaghan, Ontario L0A 1C0

5 Bedroom
3 Bathroom
1,500 - 2,000 sqft
Bungalow
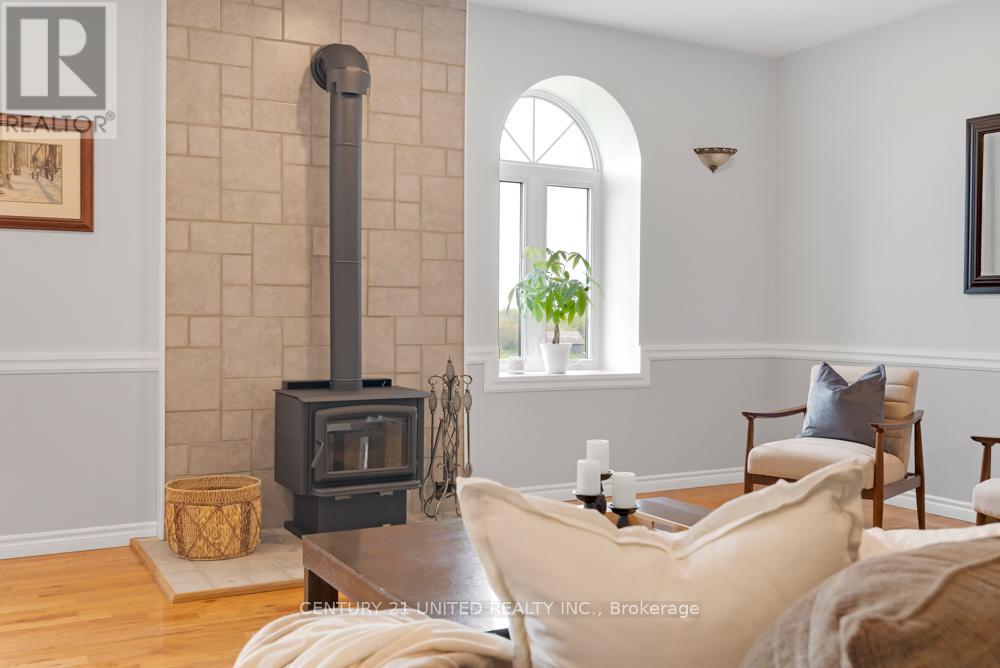
Fireplace
Inground Pool
None
Forced Air
Acreage
$1,750,000
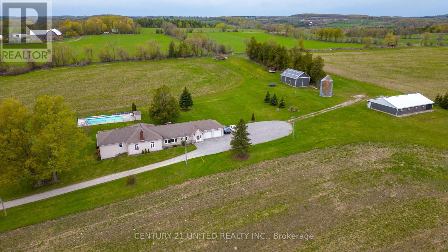
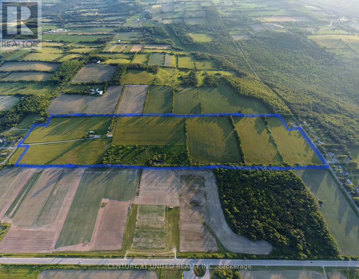
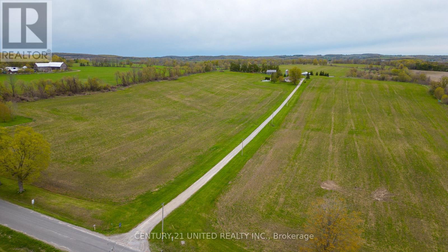
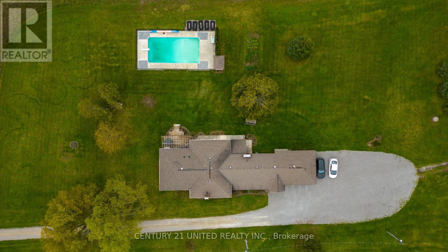
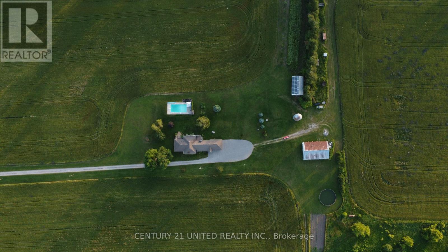
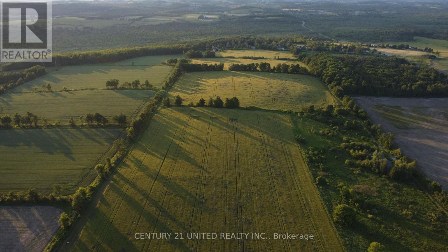
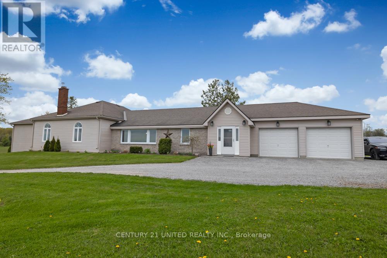
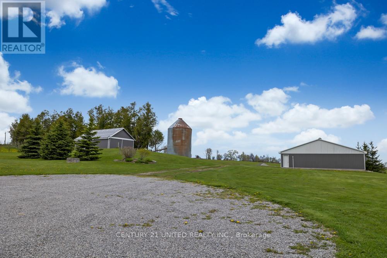
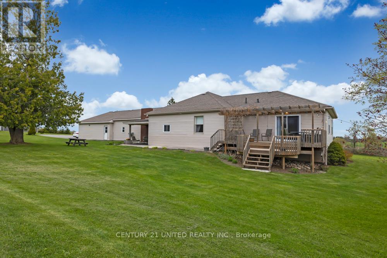
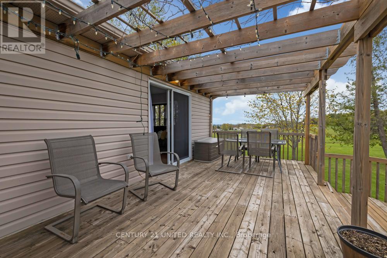
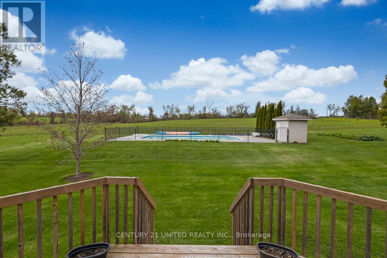
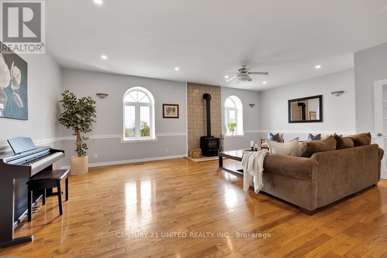
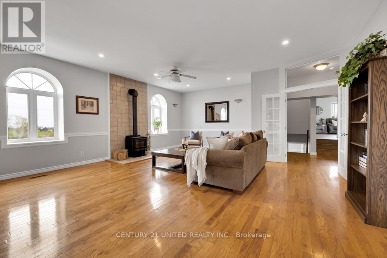
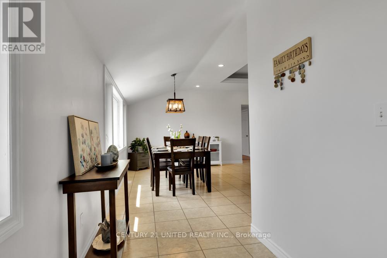
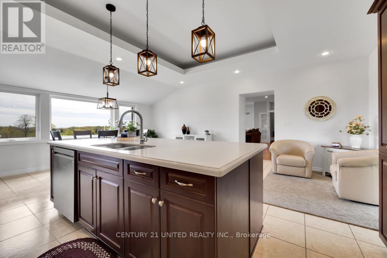
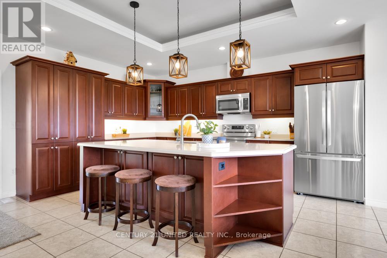
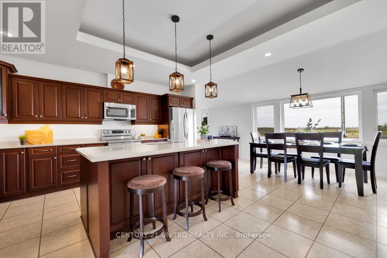
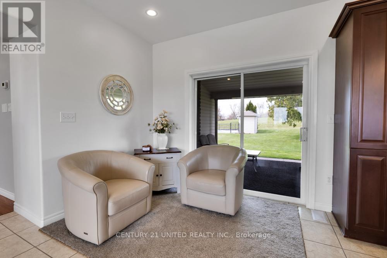
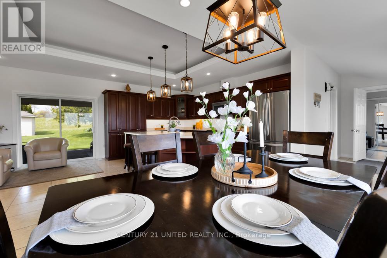
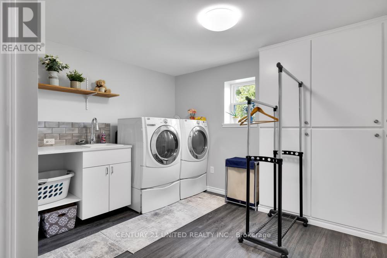
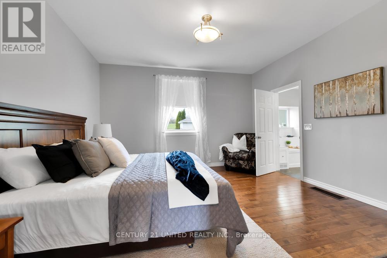
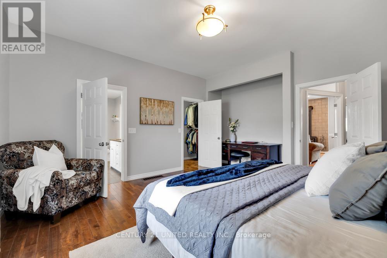
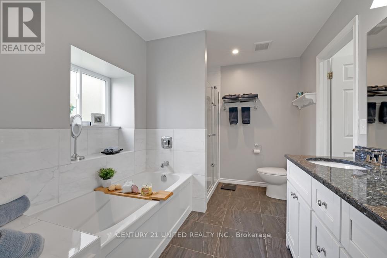
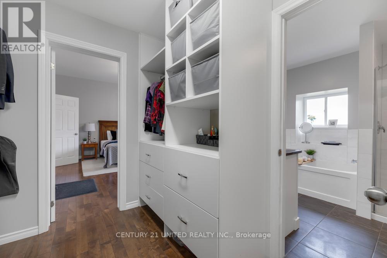
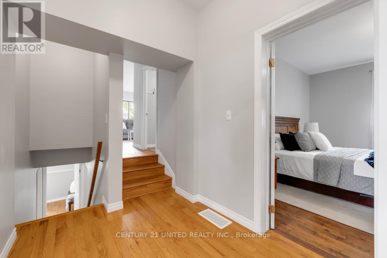
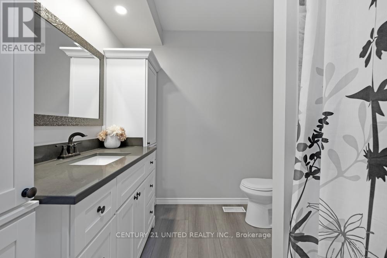
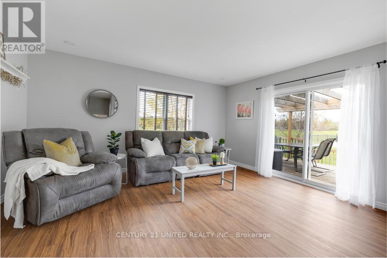
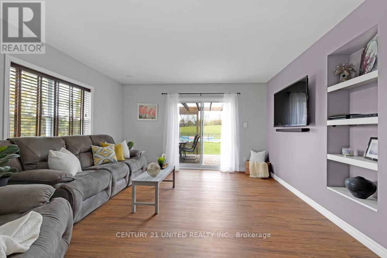
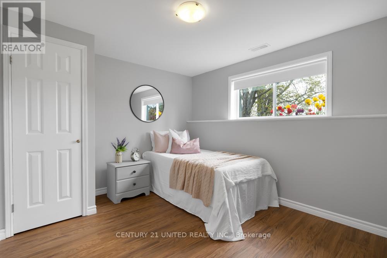
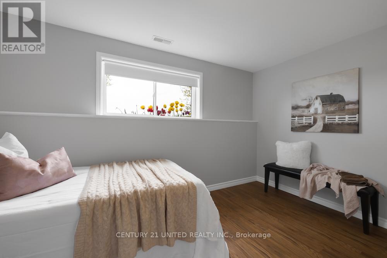
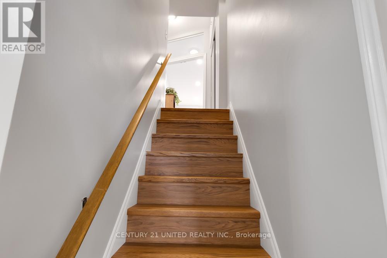
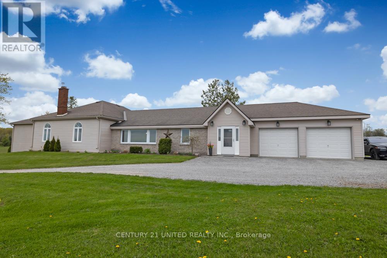
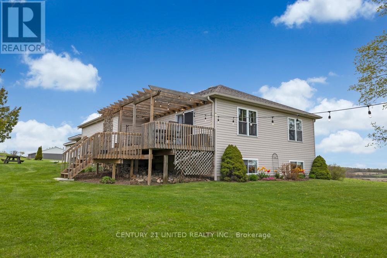
Welcome to 872 Sharpe Line, a rare opportunity to own nearly 100 acres of picturesque countryside in one of Peterborough's most sought after rural communities. With sweeping panoramic views, 80 acres of workable fields, and an unmistakable sense of peace and privacy, this property captures everything people dream about when it comes to country living. This large country bungalow boasts 5 bedrooms and 3 bathrooms, double car garage, finished basement and lots of space for family and entertaining. Multiple main floor walk-outs create a seamless connection between the interior living spaces and the breathtaking outdoor rural setting. The farm features an inground swimming pool, large insulated barn 60x40 with endless opportunities, large drive shed 24x40 with generous room for all equipment & toys, plus a Silo. A truly rare opportunity to own an extraordinary property in an unforgettable setting. (id:15069)
Property Details
| MLS® Number | X13149844 |
| Property Type | Single Family |
| Community Name | Cavan Twp |
| Amenities Near By | Schools |
| Community Features | School Bus |
| Equipment Type | None |
| Features | Flat Site |
| Parking Space Total | 12 |
| Pool Type | Inground Pool |
| Rental Equipment Type | None |
| Structure | Barn, Drive Shed |
Building
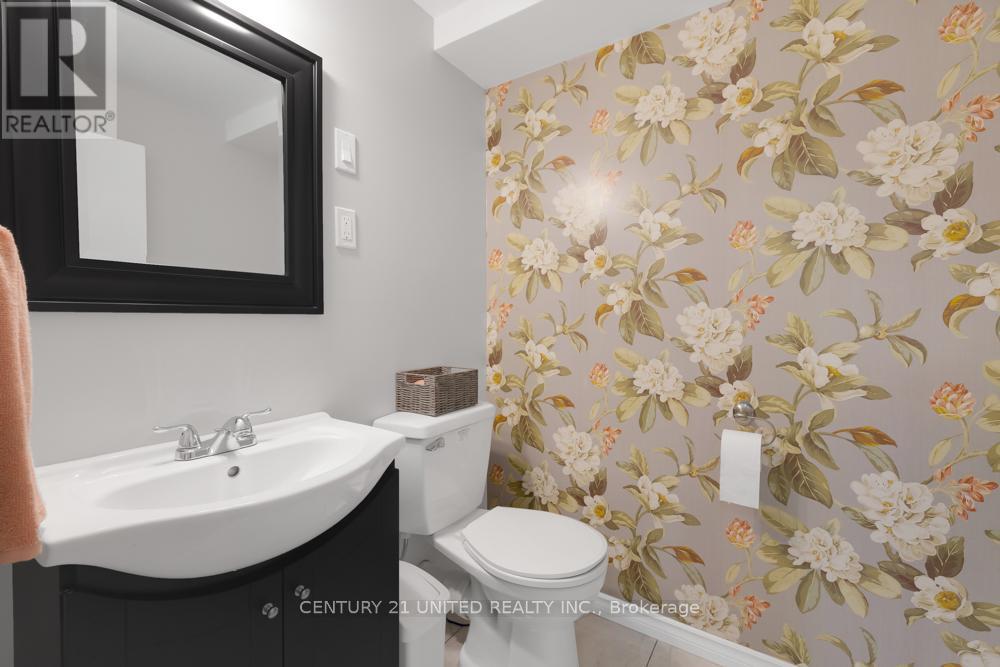
| Bathroom Total | 3 |
| Bedrooms Above Ground | 3 |
| Bedrooms Below Ground | 2 |
| Bedrooms Total | 5 |
| Appliances | Water Heater, Dishwasher, Dryer, Stove, Washer, Refrigerator |
| Architectural Style | Bungalow |
| Basement Development | Finished |
| Basement Type | Full (finished) |
| Construction Style Attachment | Detached |
| Cooling Type | None |
| Exterior Finish | Brick, Vinyl Siding |
| Fire Protection | Smoke Detectors |
| Fireplace Present | Yes |
| Fireplace Total | 1 |
| Foundation Type | Block, Stone |
| Half Bath Total | 1 |
| Heating Fuel | Natural Gas |
| Heating Type | Forced Air |
| Stories Total | 1 |
| Size Interior | 1,500 - 2,000 Sqft |
| Type | House |
| Utility Water | Drilled Well |
Parking
| Attached Garage | |
| Garage |
Land
| Acreage | Yes |
| Land Amenities | Schools |
| Sewer | Septic System |
| Size Depth | 4444 Ft ,6 In |
| Size Frontage | 447 Ft ,3 In |
| Size Irregular | 447.3 X 4444.5 Ft |
| Size Total Text | 447.3 X 4444.5 Ft|50 - 100 Acres |
| Soil Type | Mixed Soil |
Rooms
| Level | Type | Length | Width | Dimensions |
|---|---|---|---|---|
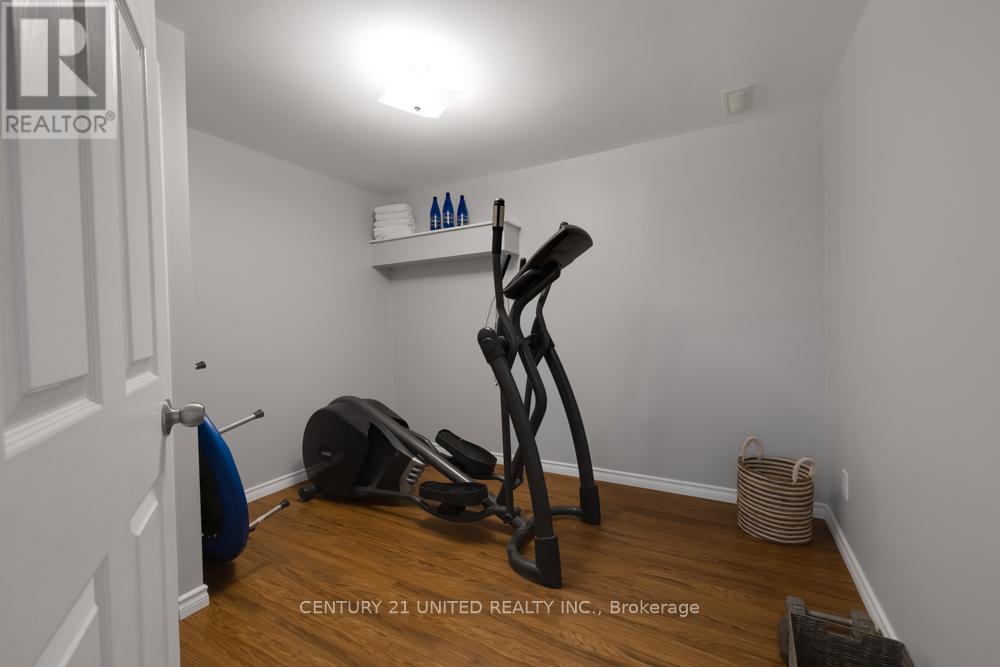
| Lower Level | Den | 3.8 m | 3.24 m | 3.8 m x 3.24 m |
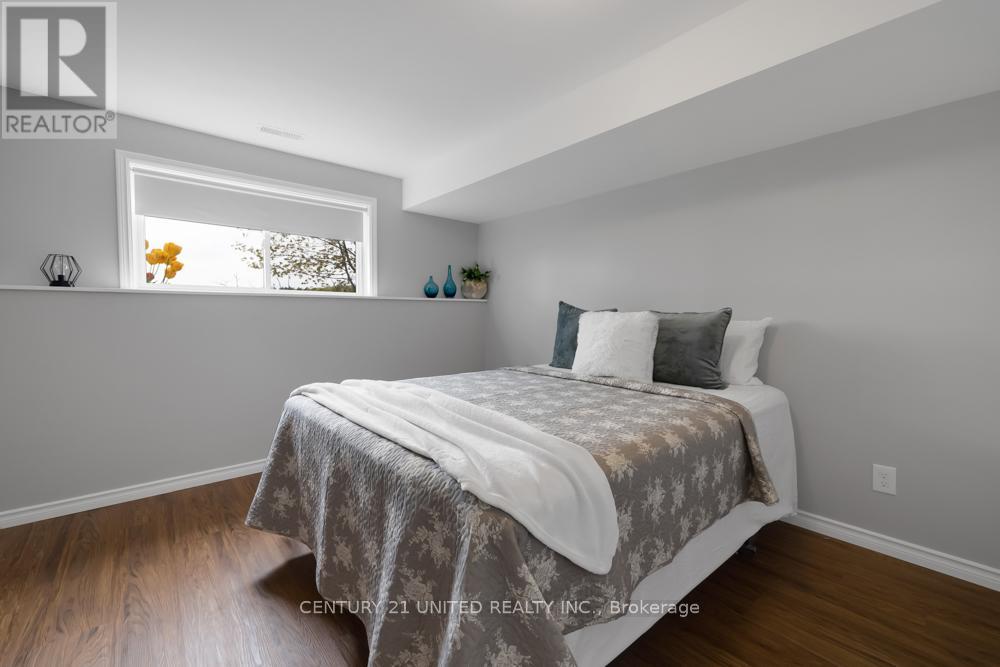
| Lower Level | Bedroom 4 | 3.89 m | 3 m | 3.89 m x 3 m |
| Lower Level | Bedroom 5 | 3.89 m | 3.96 m | 3.89 m x 3.96 m |
| Main Level | Kitchen | 6.1 m | 6.71 m | 6.1 m x 6.71 m |
| Main Level | Laundry Room | 5.21 m | 3.86 m | 5.21 m x 3.86 m |
| Main Level | Living Room | 7.7 m | 6.2 m | 7.7 m x 6.2 m |
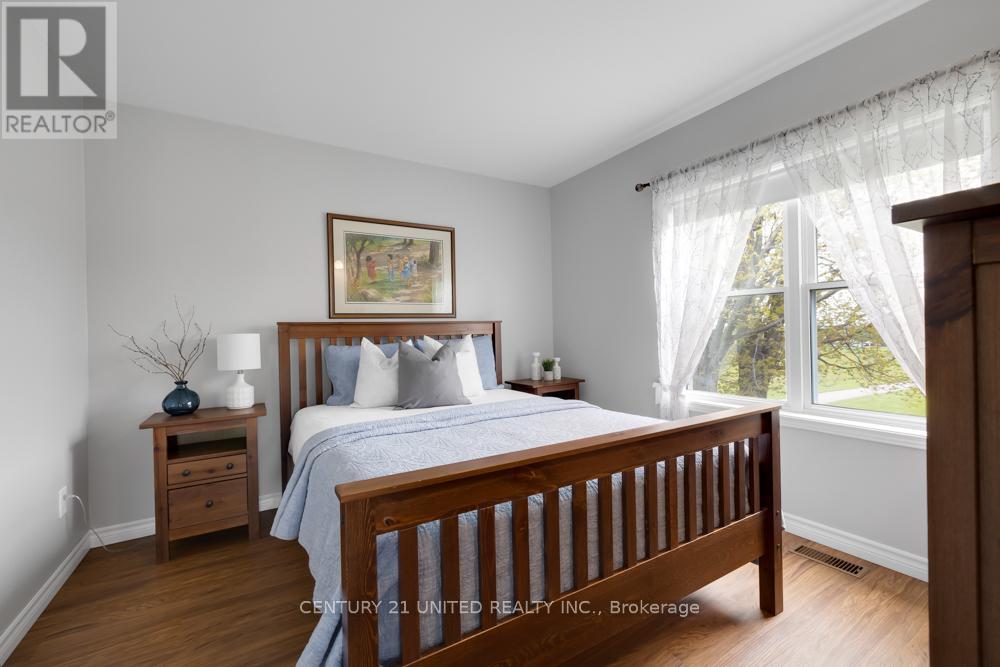
| Main Level | Primary Bedroom | 4.34 m | 4.98 m | 4.34 m x 4.98 m |
| Main Level | Family Room | 4.62 m | 4.09 m | 4.62 m x 4.09 m |
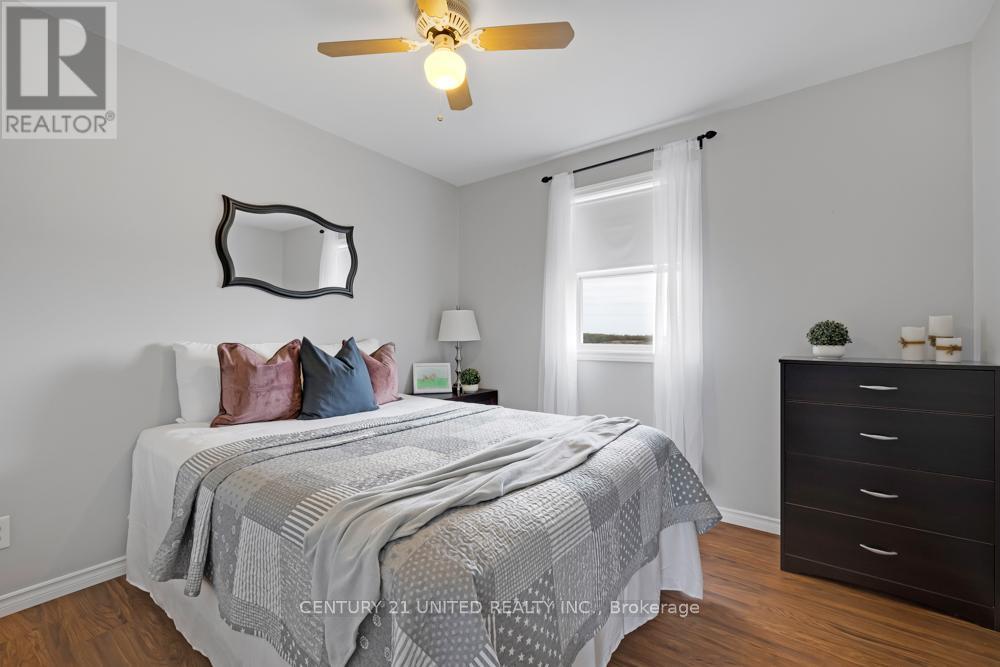
| Main Level | Bedroom 2 | 3.45 m | 3.17 m | 3.45 m x 3.17 m |
| Main Level | Bedroom 3 | 3.12 m | 2.95 m | 3.12 m x 2.95 m |
| Main Level | Foyer | 3.8 m | 4.2 m | 3.8 m x 4.2 m |
Utilities
| Cable | Installed |
| Electricity | Installed |
| Wireless | Available |
| Natural Gas Available | Available |
https://www.realtor.ca/real-estate/29776830/872-sharpe-line-cavan-monaghan-cavan-twp-cavan-twp
Contact Us
Contact us for more information

This REALTOR.ca listing content is owned and licensed by REALTOR® members of The Canadian Real Estate Association
The trademarks REALTOR®, REALTORS®, and the REALTOR® logo are controlled by The Canadian Real Estate Association (CREA) and identify real estate professionals who are members of CREA. The trademarks MLS®, Multiple Listing Service® and the associated logos are owned by The Canadian Real Estate Association (CREA) and identify the quality of services provided by real estate professionals who are members of CREA. The trademark DDF® is owned by The Canadian Real Estate Association (CREA) and identifies CREA's Data Distribution Facility (DDF®)
May 20 2026 04:33:52
Central Lakes Association of REALTORS®
Century 21 United Realty Inc.