
3295 Bloomfield Drive Mississauga, Ontario L5N 6X7

5 Bedroom
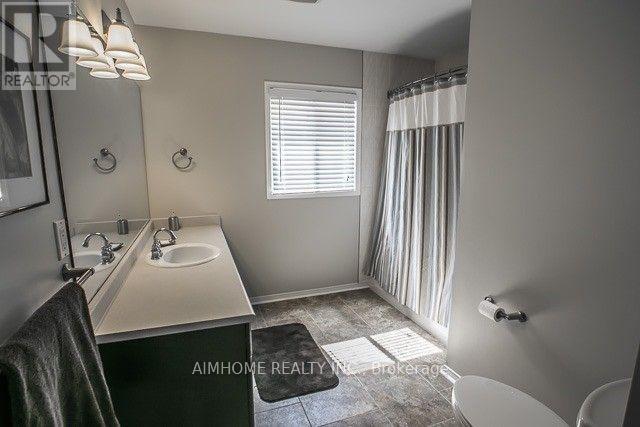
4 Bathroom
2,500 - 3,000 sqft
Central Air Conditioning
Forced Air
$1,328,800
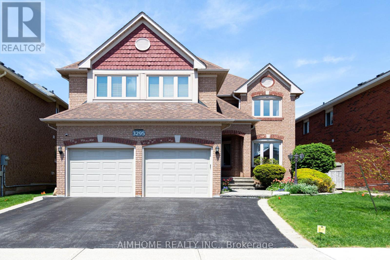
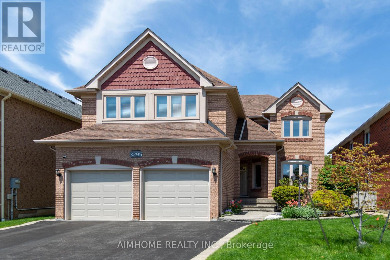
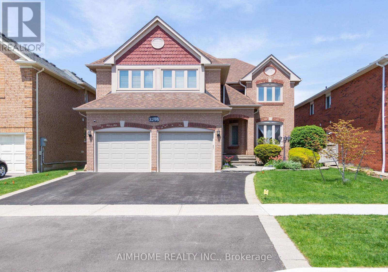
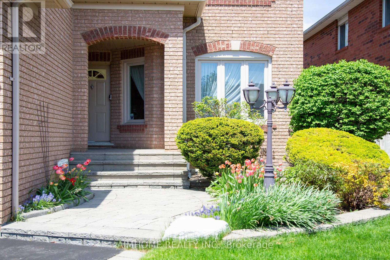
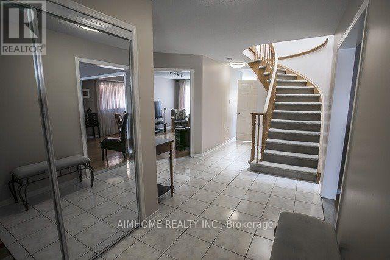
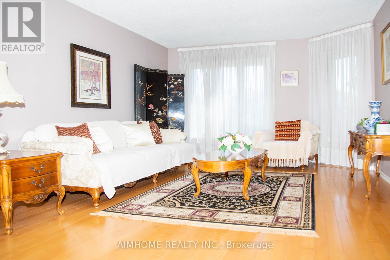
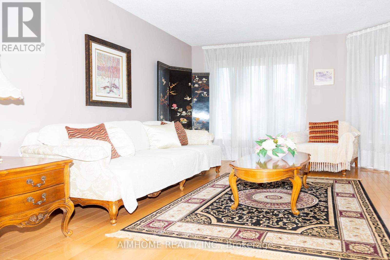
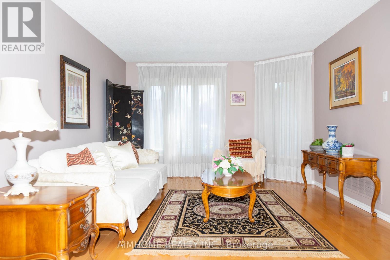
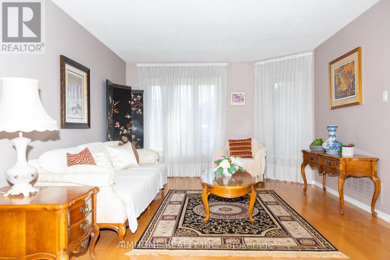
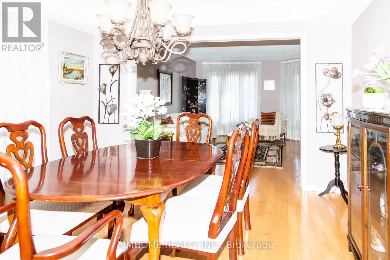
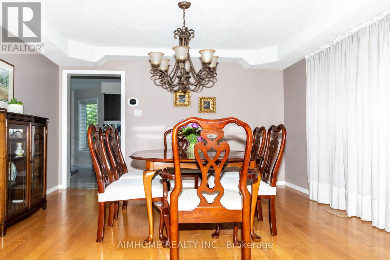
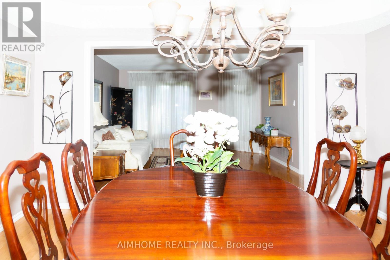
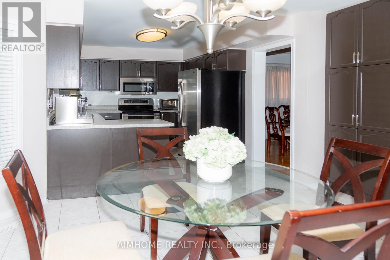
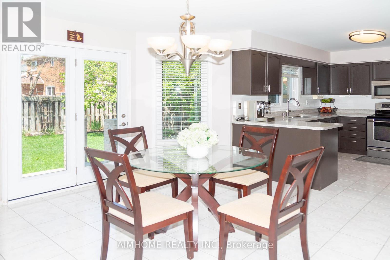
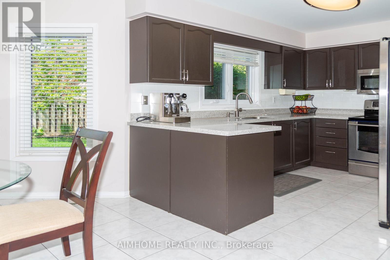
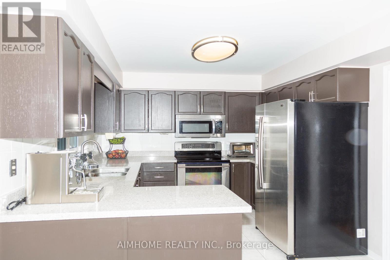
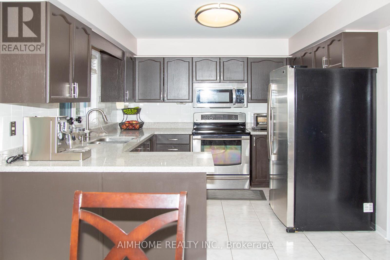
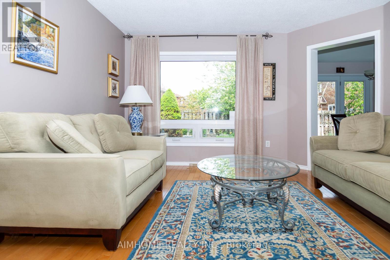
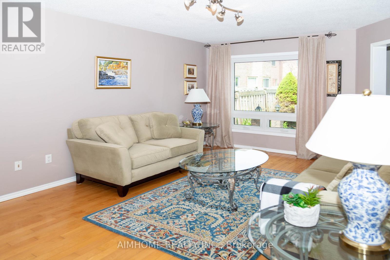
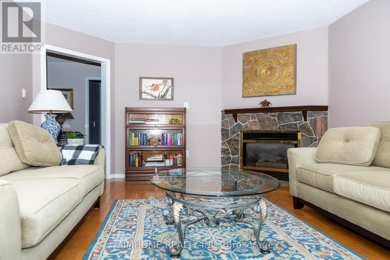
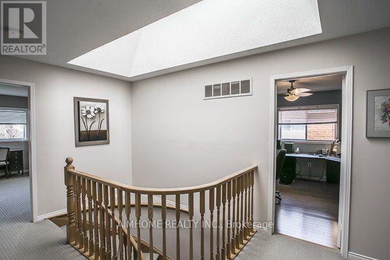
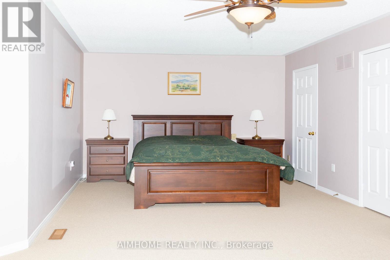
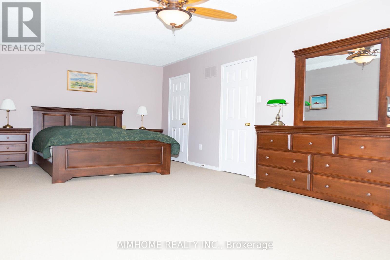
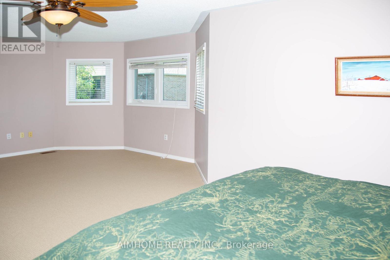
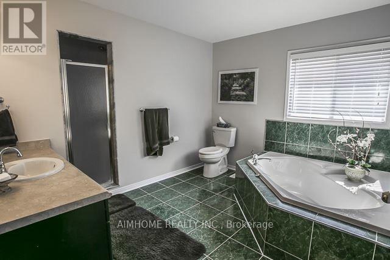
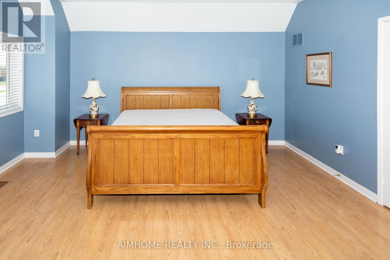
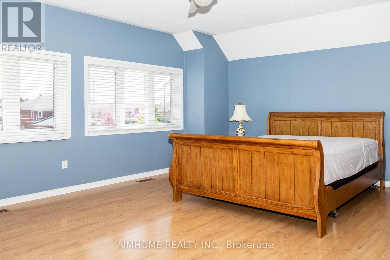
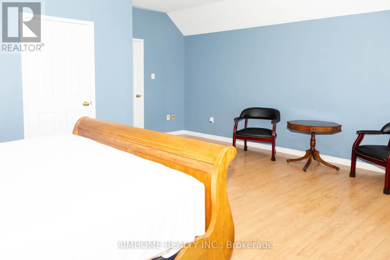
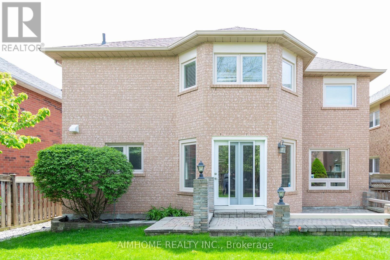
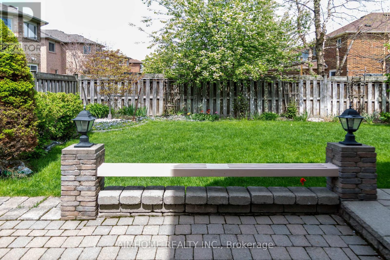
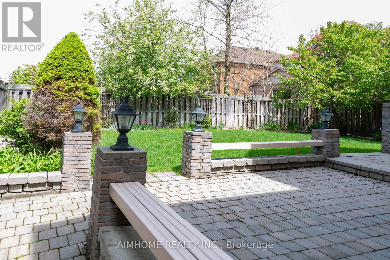
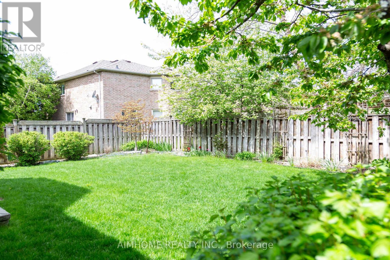
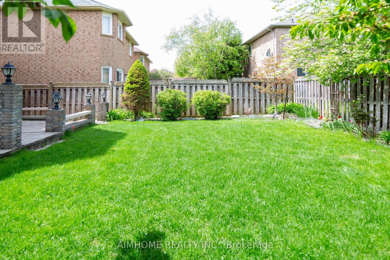
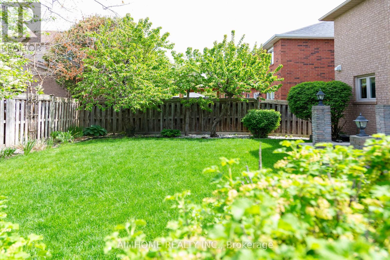
Stunning all-brick Mattamy "Sutherland" model (2,825 sq ft per plan). Exceptional curb appeal with meticulously landscaped front & backyard gardens, automatic sprinkler system, stone walkway, & private brick patio. Highlights a rare 5-bedroom layout with a spacious, functional design. Features hardwood floors in principal rooms & a ceramic foyer. All 5 bedrooms are generously sized, anchored by an expansive primary suite with a separate tub & shower. Enjoy complete peace of mind with key updates: Windows (2018), Furnace (2019), and A/C (2020). The renovated kitchen boasts quartz countertops and an undermount sink. A central skylight floods the home with natural light, complementing the family room's cozy gas fireplace. Includes main floor laundry with direct garage access, plus a basement sauna and shower. Located in a fabulous, family-friendly neighborhood close to top schools, parks, and amenities! (id:15069)
Property Details
| MLS® Number | W13147486 |
| Property Type | Single Family |
| Community Name | Lisgar |
| Equipment Type | Water Heater |
| Parking Space Total | 4 |
| Rental Equipment Type | Water Heater |
Building
| Bathroom Total | 4 |
| Bedrooms Above Ground | 5 |
| Bedrooms Total | 5 |
| Appliances | Dishwasher, Dryer, Freezer, Garage Door Opener, Microwave, Stove, Washer, Window Coverings, Refrigerator |
| Basement Development | Unfinished |
| Basement Type | Full (unfinished) |
| Construction Style Attachment | Detached |
| Cooling Type | Central Air Conditioning |
| Exterior Finish | Brick |
| Flooring Type | Carpeted, Ceramic, Hardwood, Laminate |
| Foundation Type | Concrete |
| Half Bath Total | 2 |
| Heating Fuel | Natural Gas |
| Heating Type | Forced Air |
| Stories Total | 2 |
| Size Interior | 2,500 - 3,000 Sqft |
| Type | House |
| Utility Water | Municipal Water |
Parking
| Attached Garage | |
| Garage |
Land
| Acreage | No |
| Sewer | Sanitary Sewer |
| Size Depth | 110 Ft ,3 In |
| Size Frontage | 43 Ft ,3 In |
| Size Irregular | 43.3 X 110.3 Ft |
| Size Total Text | 43.3 X 110.3 Ft |
Rooms
| Level | Type | Length | Width | Dimensions |
|---|---|---|---|---|
| Second Level | Bedroom 5 | 3.4 m | 3 m | 3.4 m x 3 m |
| Second Level | Primary Bedroom | 6.89 m | 4.3 m | 6.89 m x 4.3 m |
| Second Level | Bedroom 2 | 3.5 m | 3 m | 3.5 m x 3 m |
| Second Level | Bedroom 3 | 4.52 m | 3.28 m | 4.52 m x 3.28 m |
| Second Level | Bedroom 4 | 5.4 m | 4 m | 5.4 m x 4 m |
| Main Level | Kitchen | 3.3 m | 2.8 m | 3.3 m x 2.8 m |
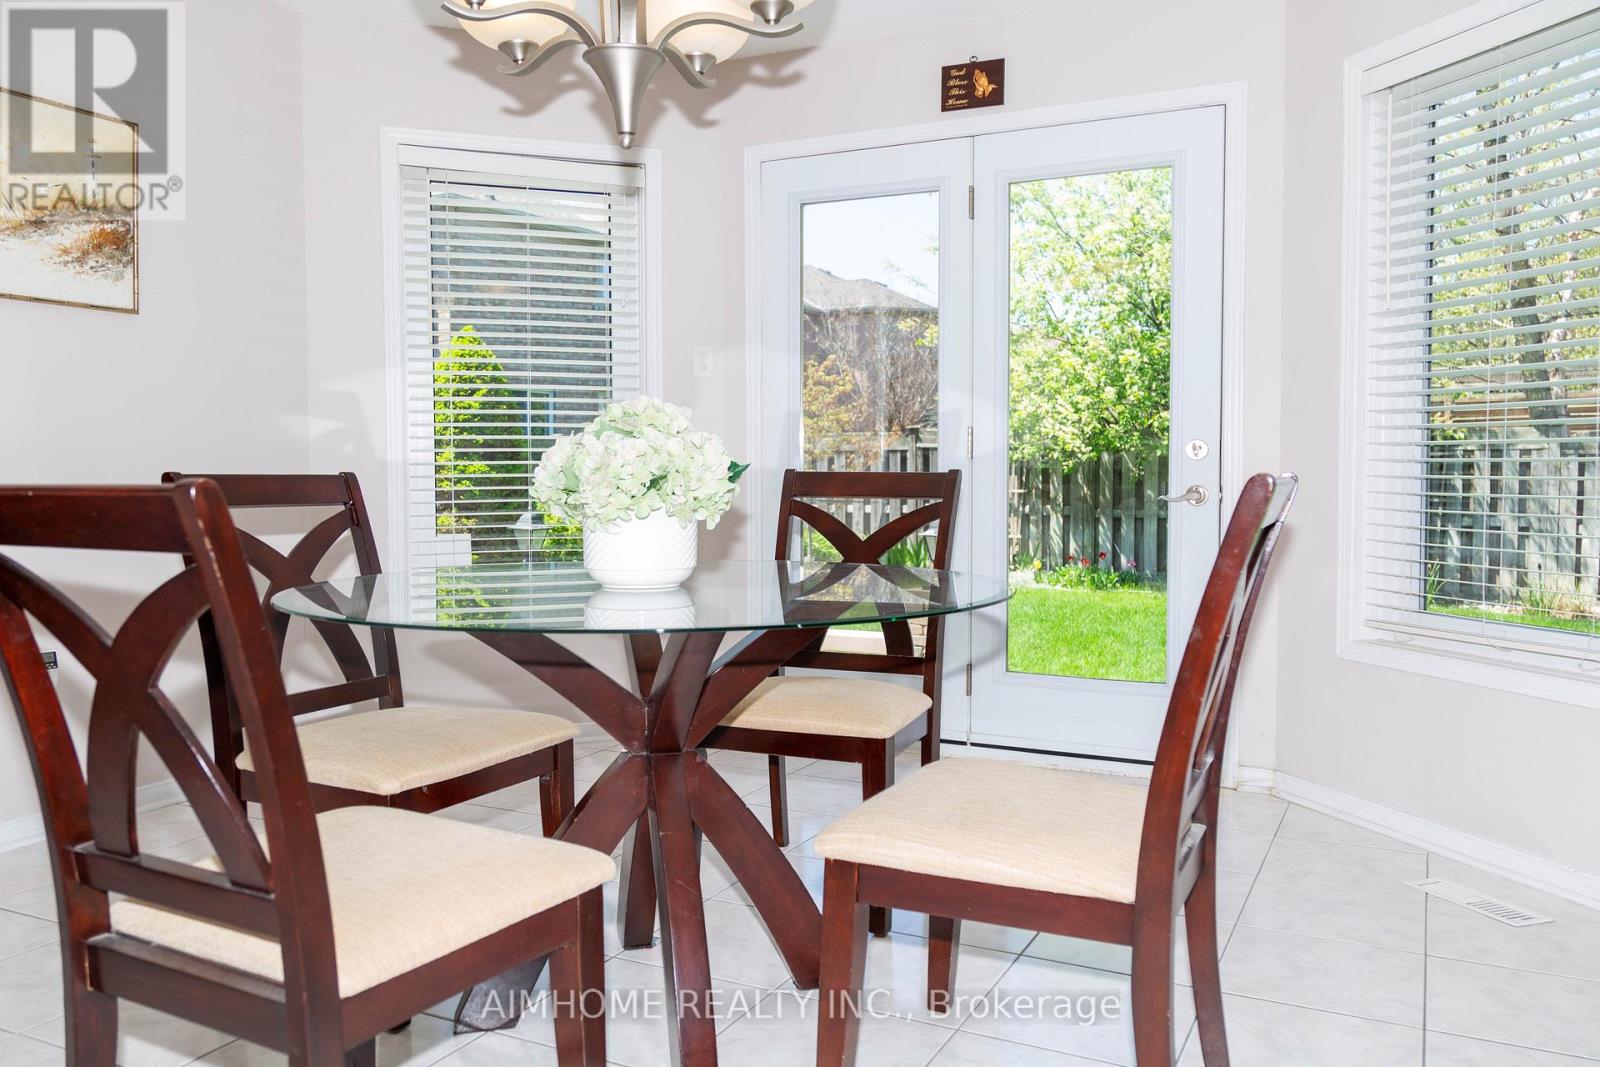
| Main Level | Eating Area | 4.25 m | 3.68 m | 4.25 m x 3.68 m |
| Main Level | Living Room | 4.65 m | 3.43 m | 4.65 m x 3.43 m |
| Main Level | Dining Room | 3.58 m | 3.43 m | 3.58 m x 3.43 m |
| Main Level | Family Room | 5.14 m | 3.57 m | 5.14 m x 3.57 m |
https://www.realtor.ca/real-estate/29774944/3295-bloomfield-drive-mississauga-lisgar-lisgar
Contact Us
Contact us for more information

This REALTOR.ca listing content is owned and licensed by REALTOR® members of The Canadian Real Estate Association
The trademarks REALTOR®, REALTORS®, and the REALTOR® logo are controlled by The Canadian Real Estate Association (CREA) and identify real estate professionals who are members of CREA. The trademarks MLS®, Multiple Listing Service® and the associated logos are owned by The Canadian Real Estate Association (CREA) and identify the quality of services provided by real estate professionals who are members of CREA. The trademark DDF® is owned by The Canadian Real Estate Association (CREA) and identifies CREA's Data Distribution Facility (DDF®)
May 30 2026 03:08:51
Toronto Regional Real Estate Board
Aimhome Realty Inc.