
16 - 1030 Oakcrossing Gate London North, Ontario N6H 0H1

3 Bedroom
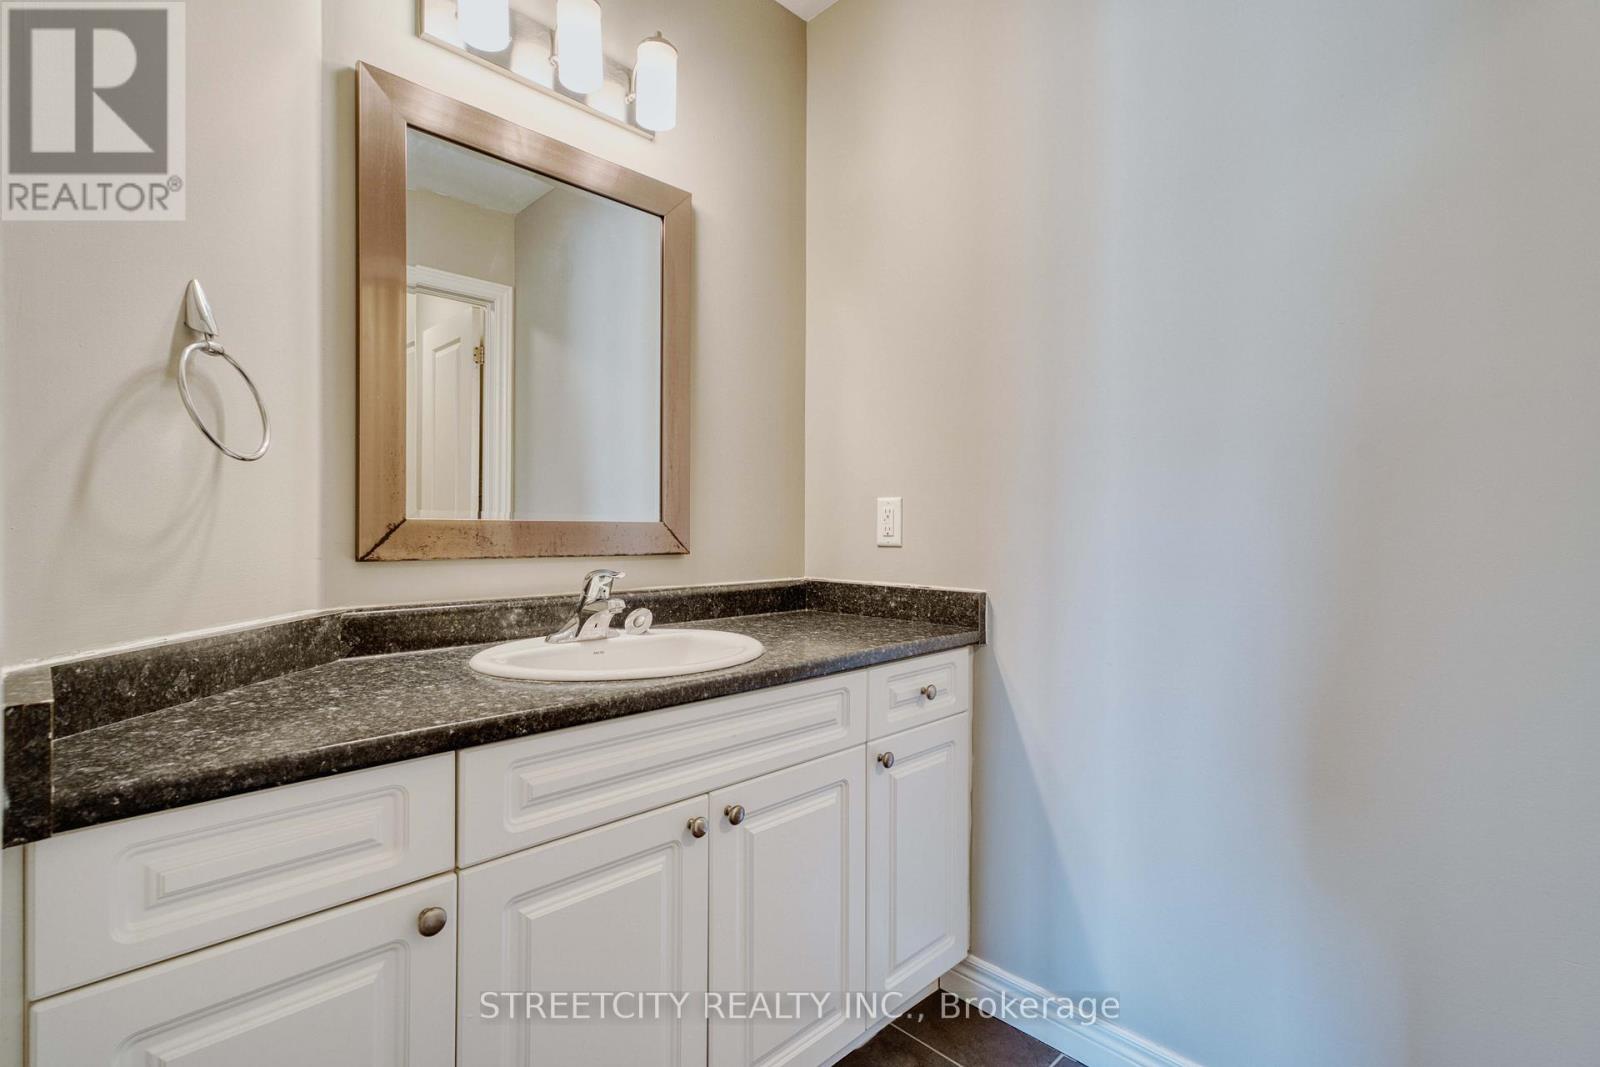
4 Bathroom
1,400 - 1,599 sqft
Multi-Level
Central Air Conditioning
Forced Air
$599,000Maintenance, Common Area Maintenance, Parking
$377.93 Monthly
Maintenance, Common Area Maintenance, Parking
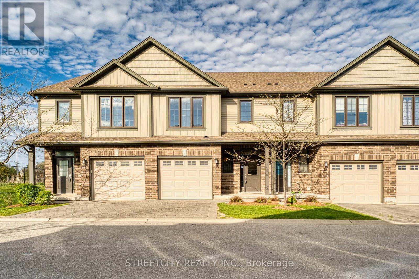
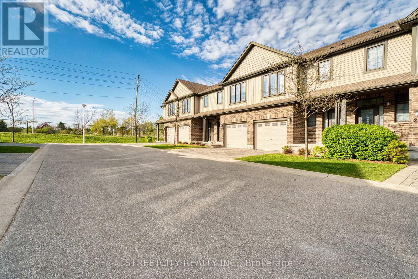
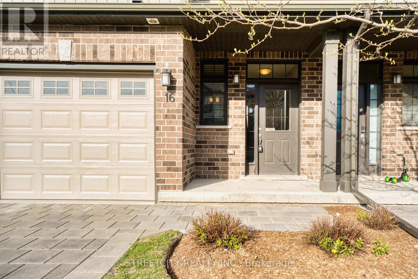
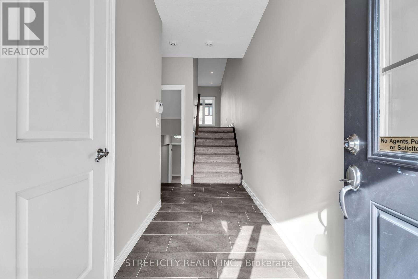
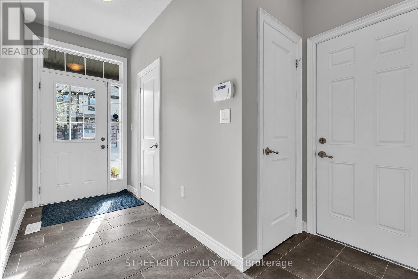
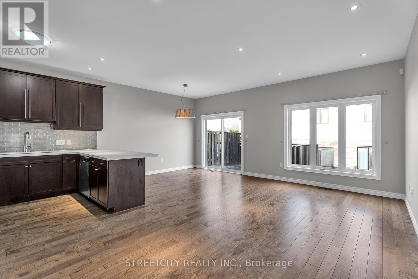
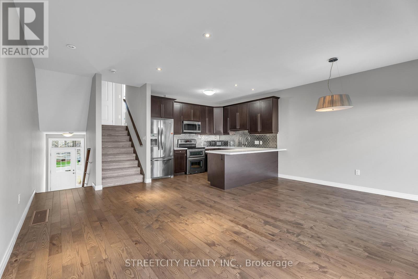
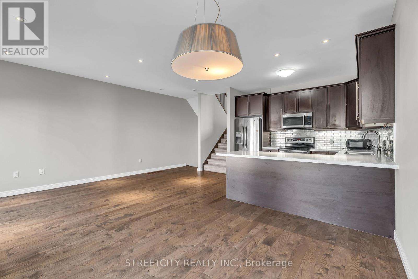
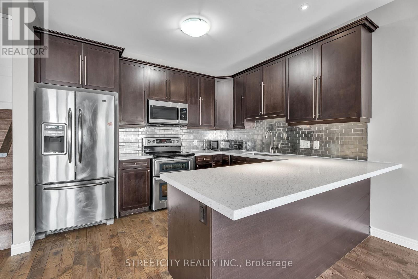
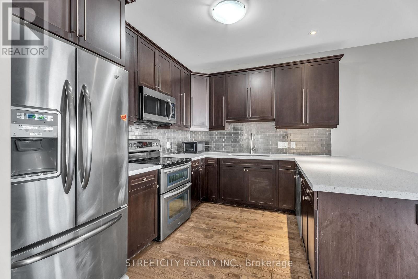
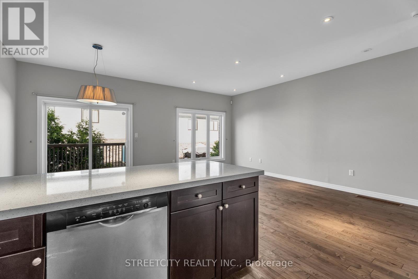
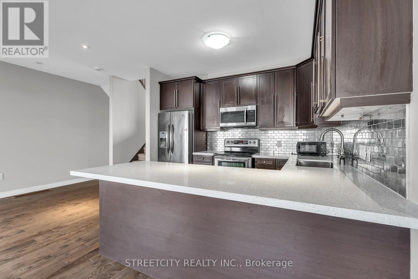
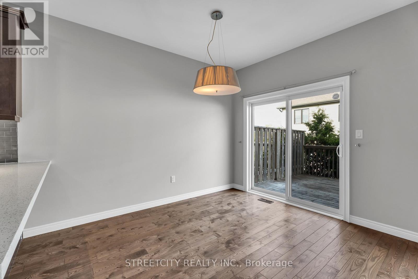
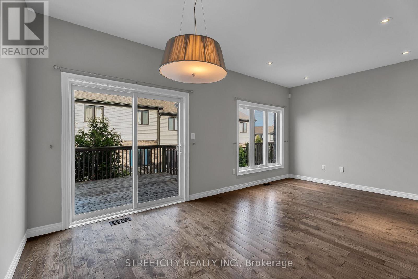
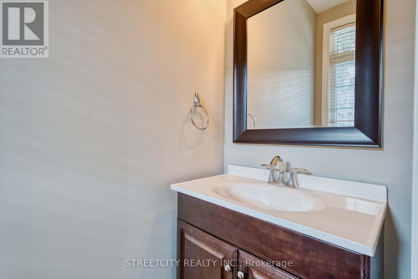
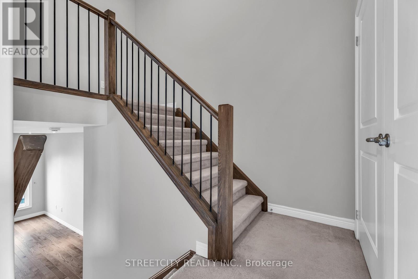
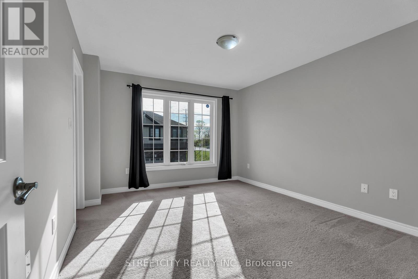
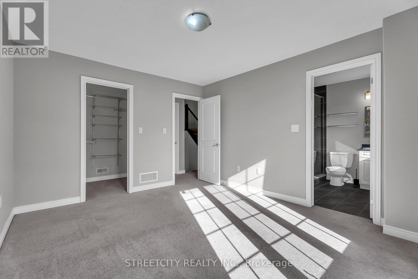
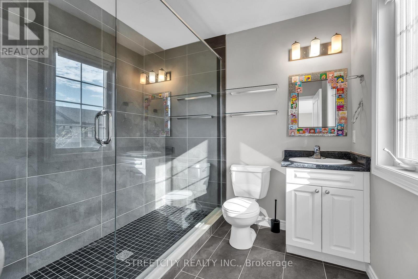
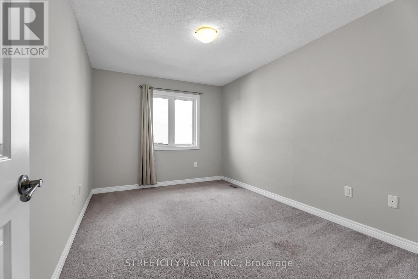
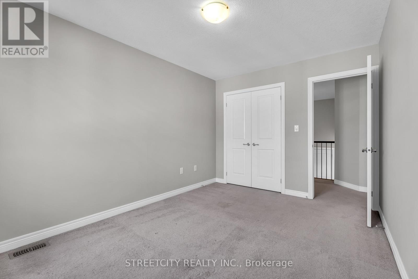
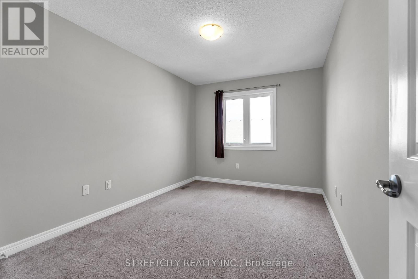
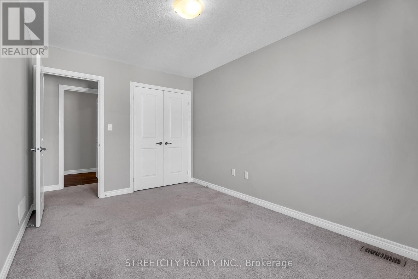
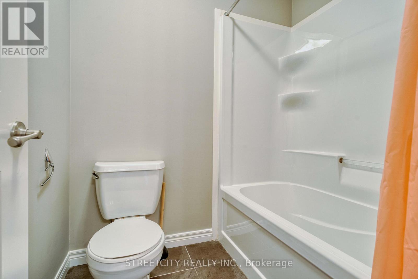
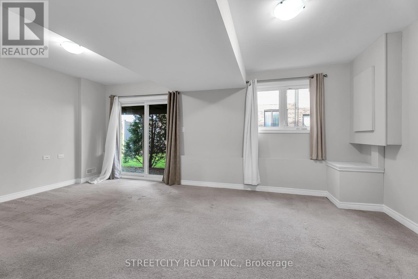
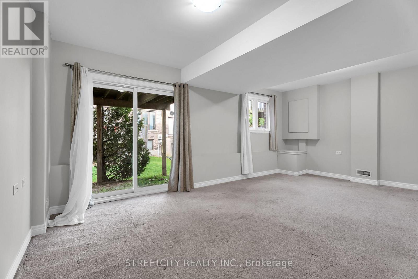
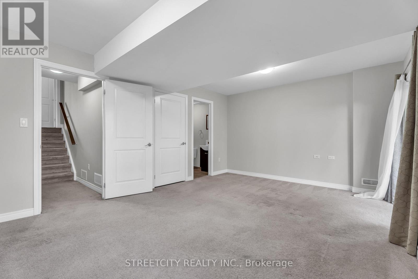
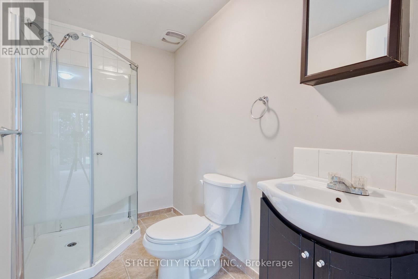
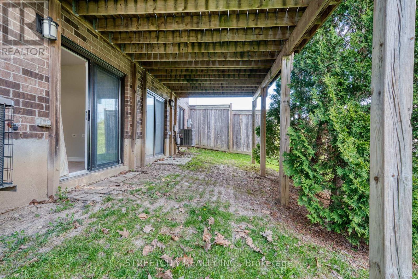
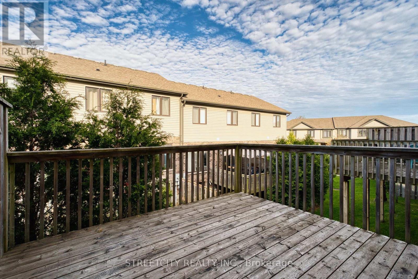
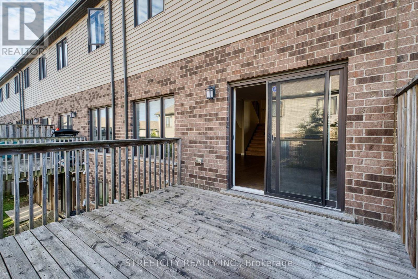
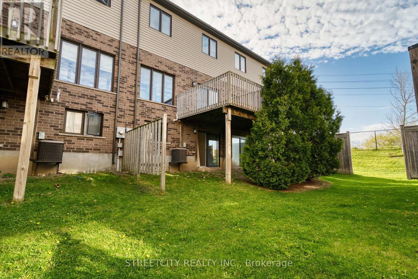
$377.93 MonthlyThe beautiful multi-level townhouse is located in one of the most desirable areas in North London. It is conveniently close to all amenities, including Western University, shopping center, and Costco, with easy access to bus routes connecting to T&T, Fanshawe College, and downtown. This 3-bedroom, 3.5-bathroom townhome with an attached single-car garage has been freshly painted throughout. The walk-out lower level features a full bathroom, and the recreation room can also be used as an additional bedroom. The open-concept main floor offers a bright kitchen and dining area overlooking the deck. On the second floor, the spacious primary bedroom is thoughtfully separated from the other bedrooms and includes an ensuite bathroom and a walk-in closet. This property is ideal for both families and investors. (id:15069)
Open House
This property has open houses!
May
31
Sunday
Starts at:
2:00 pm
Ends at:4:00 pm
Property Details
| MLS® Number | X13142228 |
| Property Type | Single Family |
| Community Name | North M |
| Amenities Near By | Public Transit |
| Community Features | Pets Allowed With Restrictions |
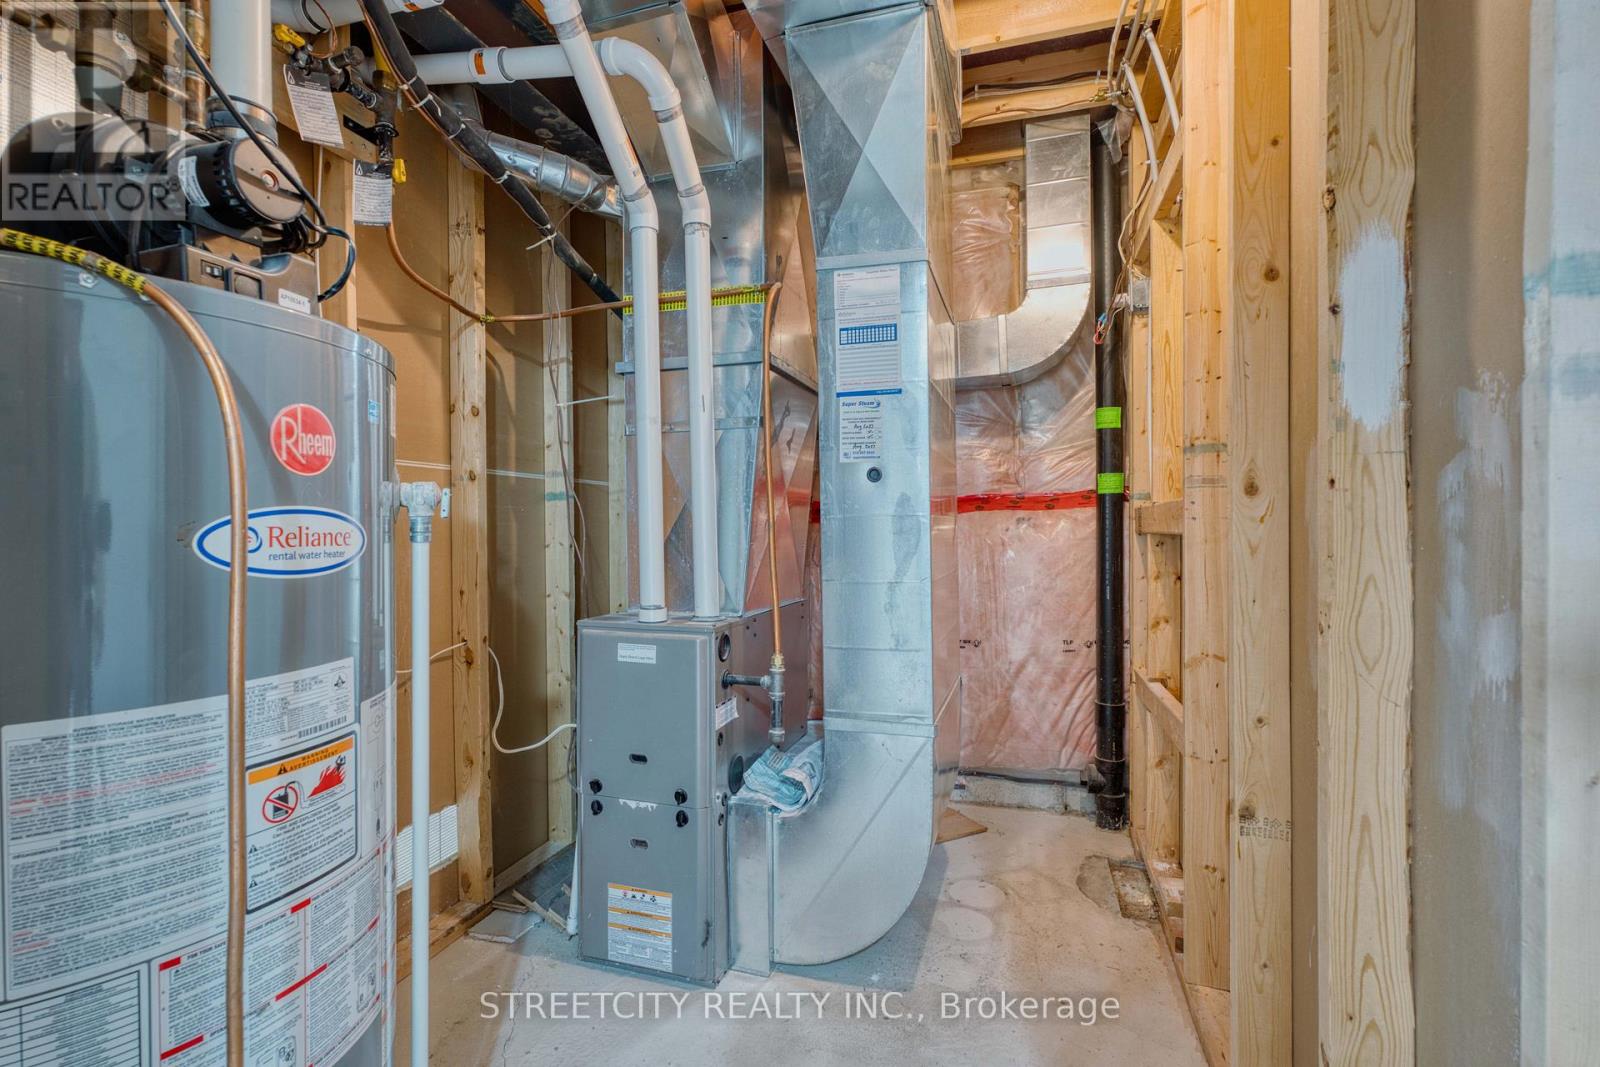
| Equipment Type | Water Heater |
| Features | Wooded Area, Open Space |
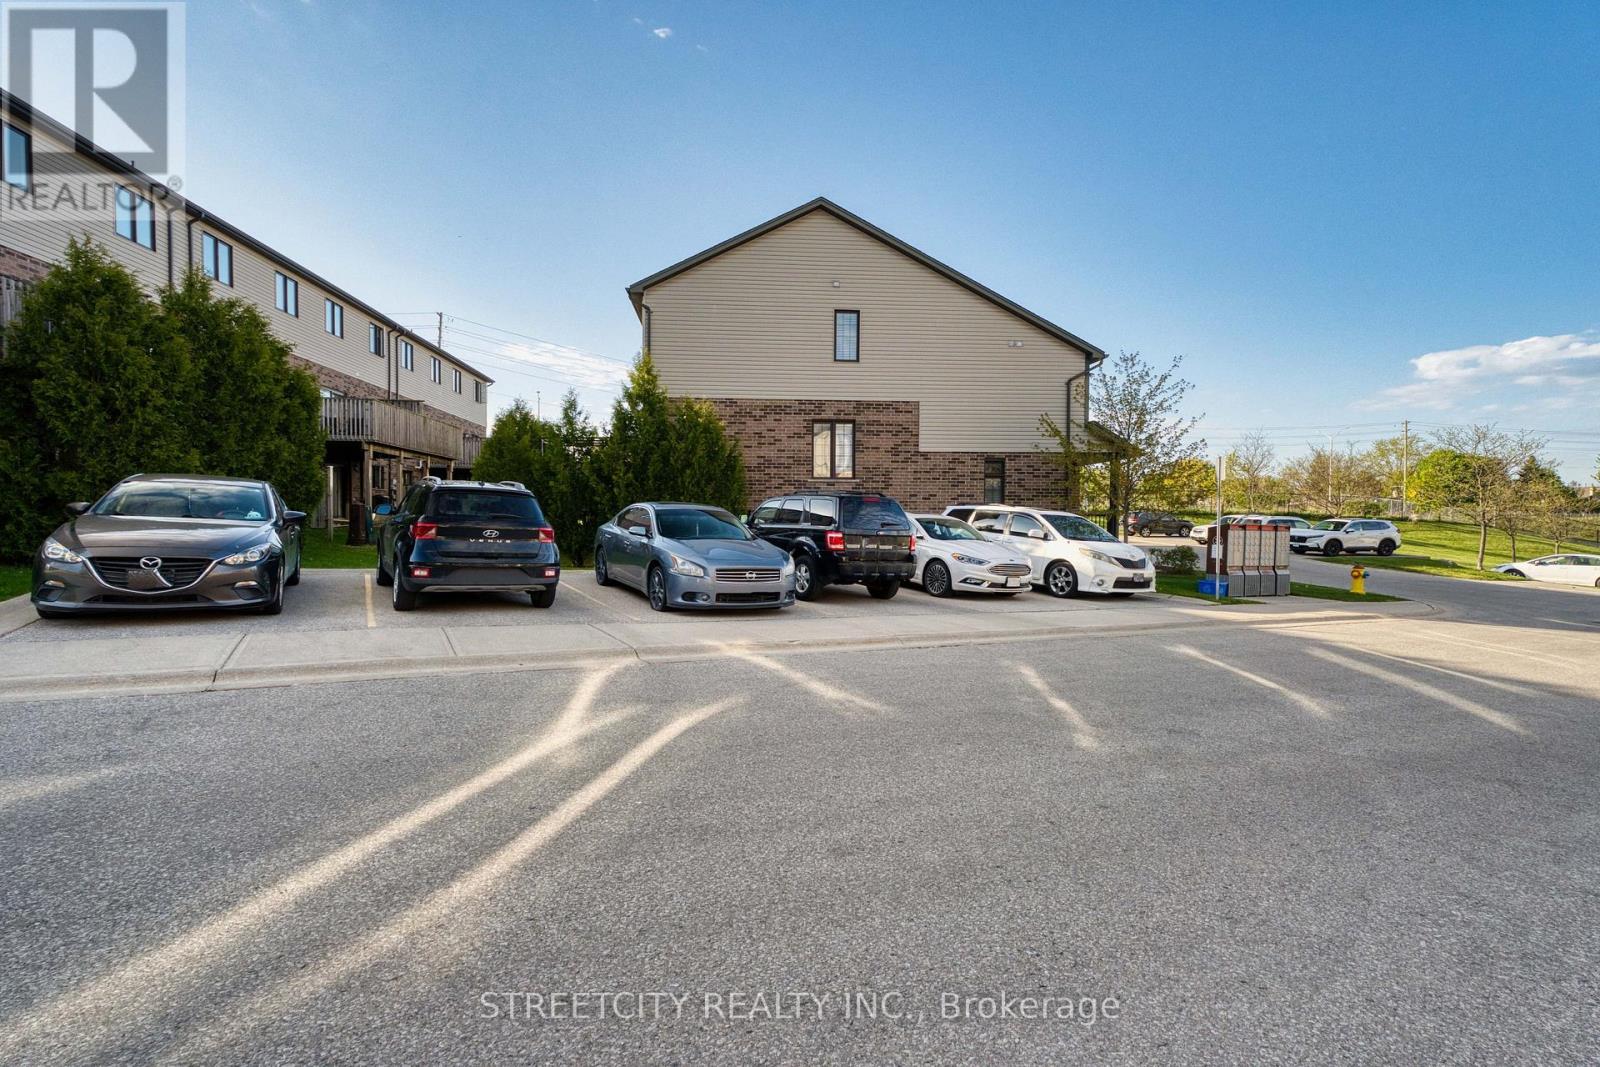
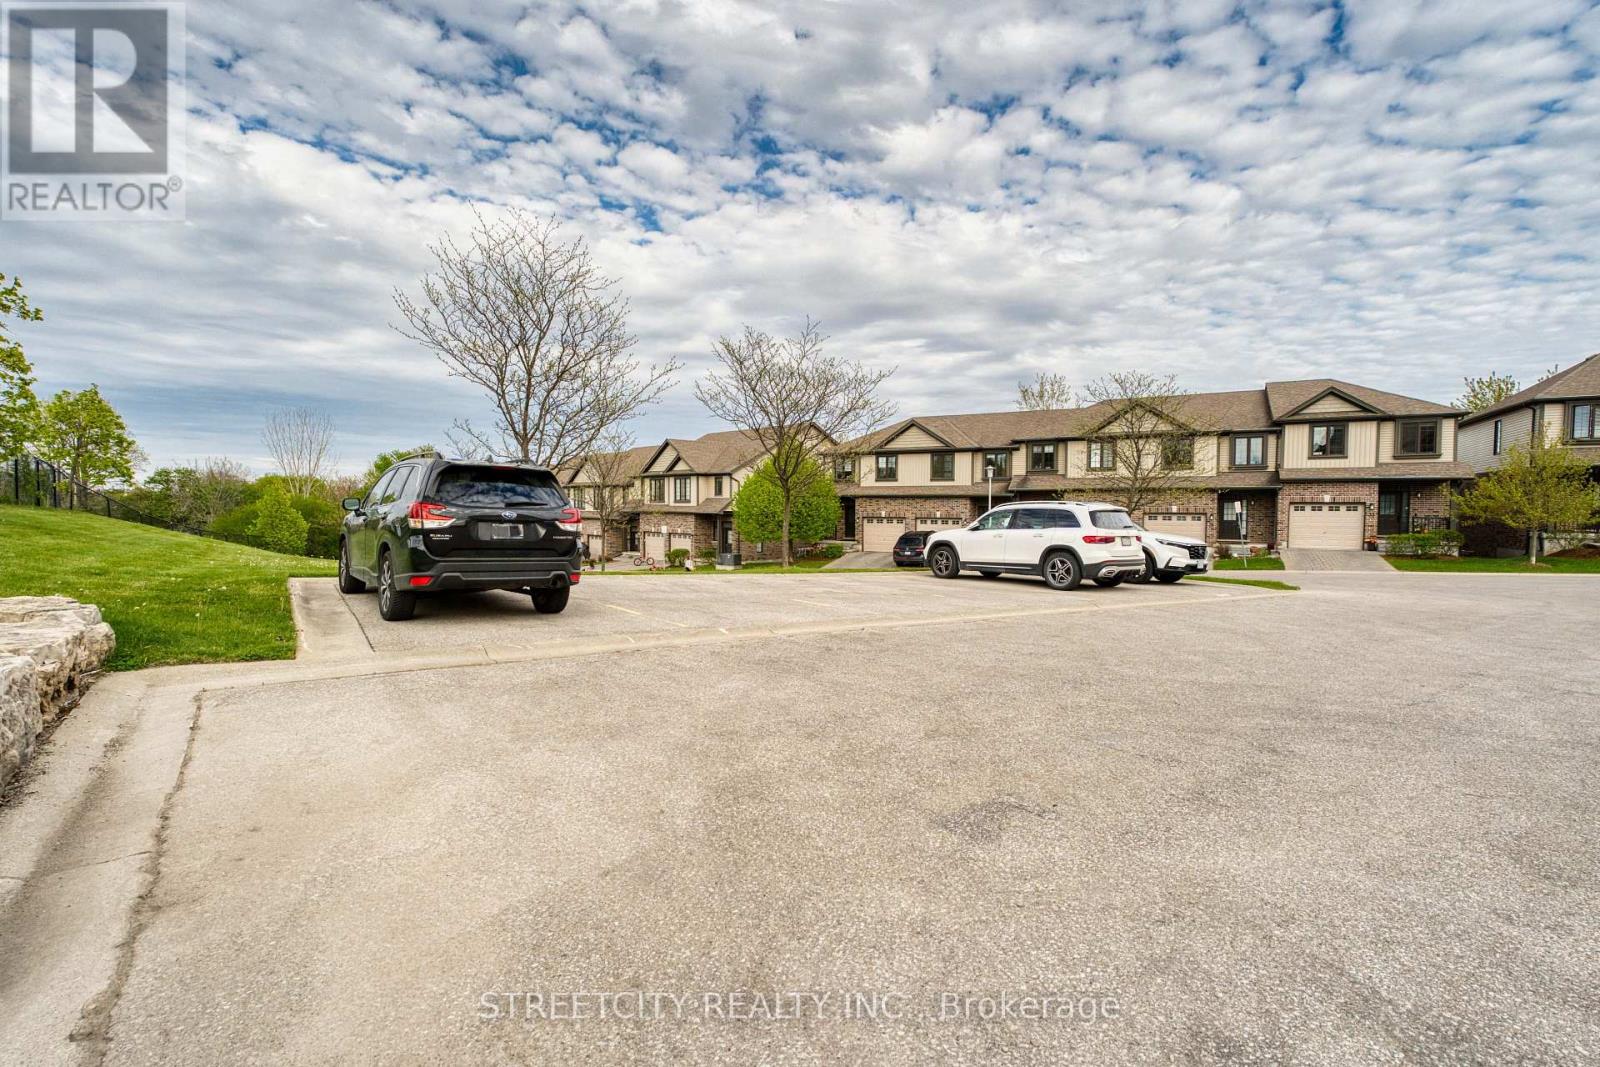
| Parking Space Total | 2 |
| Rental Equipment Type | Water Heater |
| Structure | Deck |
| View Type | City View |
Building
| Bathroom Total | 4 |
| Bedrooms Above Ground | 3 |
| Bedrooms Total | 3 |
| Age | 11 To 15 Years |
| Amenities | Visitor Parking |
| Appliances | Garage Door Opener Remote(s), Dishwasher, Dryer, Garage Door Opener, Stove, Washer, Window Coverings, Refrigerator |
| Architectural Style | Multi-level |
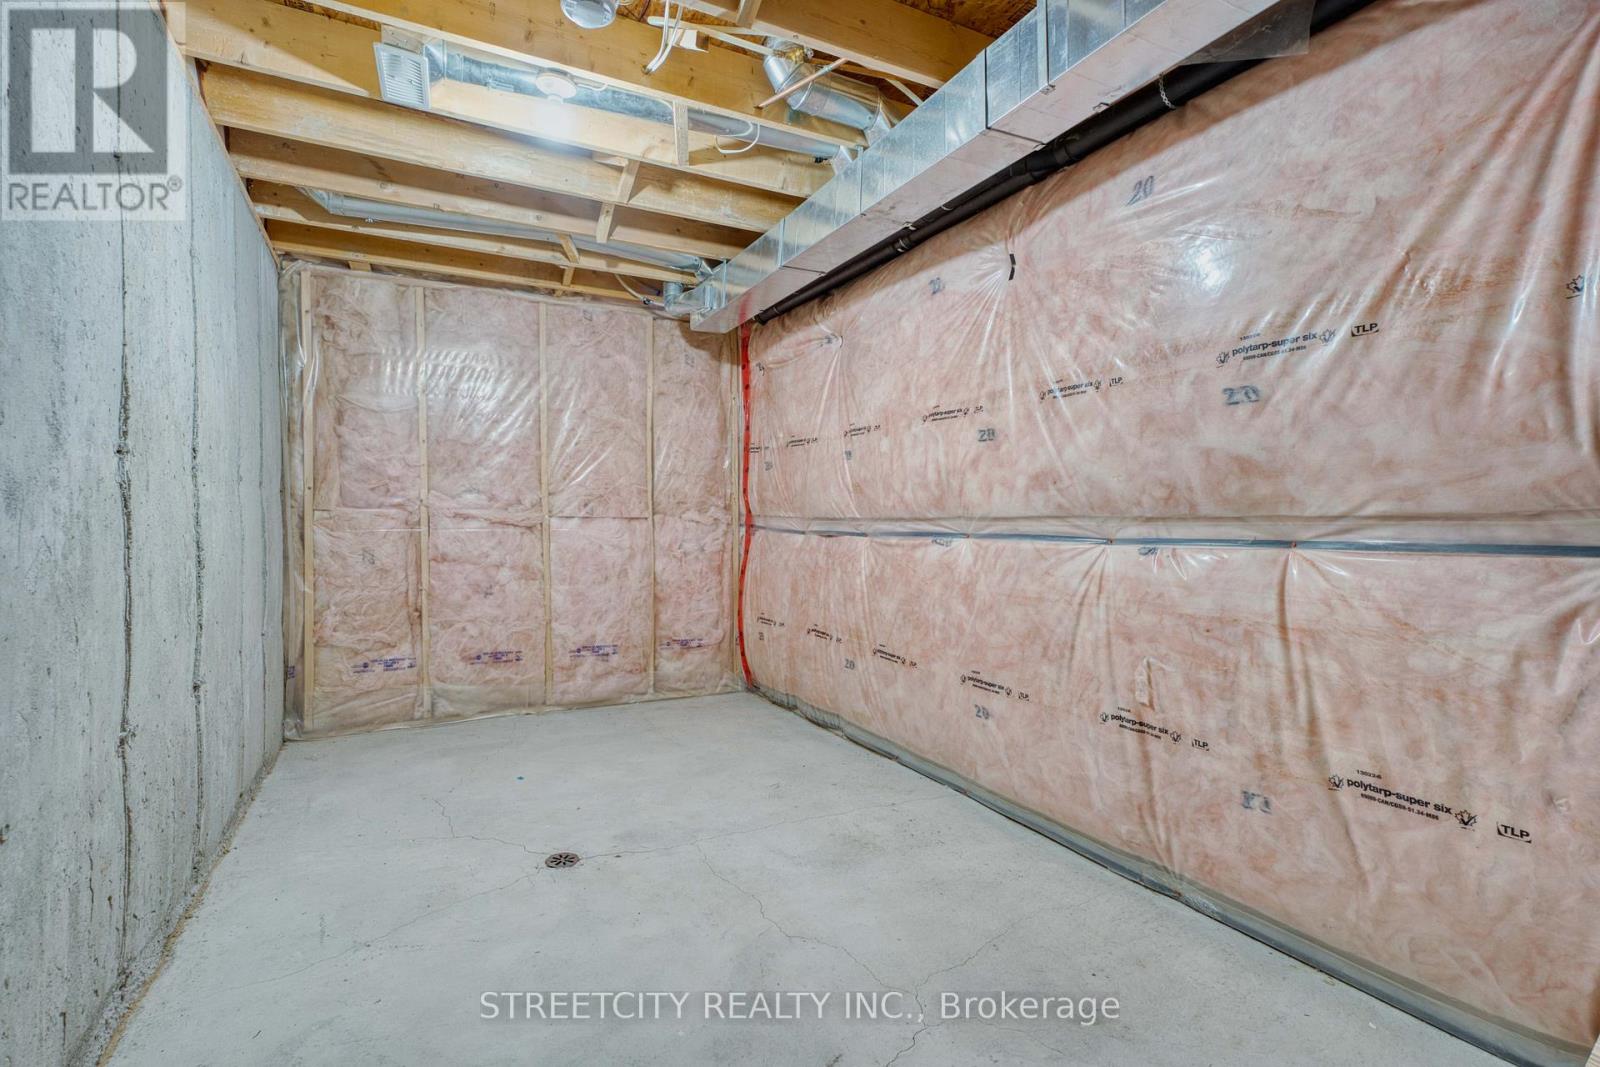
| Basement Development | Partially Finished |
| Basement Features | Walk Out |
| Basement Type | N/a, N/a (partially Finished) |
| Cooling Type | Central Air Conditioning |
| Exterior Finish | Vinyl Siding, Brick |
| Fire Protection | Smoke Detectors |
| Foundation Type | Poured Concrete |
| Half Bath Total | 1 |
| Heating Fuel | Natural Gas |
| Heating Type | Forced Air |
| Size Interior | 1,400 - 1,599 Sqft |
| Type | Row / Townhouse |
Parking
| Attached Garage | |
| Garage |
Land
| Acreage | No |
| Land Amenities | Public Transit |
| Zoning Description | Res |
Rooms
| Level | Type | Length | Width | Dimensions |
|---|---|---|---|---|
| Second Level | Primary Bedroom | 4.14 m | 3.48 m | 4.14 m x 3.48 m |
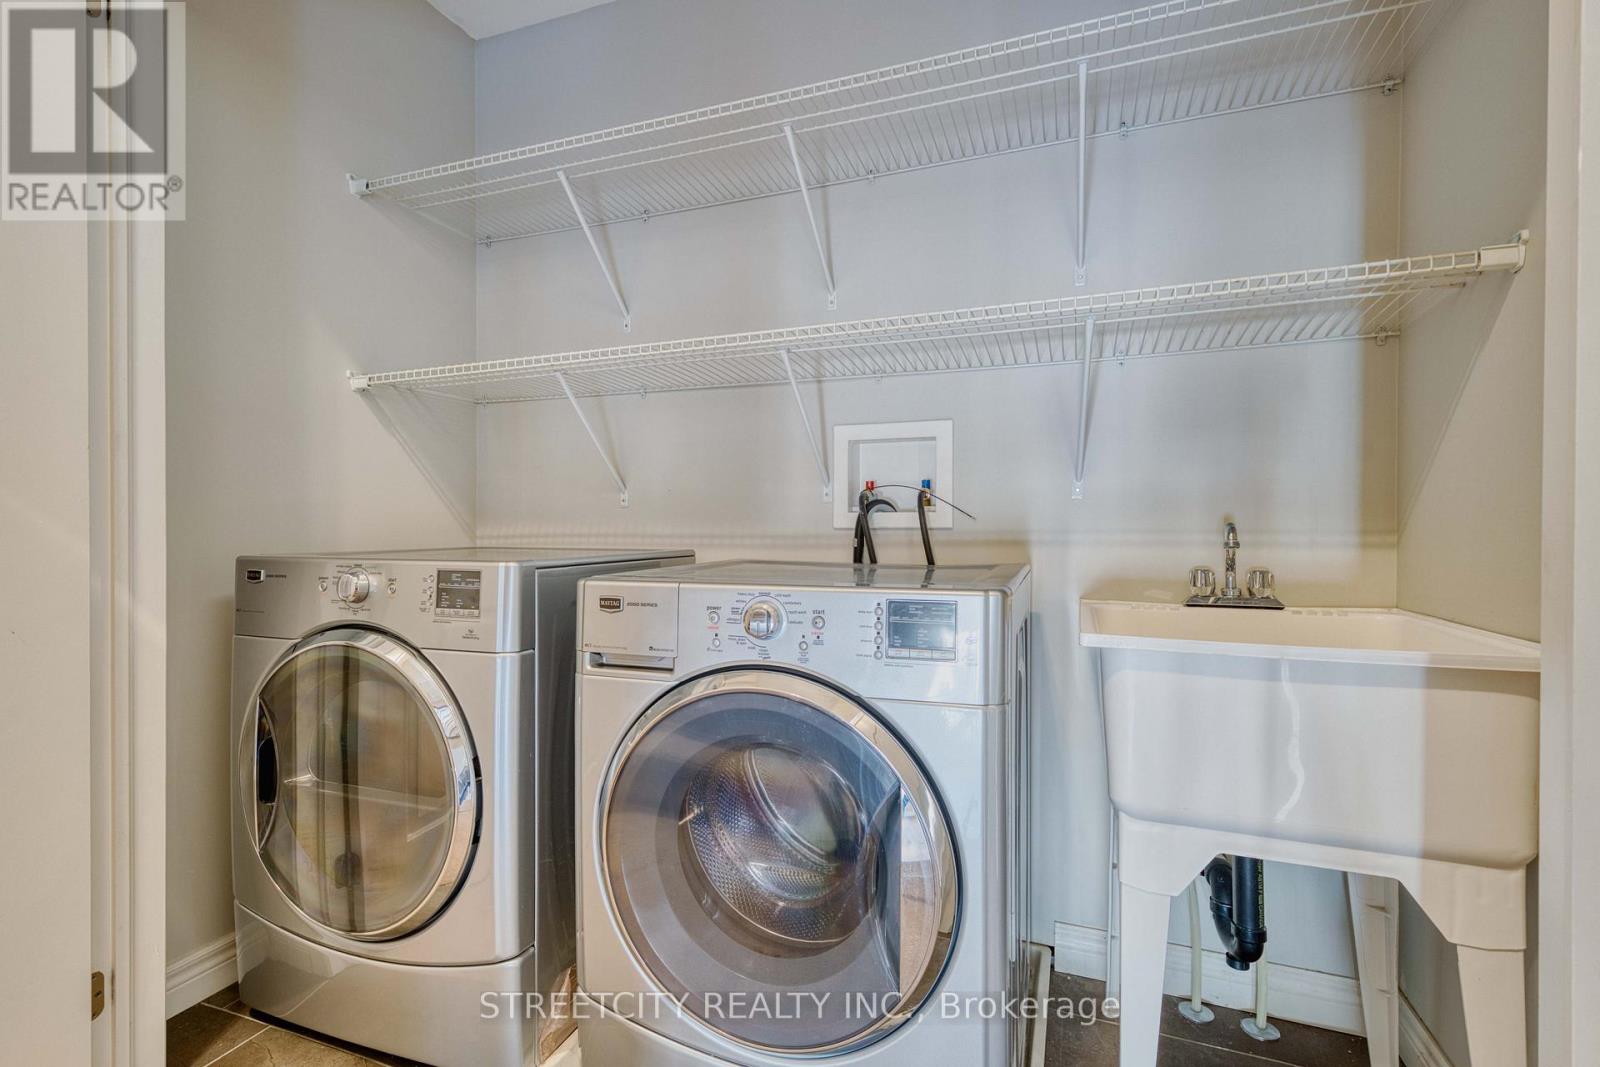
| Second Level | Laundry Room | 2.31 m | 0.96 m | 2.31 m x 0.96 m |
| Third Level | Bedroom | 4.11 m | 2.92 m | 4.11 m x 2.92 m |
| Third Level | Bedroom | 4.11 m | 2.82 m | 4.11 m x 2.82 m |
| Basement | Other | 2.28 m | 4.57 m | 2.28 m x 4.57 m |
| Lower Level | Recreational, Games Room | 3.86 m | 5.84 m | 3.86 m x 5.84 m |
| Main Level | Living Room | 5.38 m | 3.43 m | 5.38 m x 3.43 m |
| Main Level | Kitchen | 3.05 m | 3.43 m | 3.05 m x 3.43 m |
| Main Level | Dining Room | 3.33 m | 2.16 m | 3.33 m x 2.16 m |
https://www.realtor.ca/real-estate/29768703/16-1030-oakcrossing-gate-london-north-north-m-north-m
Contact Us
Contact us for more information

This REALTOR.ca listing content is owned and licensed by REALTOR® members of The Canadian Real Estate Association
The trademarks REALTOR®, REALTORS®, and the REALTOR® logo are controlled by The Canadian Real Estate Association (CREA) and identify real estate professionals who are members of CREA. The trademarks MLS®, Multiple Listing Service® and the associated logos are owned by The Canadian Real Estate Association (CREA) and identify the quality of services provided by real estate professionals who are members of CREA. The trademark DDF® is owned by The Canadian Real Estate Association (CREA) and identifies CREA's Data Distribution Facility (DDF®)
May 26 2026 01:52:18
London and St. Thomas Association of REALTORS®
Streetcity Realty Inc.