
252 Bloor Street E Oshawa, Ontario L1H 3M6

3 Bedroom
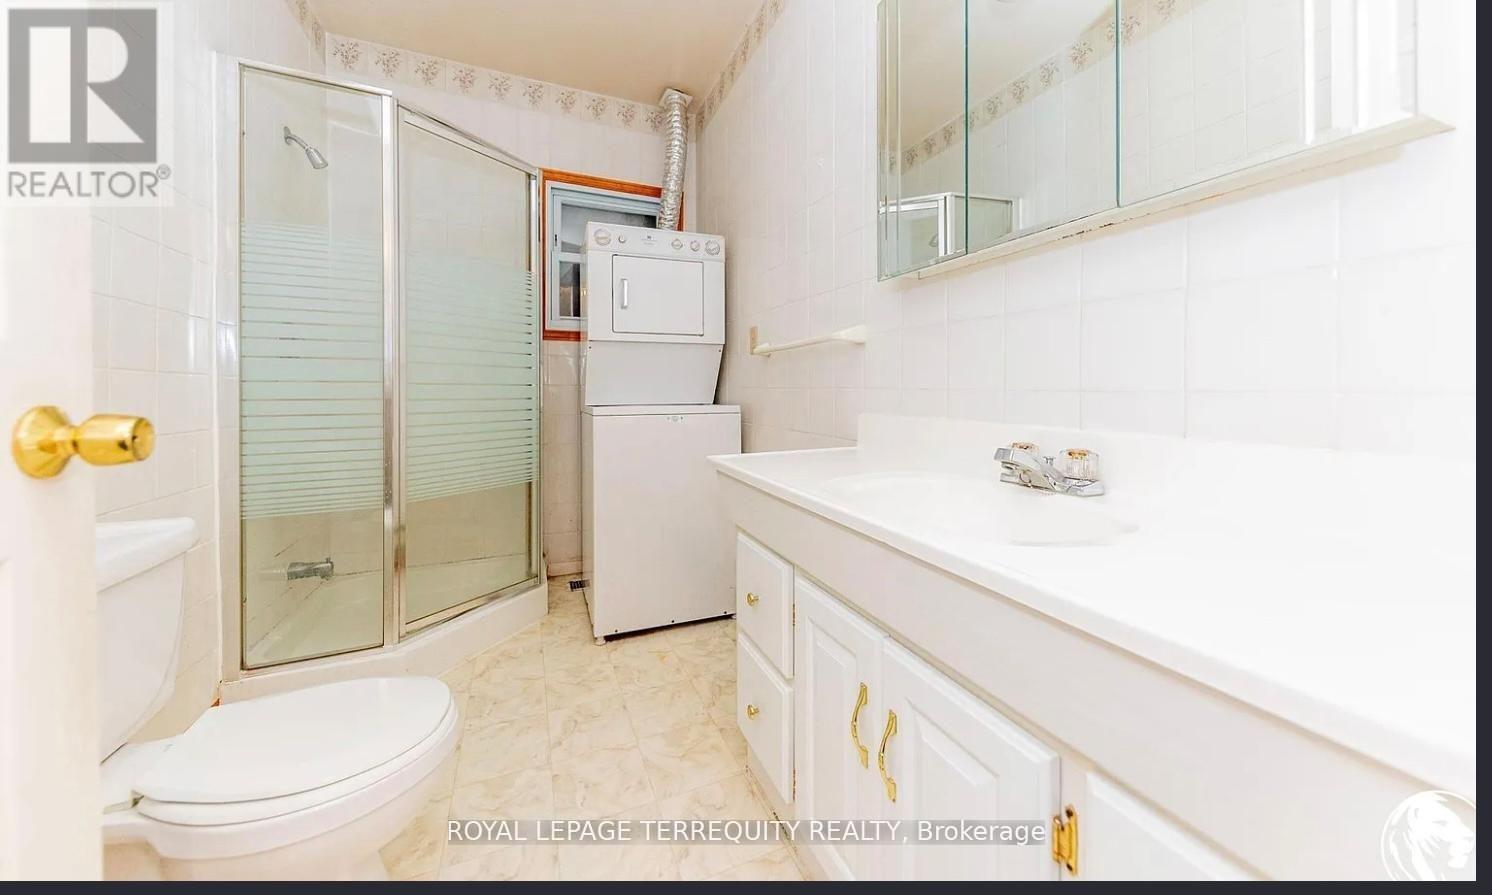
3 Bathroom
700 - 1,100 sqft
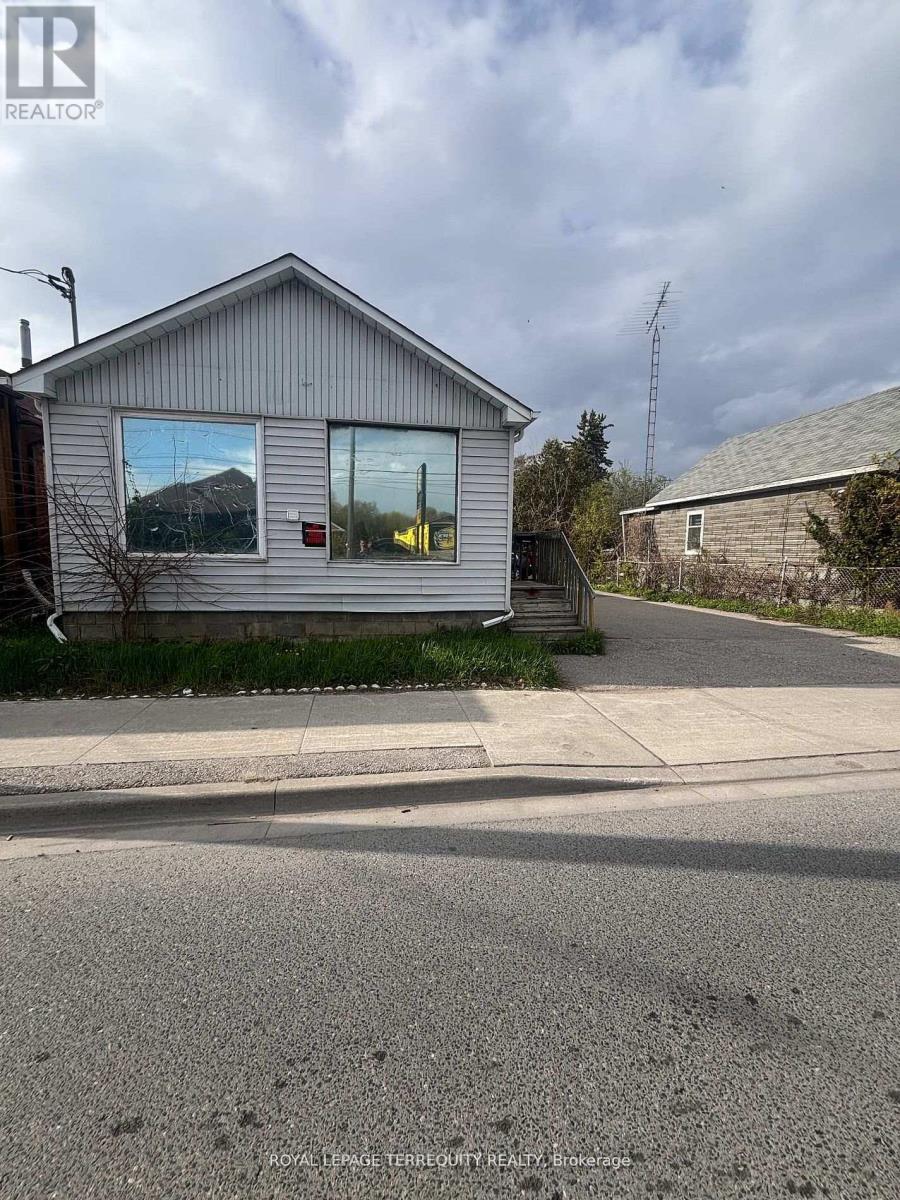
Bungalow
Central Air Conditioning
Forced Air
$498,000
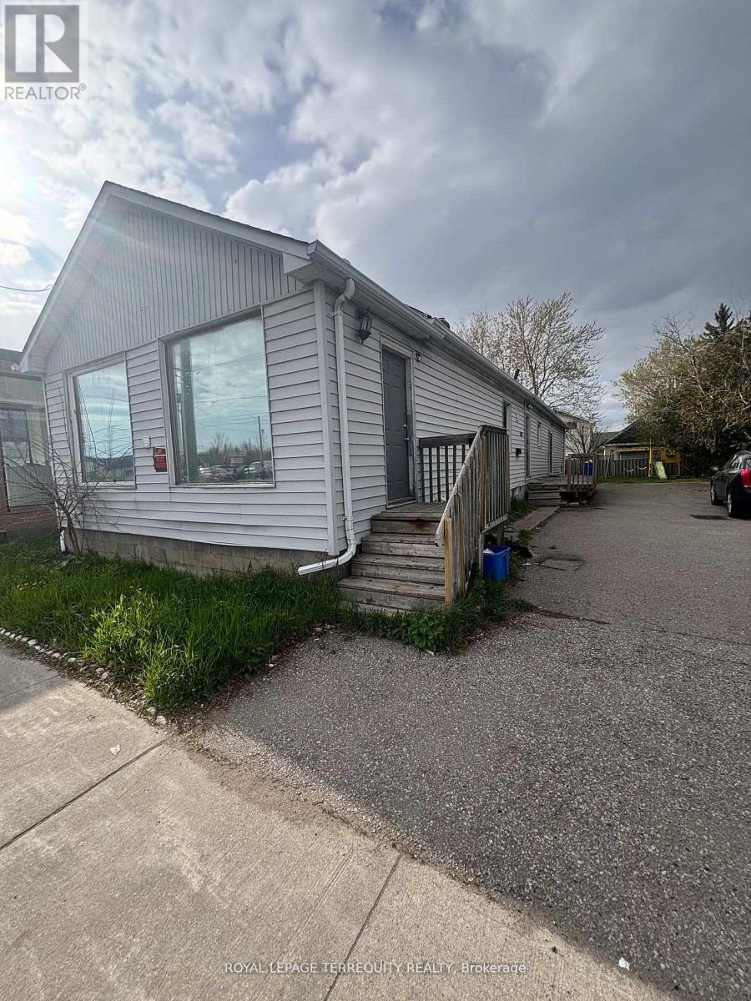
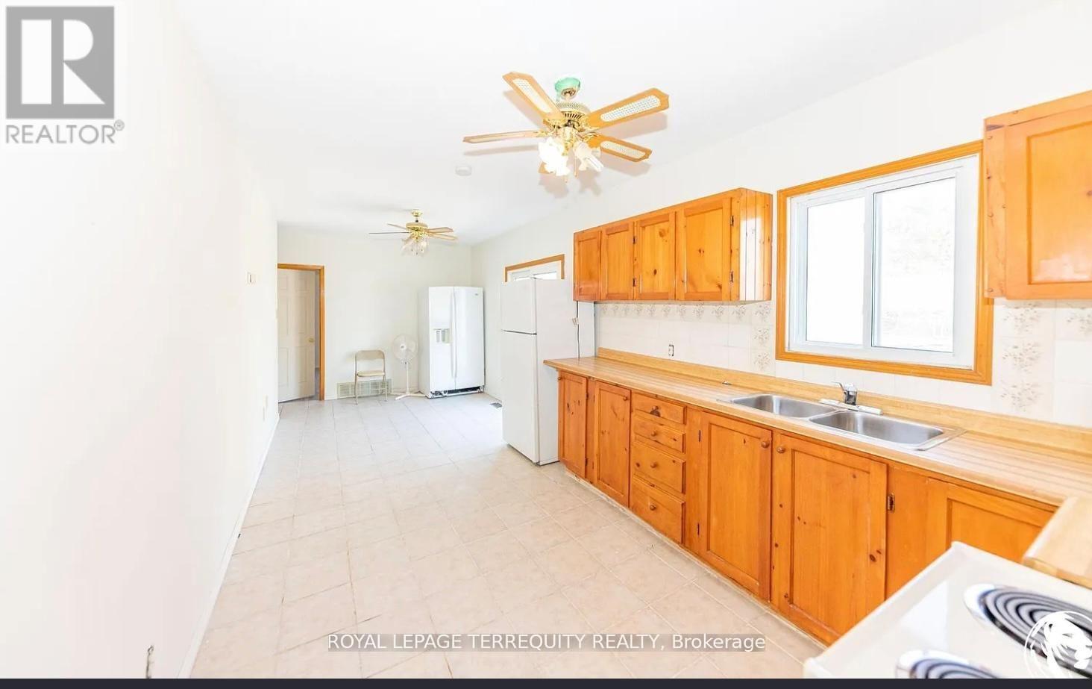
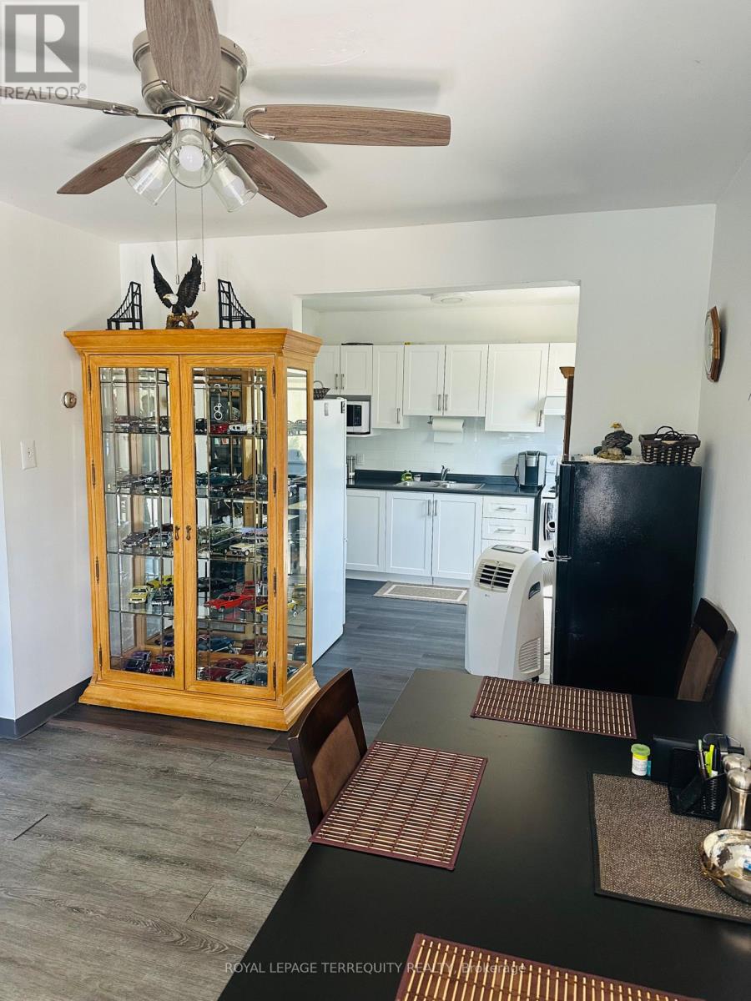
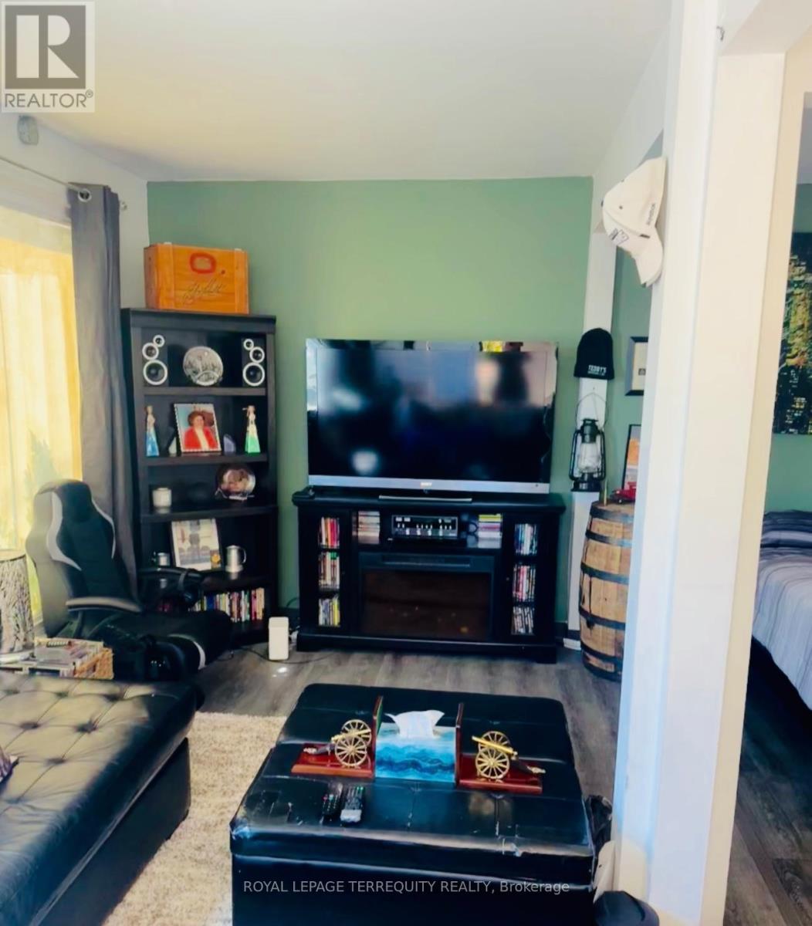
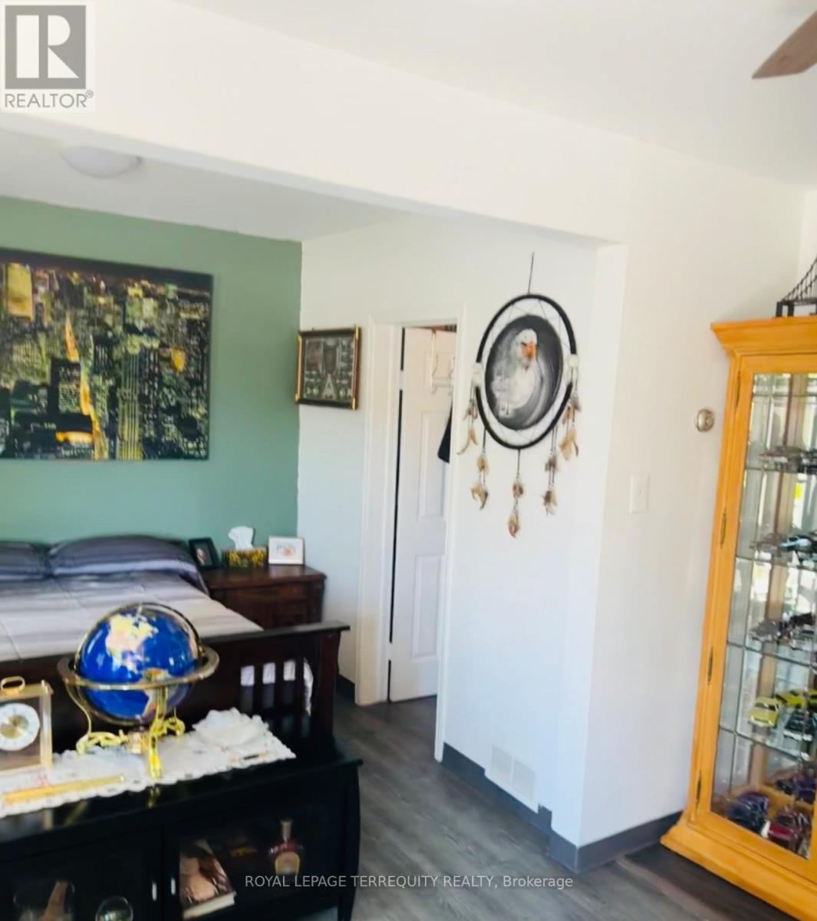
CASH-FLOW POWERHOUSE IN HIGH-GROWTH ZONE! Turnkey winner at 252 Bloor St E generating $3,800/mo gross ($1,250/mo + $2,550/mo 3-bed suite). Features a prime 50x107 ft lot, highly flexible zoning for massive future development upside, 6 parking spaces, and premium Hwy 401/transit access. Previously utilized as a commercial front and residential rear, the property is currently configured as two separate residential units. Potential exists to officially revert or remove the commercial component subject to city approval. (id:15069)
Property Details
| MLS® Number | E13129456 |
| Property Type | Single Family |
| Community Name | Lakeview |
| Features | Carpet Free |
| Parking Space Total | 7 |
Building
| Bathroom Total | 3 |
| Bedrooms Above Ground | 3 |
| Bedrooms Total | 3 |
| Architectural Style | Bungalow |
| Basement Type | None |
| Construction Style Attachment | Detached |
| Cooling Type | Central Air Conditioning |
| Exterior Finish | Aluminum Siding |
| Foundation Type | Poured Concrete |
| Heating Fuel | Natural Gas |
| Heating Type | Forced Air |
| Stories Total | 1 |
| Size Interior | 700 - 1,100 Sqft |
| Type | House |
Parking
| Other | |
| No Garage |
Land
| Acreage | No |
| Sewer | Sanitary Sewer |
| Size Depth | 107 Ft ,3 In |
| Size Frontage | 50 Ft |
| Size Irregular | 50 X 107.3 Ft |
| Size Total Text | 50 X 107.3 Ft |
Rooms
| Level | Type | Length | Width | Dimensions |
|---|---|---|---|---|
| Main Level | Primary Bedroom | 10.66 m | 11.71 m | 10.66 m x 11.71 m |
| Main Level | Bedroom 2 | 8.27 m | 11.71 m | 8.27 m x 11.71 m |
| Main Level | Bedroom 3 | 9.38 m | 11.81 m | 9.38 m x 11.81 m |
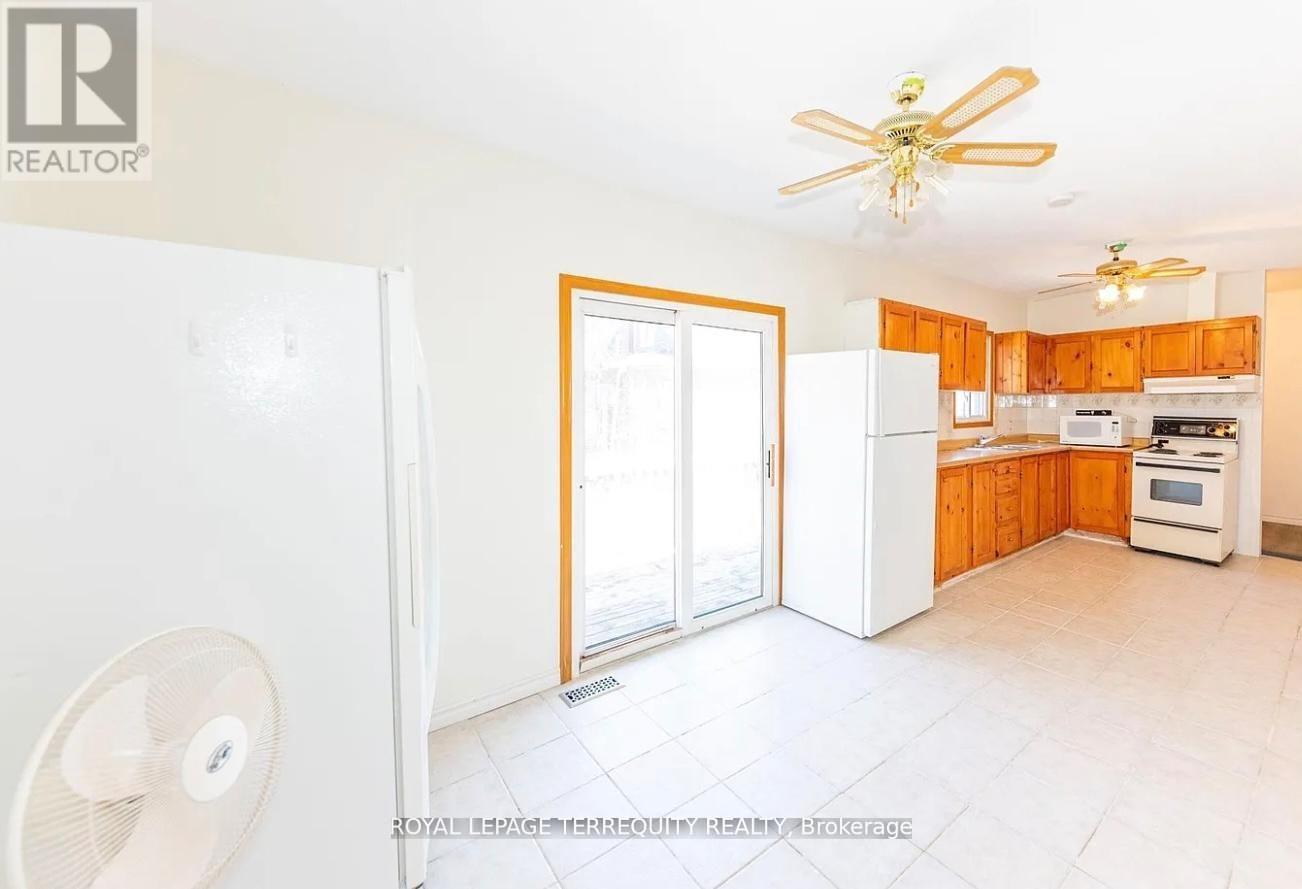
| Main Level | Kitchen | 9.48 m | 14.99 m | 9.48 m x 14.99 m |
| Main Level | Dining Room | 10.37 m | 9.48 m | 10.37 m x 9.48 m |
https://www.realtor.ca/real-estate/29754113/252-bloor-street-e-oshawa-lakeview-lakeview
Contact Us
Contact us for more information

This REALTOR.ca listing content is owned and licensed by REALTOR® members of The Canadian Real Estate Association
The trademarks REALTOR®, REALTORS®, and the REALTOR® logo are controlled by The Canadian Real Estate Association (CREA) and identify real estate professionals who are members of CREA. The trademarks MLS®, Multiple Listing Service® and the associated logos are owned by The Canadian Real Estate Association (CREA) and identify the quality of services provided by real estate professionals who are members of CREA. The trademark DDF® is owned by The Canadian Real Estate Association (CREA) and identifies CREA's Data Distribution Facility (DDF®)
May 30 2026 05:01:47
Toronto Regional Real Estate Board
Royal LePage Terrequity Realty