
82 West Mary Street Prince Edward County, Ontario K0K 2T0

4 Bedroom
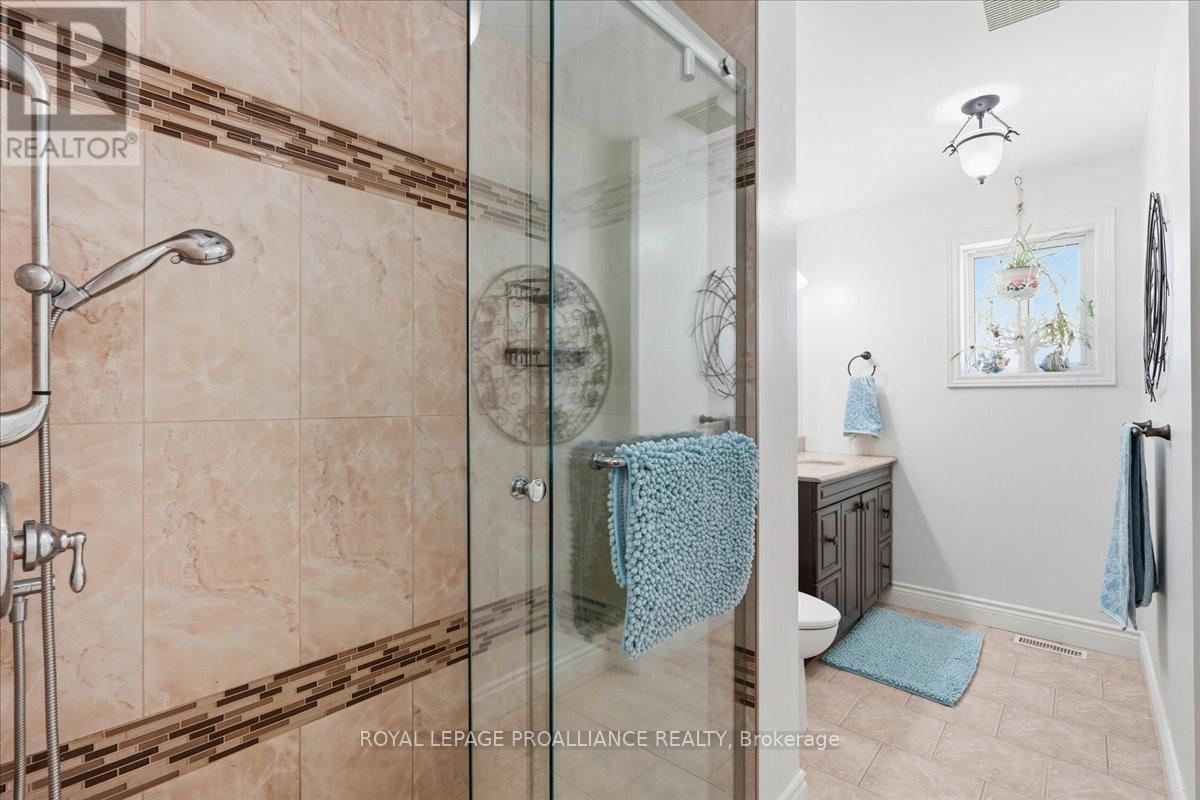
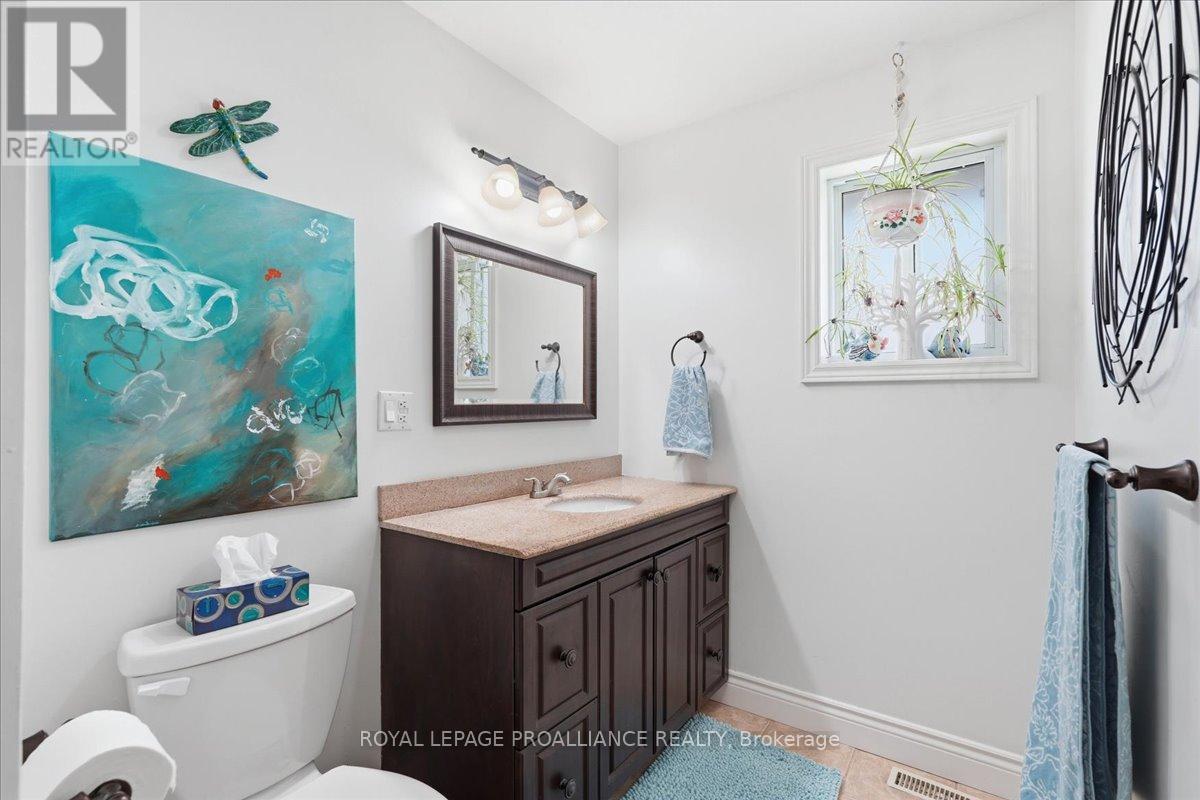
2 Bathroom
1,100 - 1,500 sqft
Raised Bungalow
Fireplace
Central Air Conditioning
Forced Air
$699,900
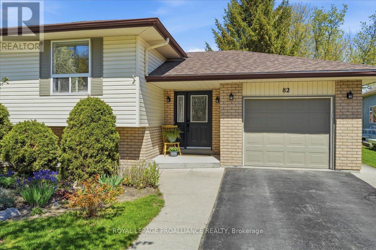
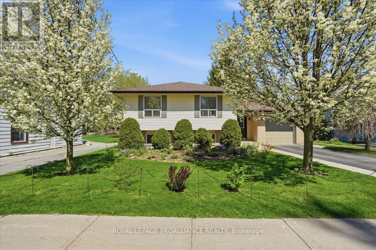
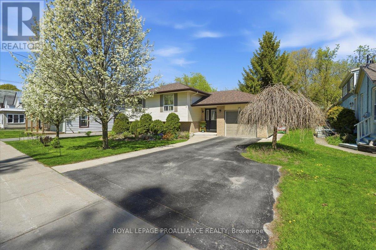
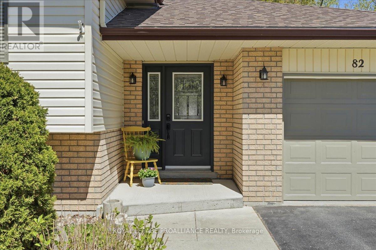
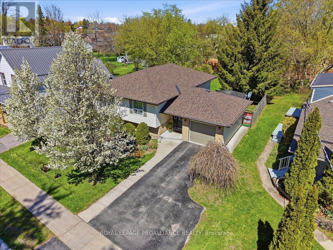
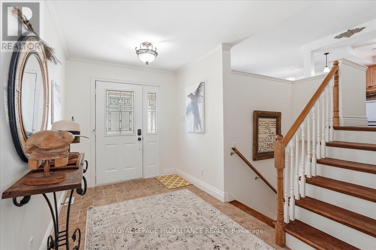
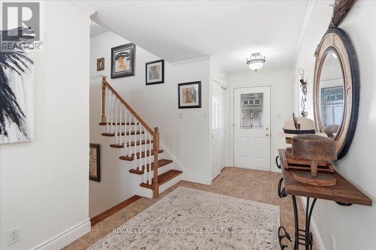
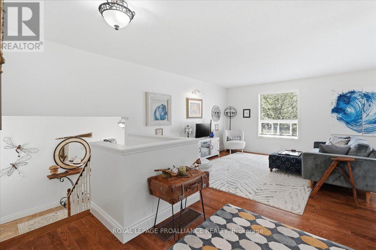
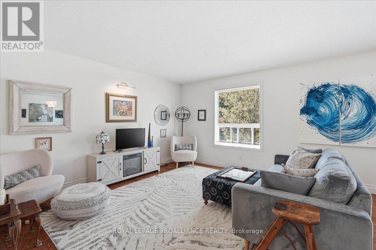
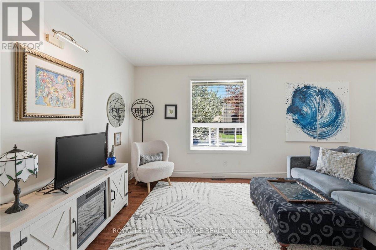
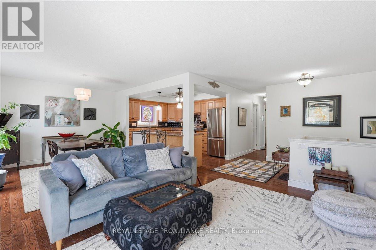
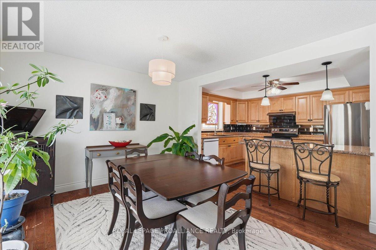
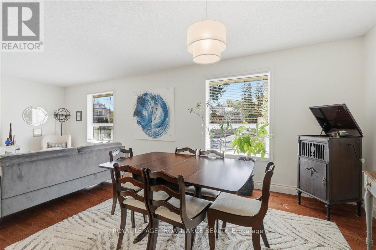
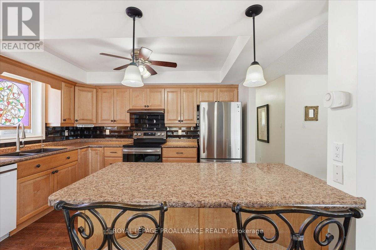
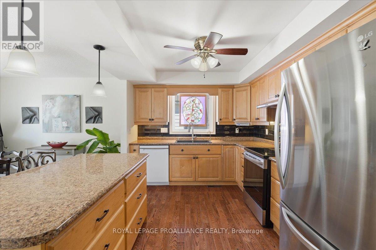
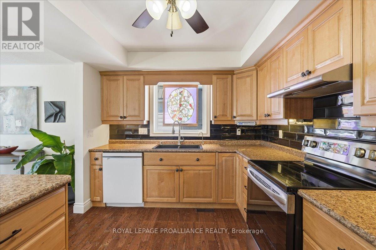
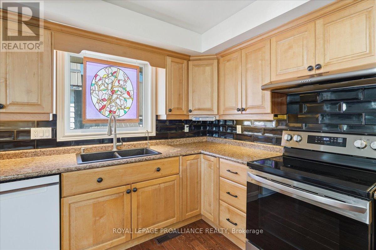
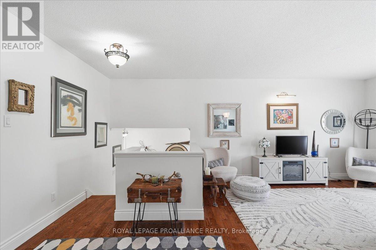
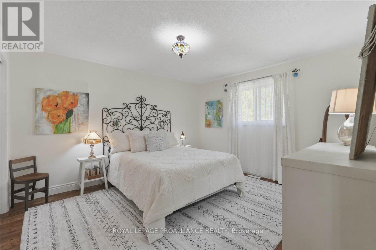
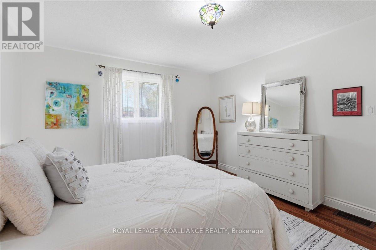
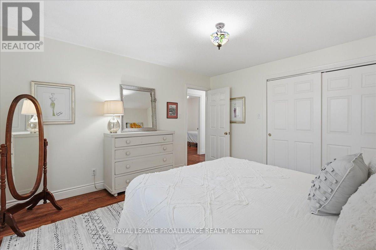
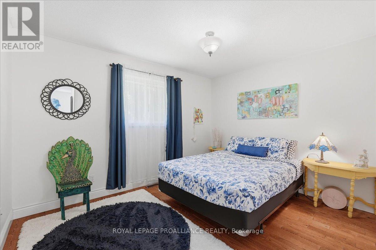
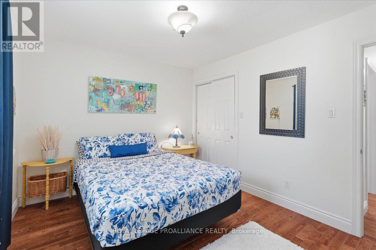
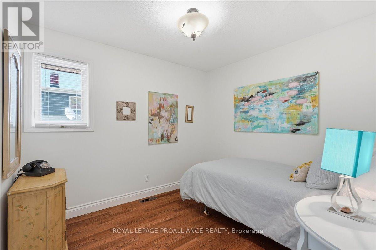
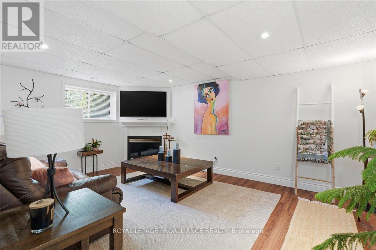
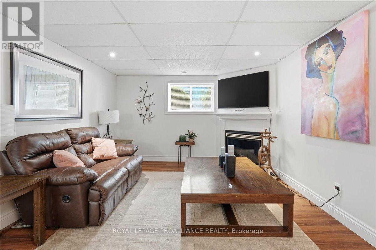
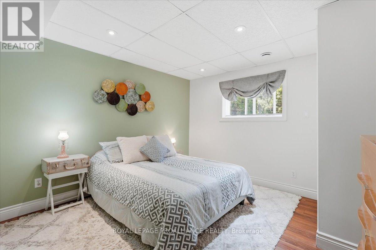
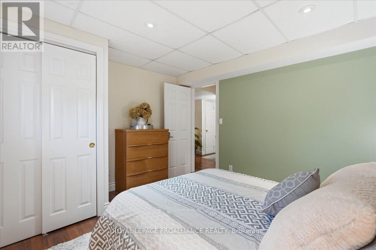
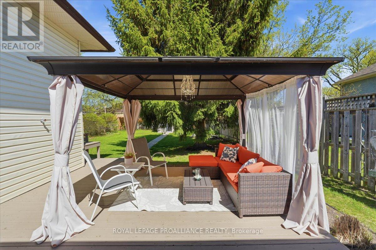
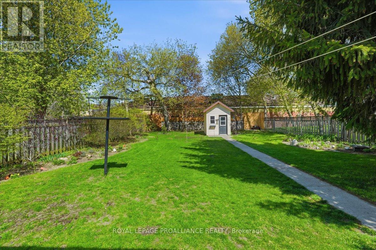
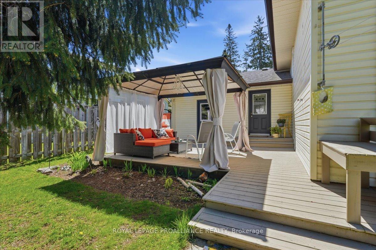
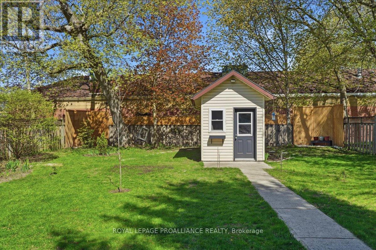
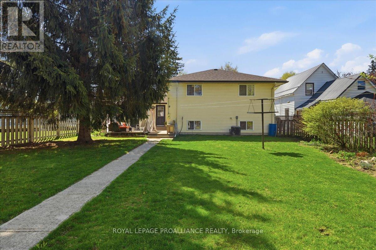
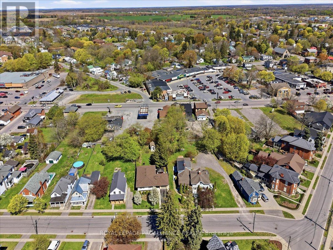
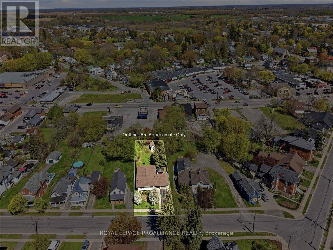
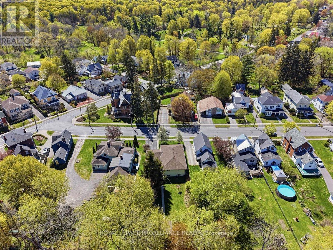
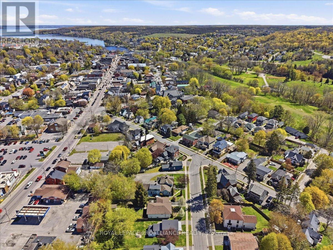
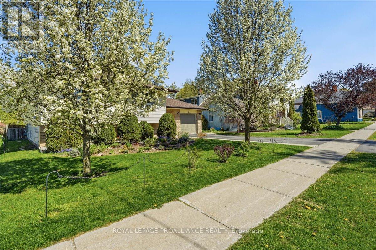
Welcome to 82 West Mary Street - the kind of home that just feels good the second you pull into the driveway. This charming 3-bedroom raised bungalow is warm, welcoming, and packed with the kind of space and functionality buyers are actually looking for. Whether you're starting your home ownership journey, growing your family, or simply looking for a place with less stress and more comfort, this home delivers. Step inside to find bright, sun-filled living spaces, a practical layout, and room for everyone to spread out comfortably. The raised bungalow design offers that perfect balance of cozy and spacious, with plenty of natural light flowing throughout the home. The kitchen and living areas are ideal for everything from busy weekday mornings to relaxed weekends with friends and family. Outside, you'll find a great yard with space to garden, entertain or just let the kids run wild. There's ample parking, a family-friendly neighbourhood feel, and the convenience of being close to schools, parks, shopping, restaurants, and all the small-town charm that makes Picton such a sought-after place to call home. And let's be honest - finding a move-in ready home in a great location that doesn't feel cookie-cutter? That's getting harder and harder to find. 82 West Mary Street offers the opportunity to settle into a home with personality, potential, and plenty of good vibes. Come see why life just feels a little sweeter in the County. (id:15069)
Property Details
| MLS® Number | X13127712 |
| Property Type | Single Family |
| Community Name | Picton Ward |
| Amenities Near By | Hospital, Marina |
| Features | Level Lot, Carpet Free |
| Parking Space Total | 4 |
| Structure | Shed |
Building
| Bathroom Total | 2 |
| Bedrooms Above Ground | 3 |
| Bedrooms Below Ground | 1 |
| Bedrooms Total | 4 |
| Age | 16 To 30 Years |
| Amenities | Fireplace(s) |
| Appliances | Water Heater, Dishwasher, Freezer, Furniture, Microwave, Hood Fan, Stove, Window Coverings, Refrigerator |
| Architectural Style | Raised Bungalow |
| Basement Development | Finished |
| Basement Type | Full (finished) |
| Construction Style Attachment | Detached |
| Cooling Type | Central Air Conditioning |
| Exterior Finish | Brick, Vinyl Siding |
| Fireplace Present | Yes |
| Fireplace Total | 2 |
| Foundation Type | Poured Concrete |
| Heating Fuel | Natural Gas |
| Heating Type | Forced Air |
| Stories Total | 1 |
| Size Interior | 1,100 - 1,500 Sqft |
| Type | House |
| Utility Water | Municipal Water |
Parking
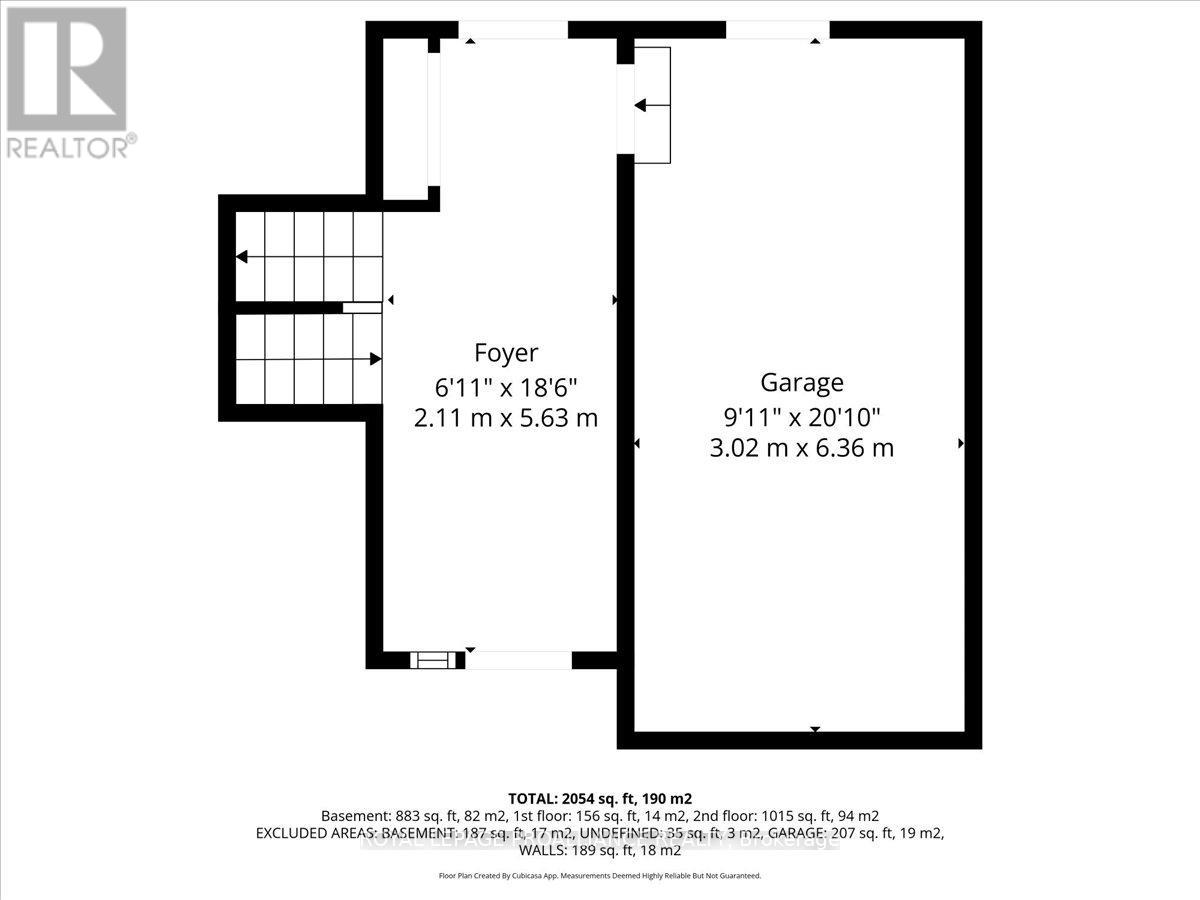
| Attached Garage | |
| Garage |
Land
| Acreage | No |
| Fence Type | Fenced Yard |
| Land Amenities | Hospital, Marina |
| Sewer | Sanitary Sewer |
| Size Depth | 169 Ft |
| Size Frontage | 55 Ft |
| Size Irregular | 55 X 169 Ft |
| Size Total Text | 55 X 169 Ft |
| Zoning Description | R1 |
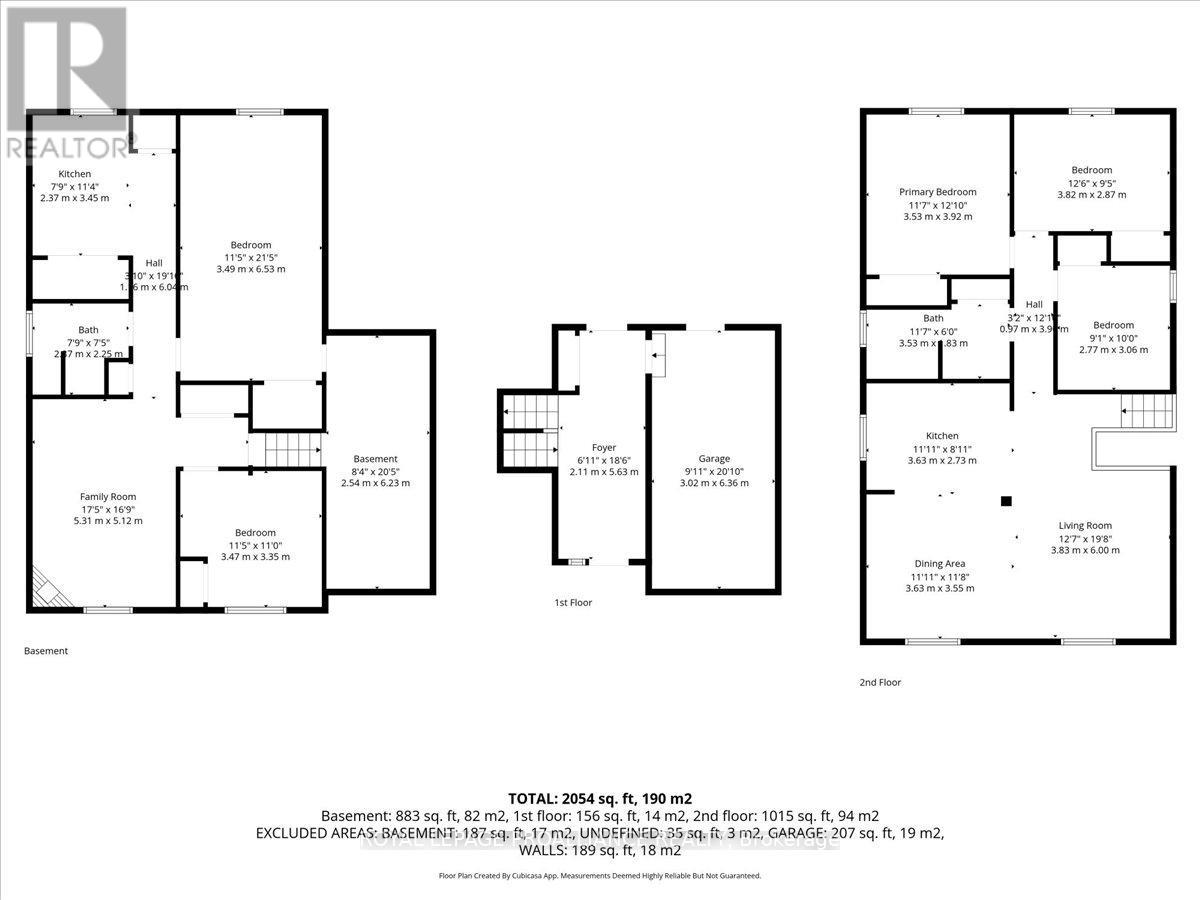
Rooms
| Level | Type | Length | Width | Dimensions |
|---|---|---|---|---|
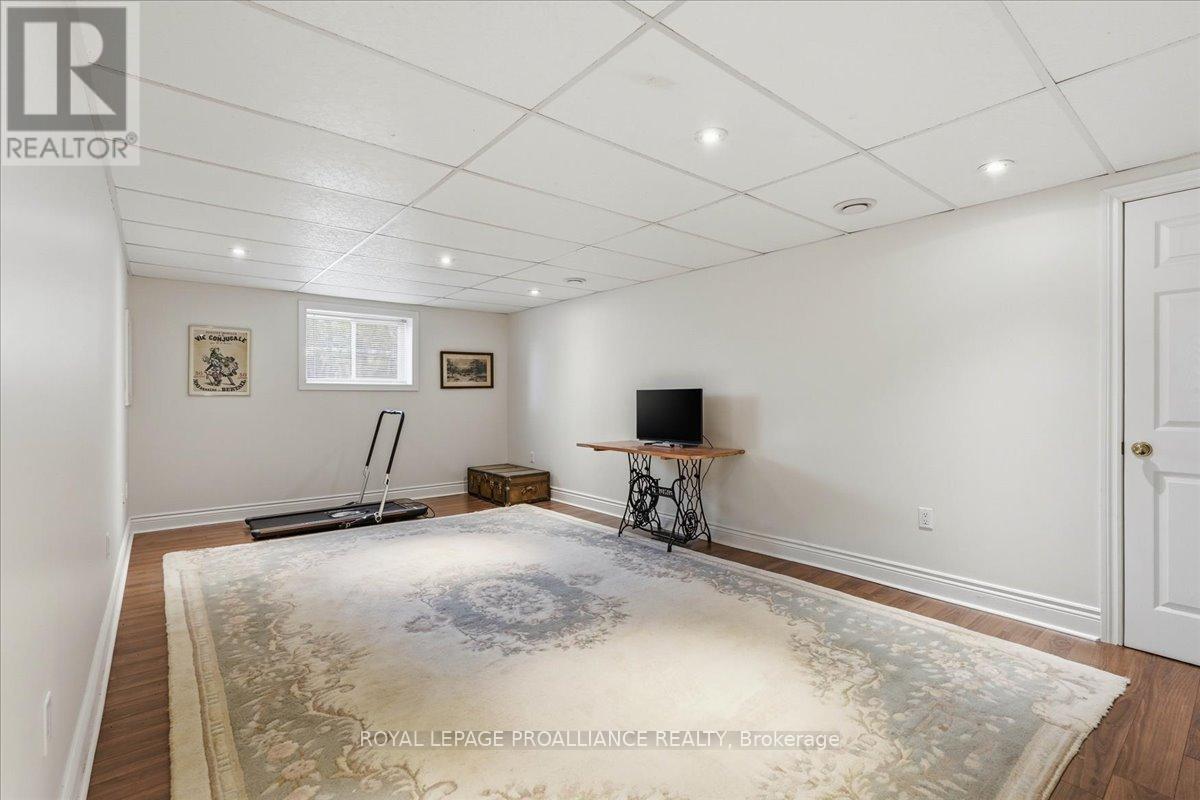
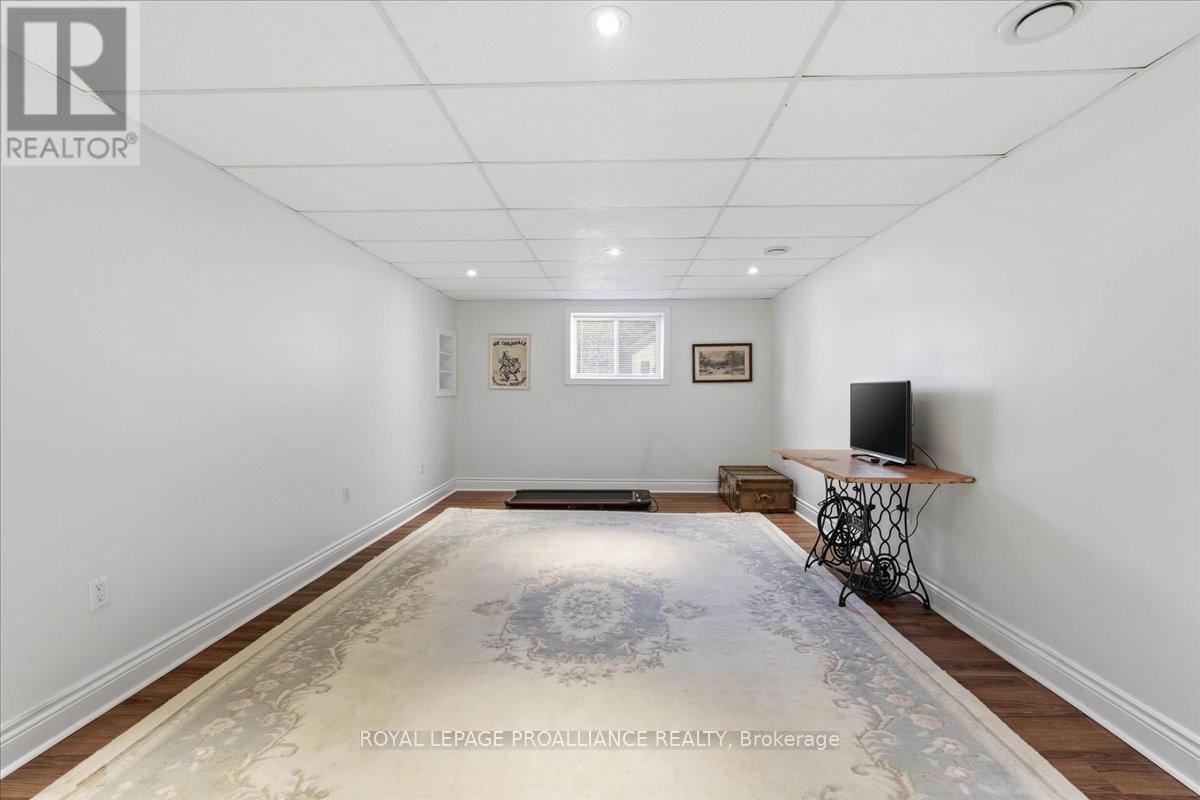
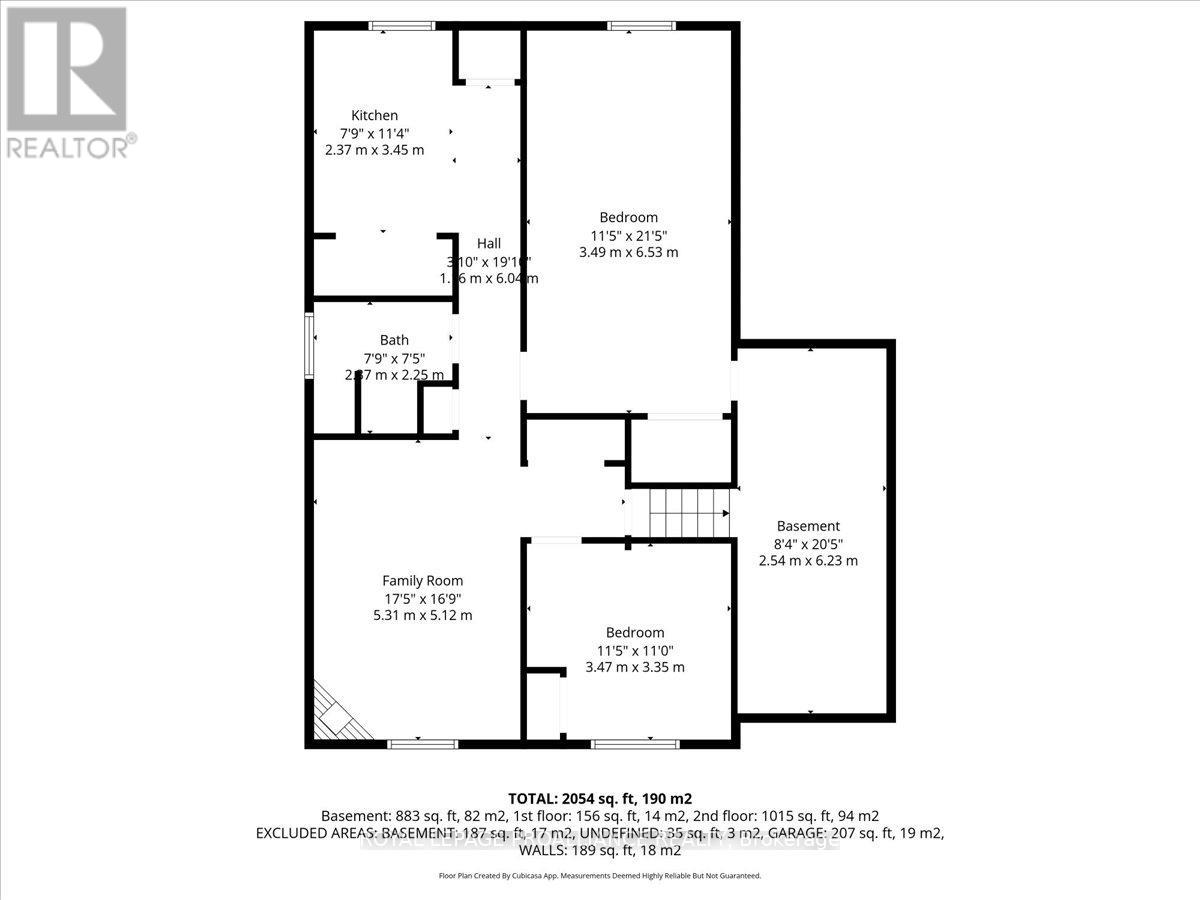
| Lower Level | Recreational, Games Room | 3.49 m | 6.53 m | 3.49 m x 6.53 m |
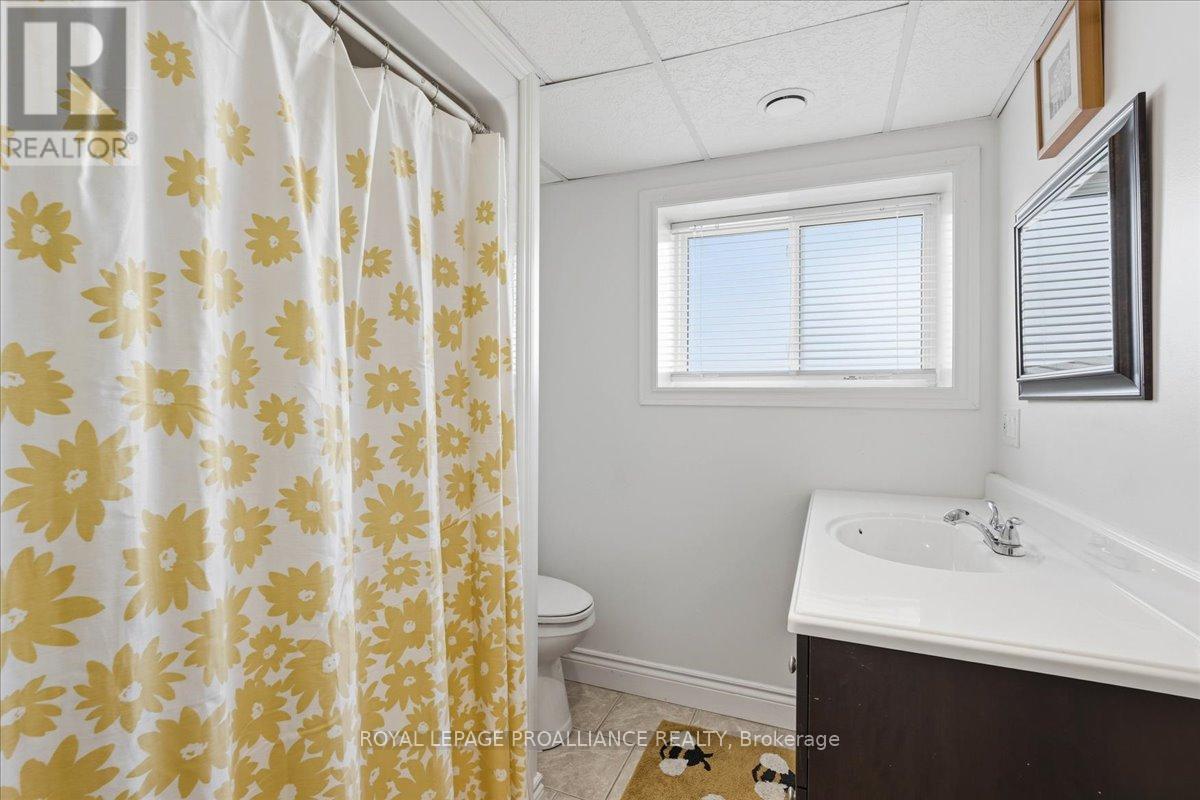
| Lower Level | Bathroom | 2.87 m | 2.25 m | 2.87 m x 2.25 m |
| Lower Level | Bedroom | 3.47 m | 3.35 m | 3.47 m x 3.35 m |
| Lower Level | Family Room | 5.31 m | 5.12 m | 5.31 m x 5.12 m |
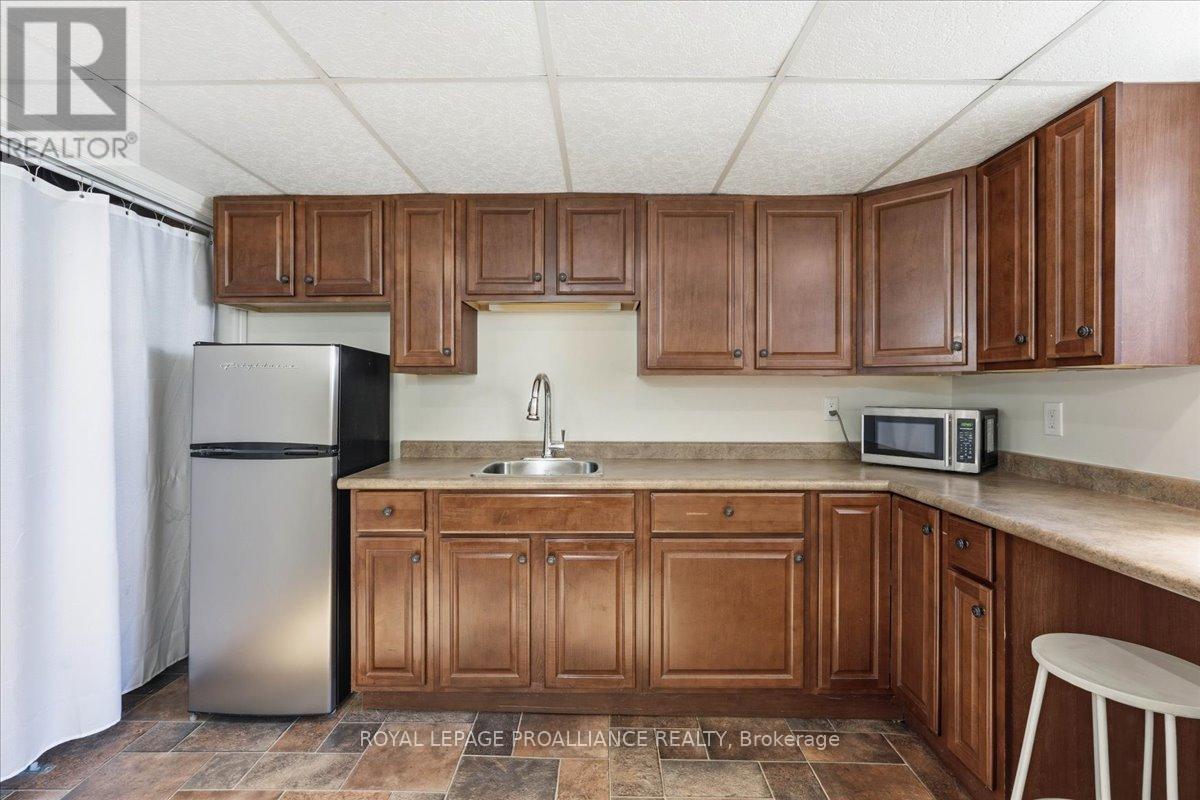
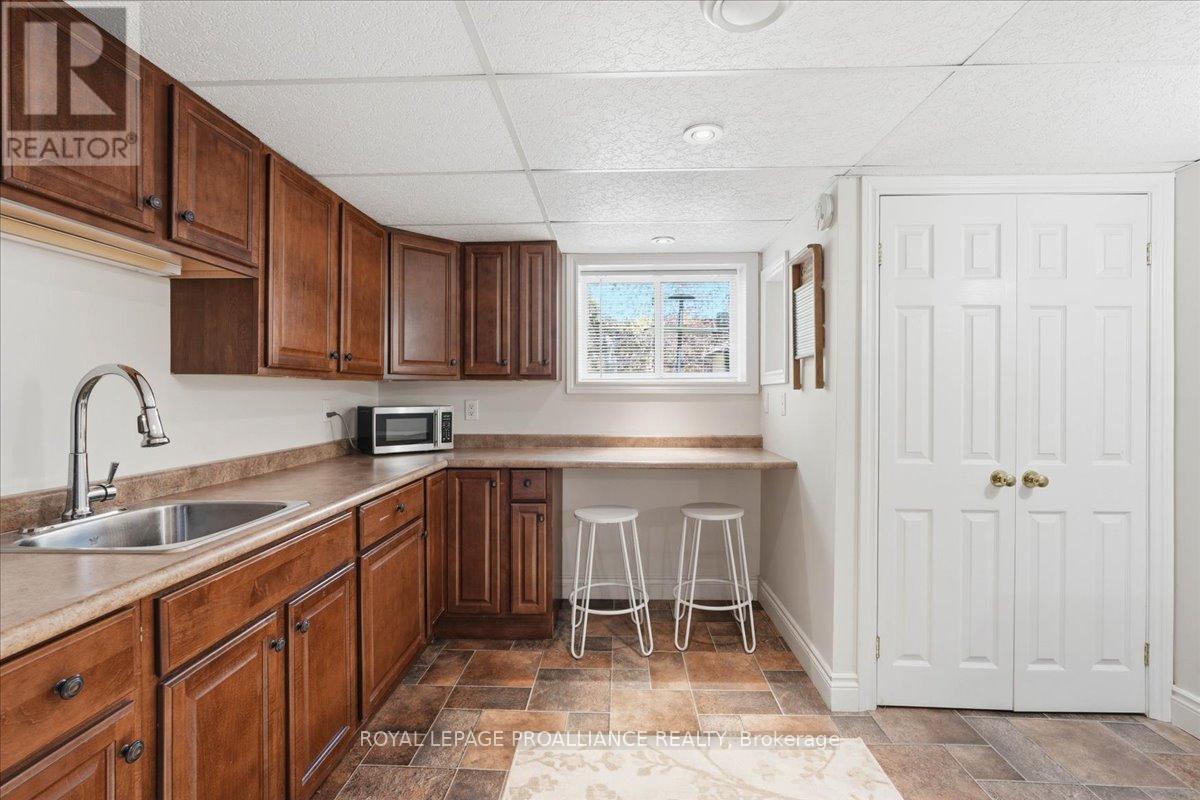
| Lower Level | Kitchen | 2.37 m | 3.45 m | 2.37 m x 3.45 m |
| Main Level | Foyer | 2.11 m | 5.63 m | 2.11 m x 5.63 m |
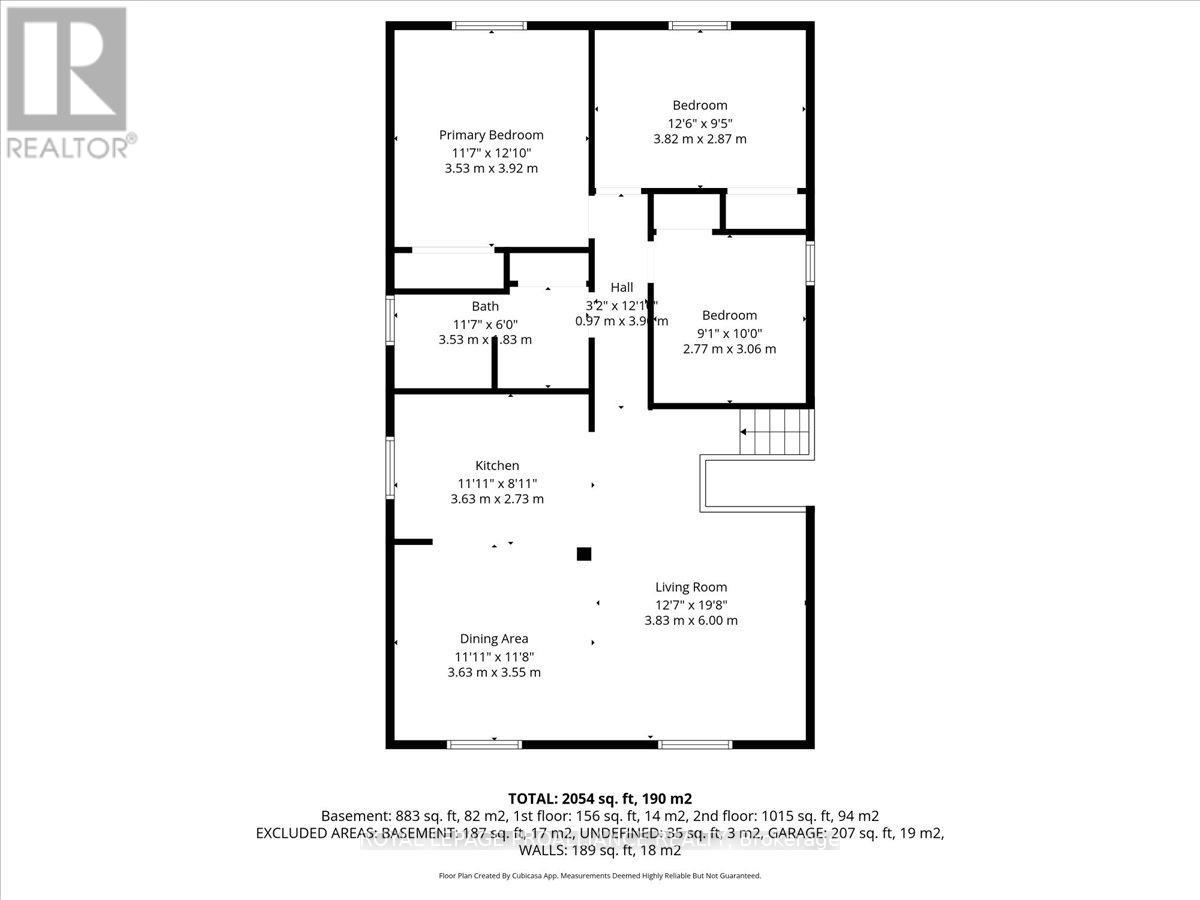
| Main Level | Living Room | 3.83 m | 6 m | 3.83 m x 6 m |
| Main Level | Bathroom | 3.53 m | 1.83 m | 3.53 m x 1.83 m |
| Main Level | Dining Room | 3.63 m | 3.55 m | 3.63 m x 3.55 m |
| Main Level | Kitchen | 3.63 m | 2.73 m | 3.63 m x 2.73 m |
| Main Level | Primary Bedroom | 3.53 m | 3.92 m | 3.53 m x 3.92 m |
| Main Level | Bedroom | 3.82 m | 2.87 m | 3.82 m x 2.87 m |
| Main Level | Bedroom | 2.77 m | 3.06 m | 2.77 m x 3.06 m |
Contact Us
Contact us for more information

This REALTOR.ca listing content is owned and licensed by REALTOR® members of The Canadian Real Estate Association
The trademarks REALTOR®, REALTORS®, and the REALTOR® logo are controlled by The Canadian Real Estate Association (CREA) and identify real estate professionals who are members of CREA. The trademarks MLS®, Multiple Listing Service® and the associated logos are owned by The Canadian Real Estate Association (CREA) and identify the quality of services provided by real estate professionals who are members of CREA. The trademark DDF® is owned by The Canadian Real Estate Association (CREA) and identifies CREA's Data Distribution Facility (DDF®)
May 20 2026 10:31:41
Central Lakes Association of REALTORS®
Royal LePage Proalliance Realty