
318 Mary Street Oakville, Ontario L6K 3P6

5 Bedroom
2 Bathroom
1,100 - 1,500 sqft
Fireplace
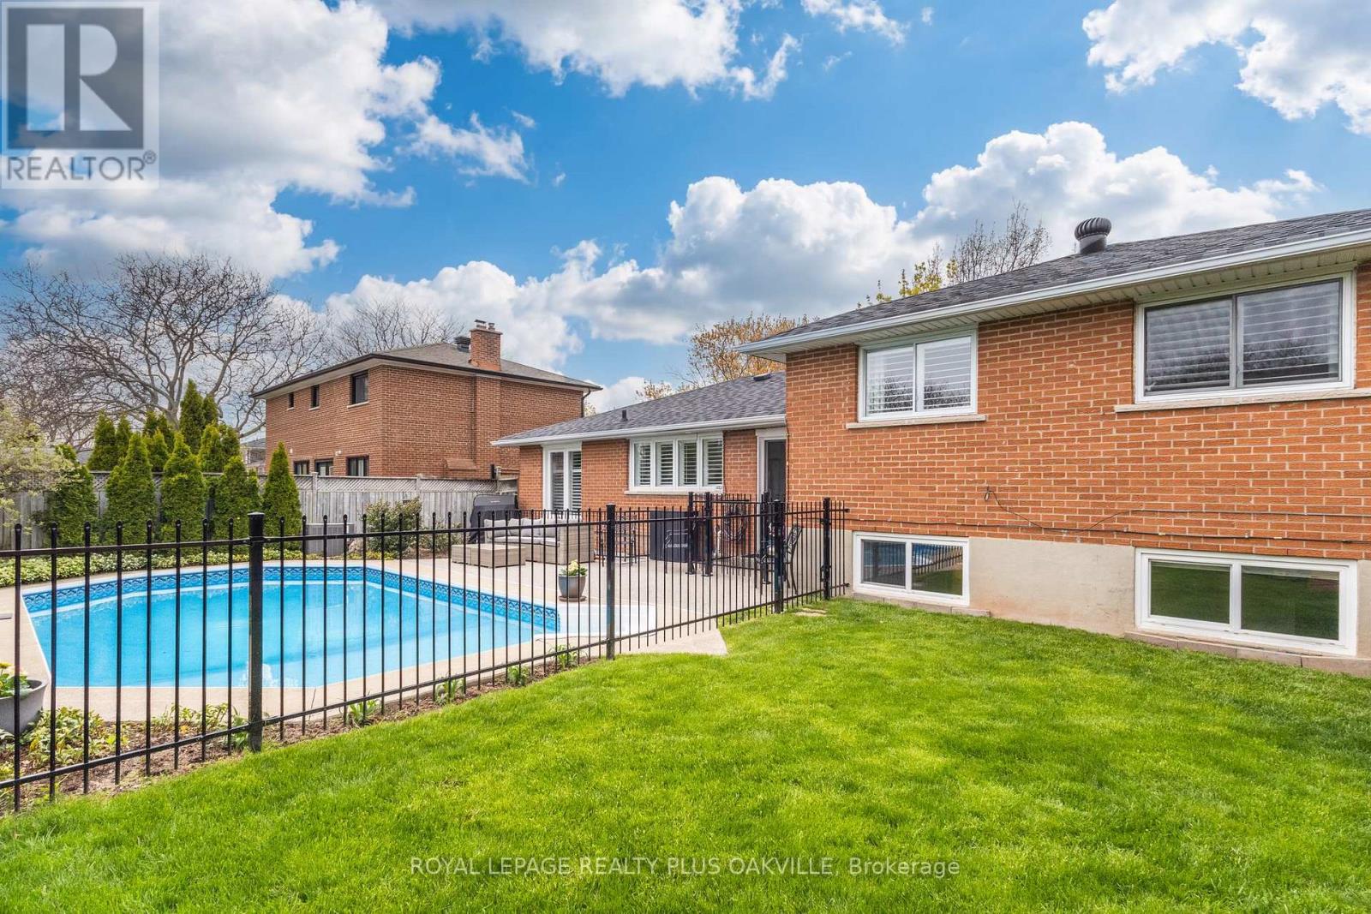
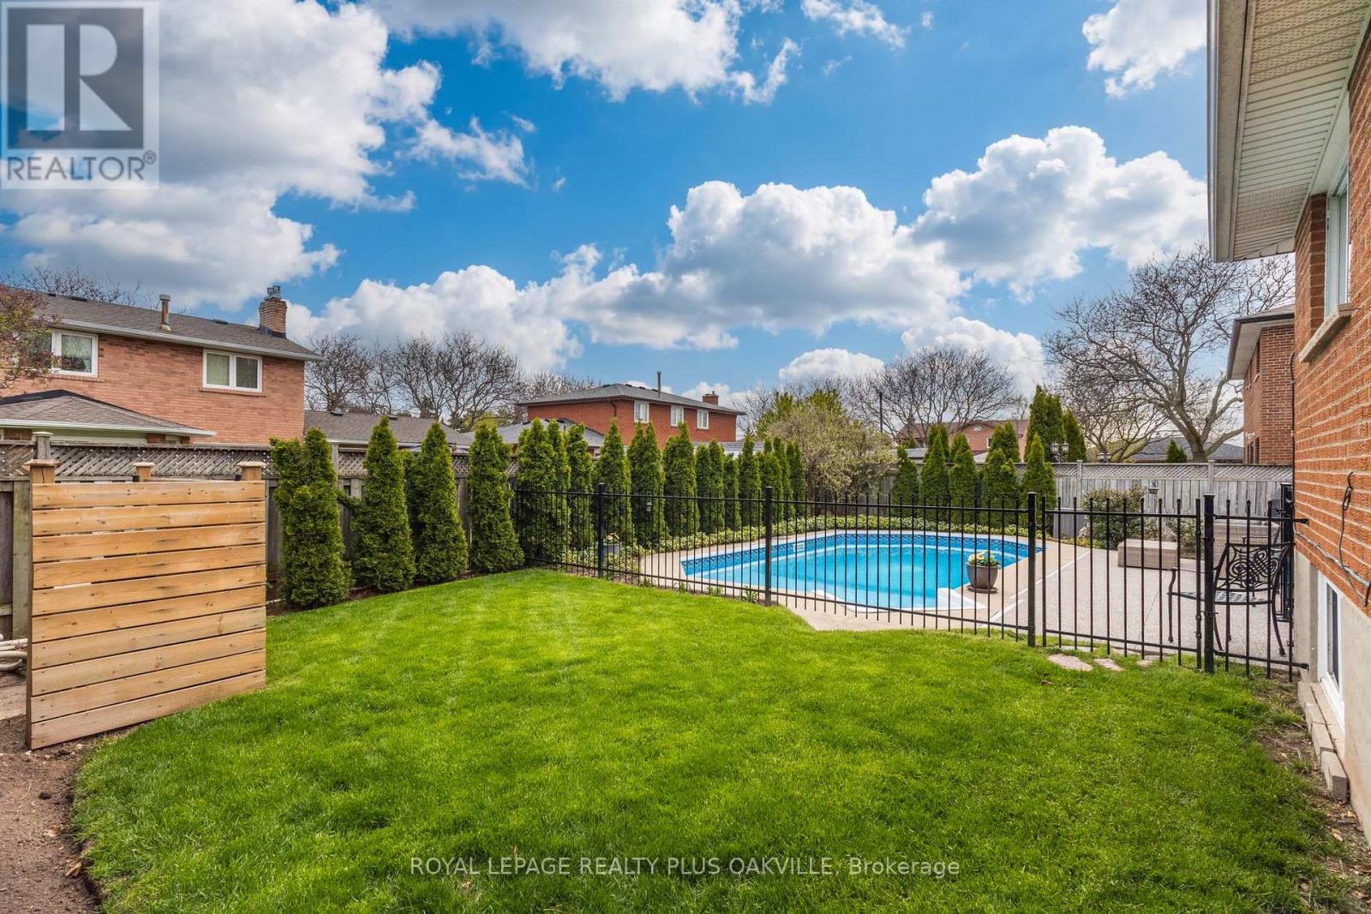
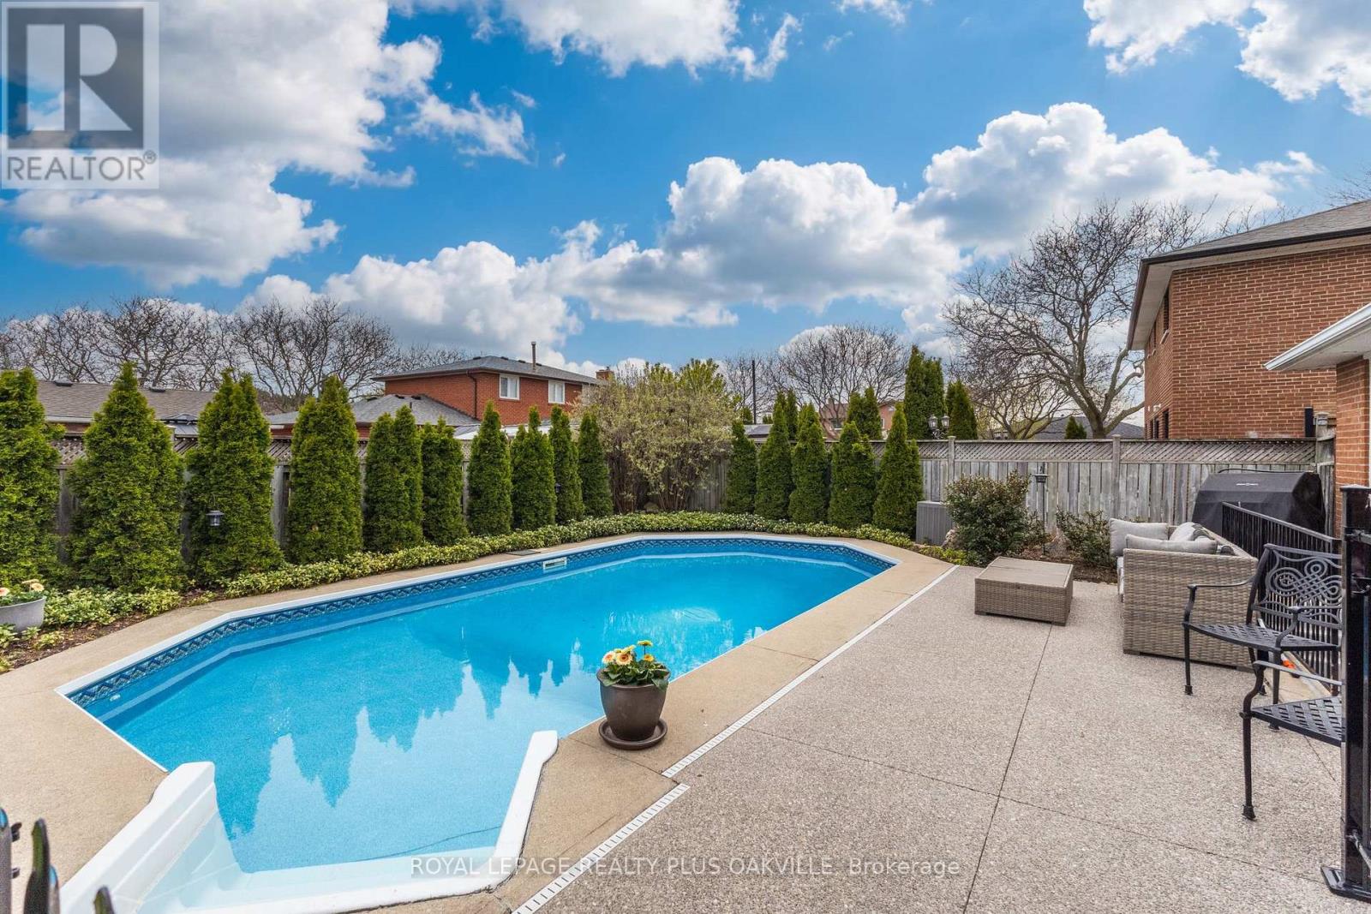
Inground Pool
Central Air Conditioning
Forced Air
Lawn Sprinkler, Landscaped
$1,489,000
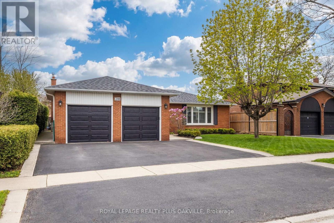
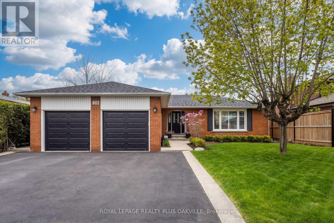
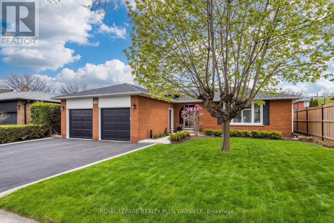
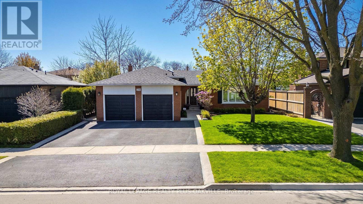
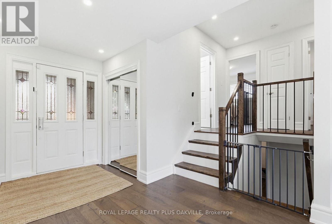
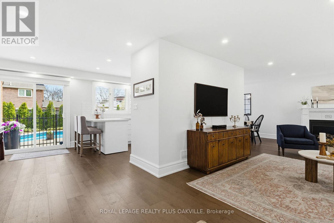
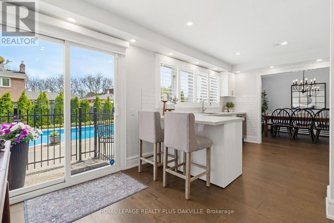
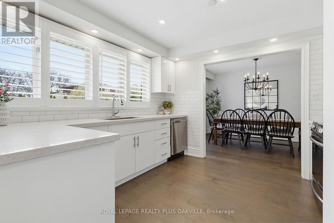
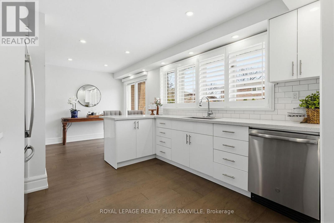
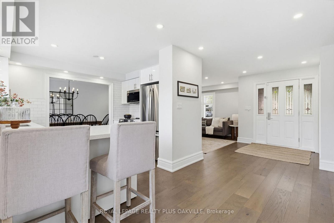
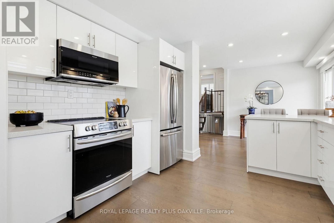
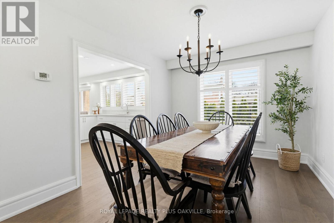
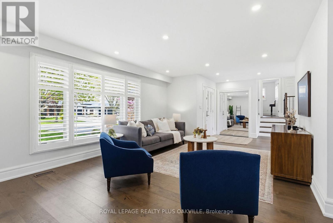
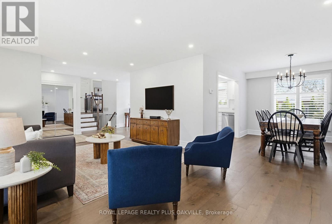
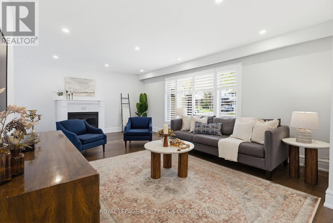
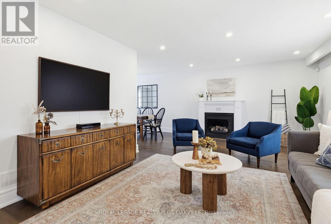
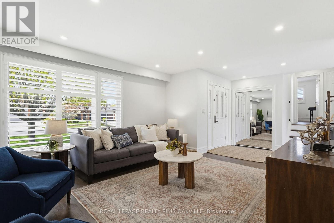
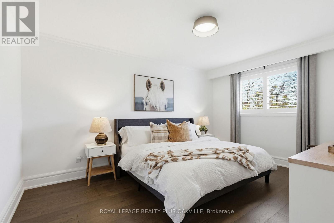
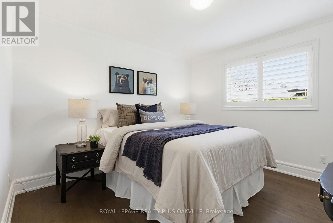
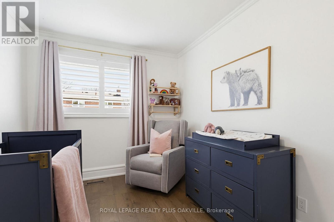
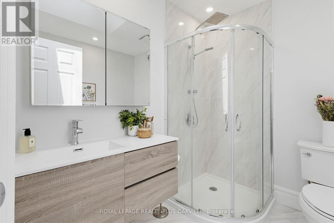
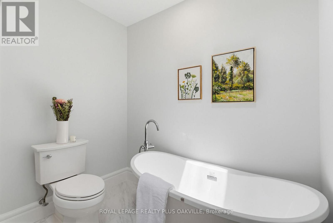
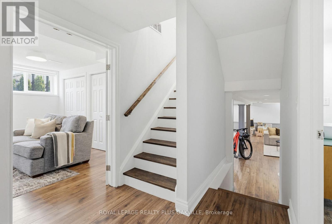
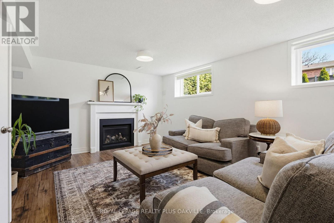
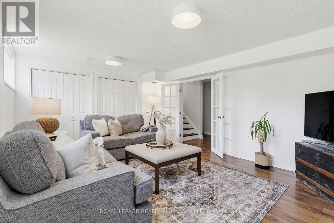
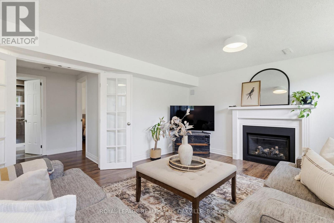
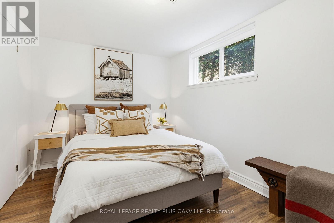
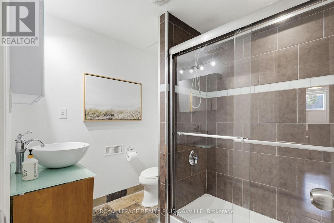
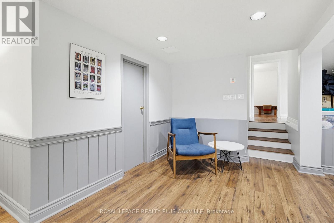
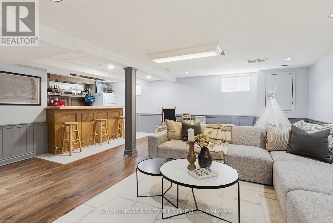
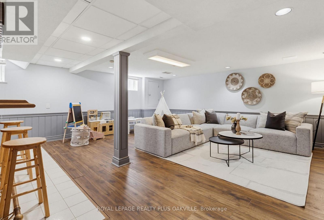
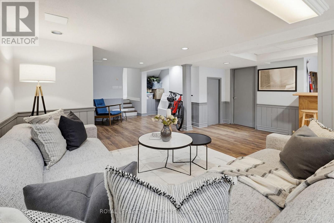
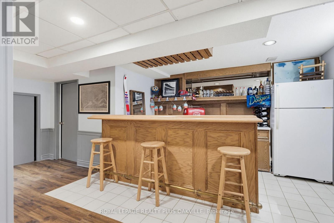
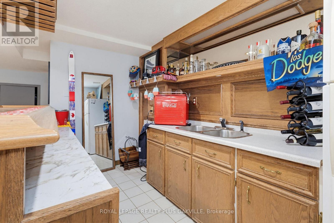
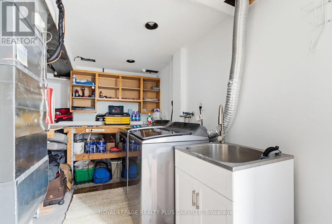
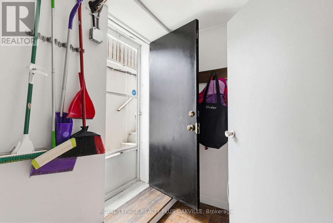
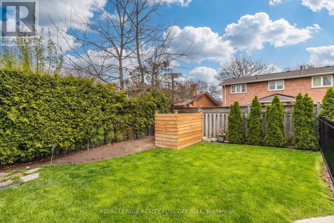
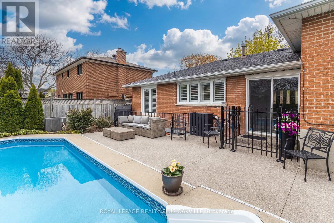
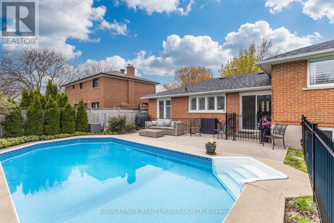
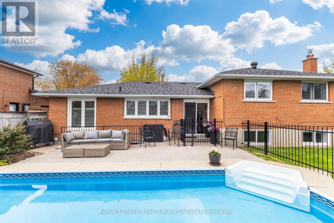
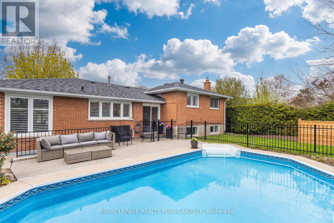
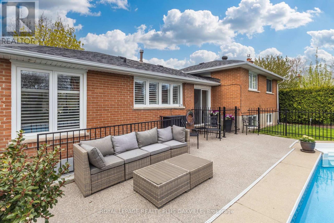
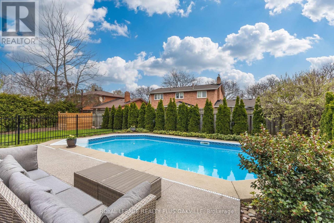
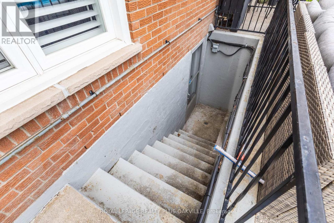
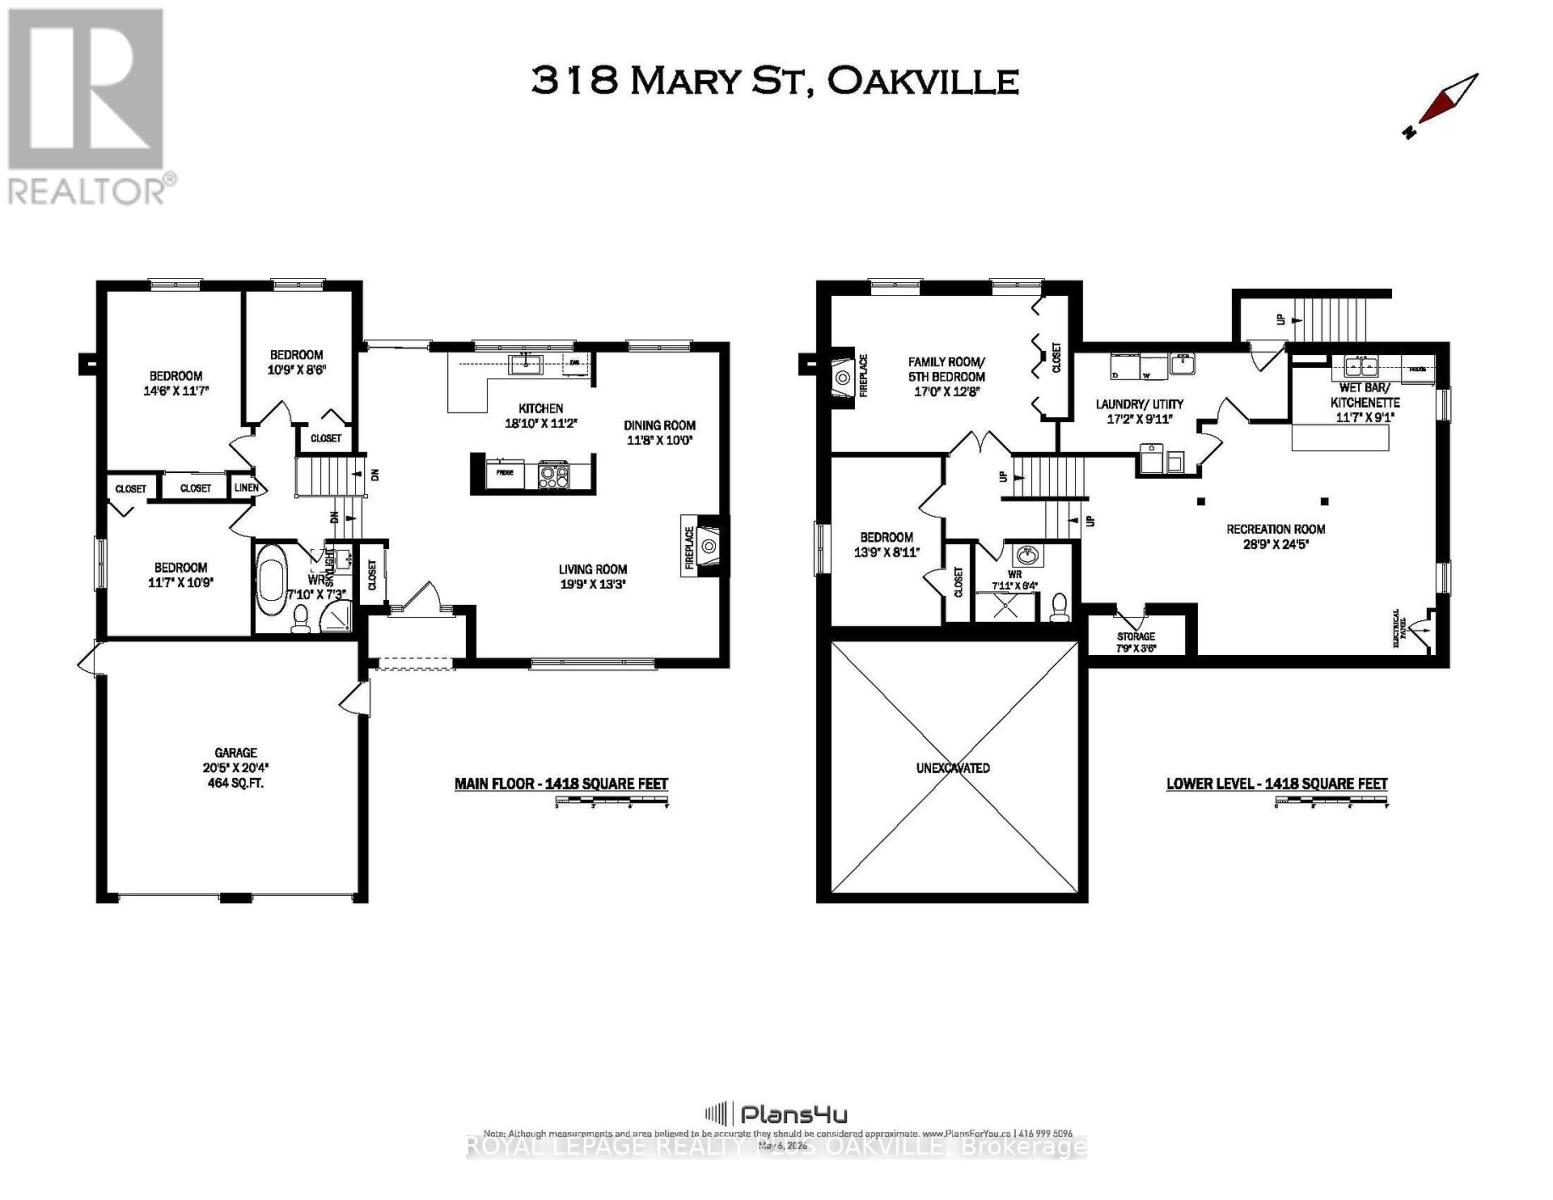
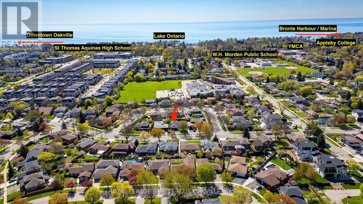
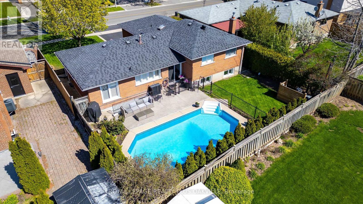
Your search is over! In a league of it's own - offering the perfect blend of modern style, comfort, 2836 SF functional living space over 4 levels, in exceptional condition - perfect for modern families - bright, beautifully updated, 3+2 beds, 2 baths. Bright, open-concept layout, fabulous flow, function, spacious principal rooms & tasteful neutral décor. Main floor showcases warm hardwood floors, foyer with closet, living room with FP & dining rm, with oversized windows flooding with natural light. Modern white renovated kitchen, stainless appls, quartz countrs, & glass doors with views & access to the back yard & pool, seamlessly connecting indoor & outdoor living. Upper level offers 3 beds & a stunning spa-like bath with stand-alone tub, sep shower & skylight, & linen closet. Lower level, huge above-grade windows with a 4th bed, a full bath with w-i shower, and large inviting family rm (or 5th bed), gas FP. Finished full-size basemt offers large open rec room with a wet/bar kitchenette, laundry utility rm, and convenient walk-up separate entrance to back yard - perfect to create separate suite. Curb appeal & double garage access from front porch & side yard. (New garage doors & openers 2023). Driveway parking - 3 wide. Furn & AC (2018) Owned HWT. Breathtaking south-facing back yard retreat, private, with salt water pool, & fenced in lawn area to enjoy. Front & rear yard landscaping (2023), sprinkler (2023), wrought iron fencing (2025), patio (2023), salt H20 pool (converted in 2024), pump & cartridge filter (2024), liner (2018), Heater (2023), safety cover (2023). Polaris Pool Robot (2023). Pony panel (2023). Centrally located in a desirable neighbourhd known for top-rated schools incl W.H. Morden (Gifted Progrm), walk to Lake, Oakv Harbour, DT Oakville, Trafalgar Park Comm Ctr, YMCA, Appleby, Oakville Performg Arts & Library, close to Bronte Harbour, GO & QEW, Glen Abbey Golf Course, QE Cult & Comm Ctr, amenities! Nothing to do but move in & enjoy your new home! (id:15069)
Open House
This property has open houses!
May
30
Saturday
Starts at:
2:00 pm
Ends at:4:00 pm
May
31
Sunday
Starts at:
2:00 pm
Ends at:4:00 pm
Property Details
| MLS® Number | W13124136 |
| Property Type | Single Family |
| Community Name | 1020 - WO West |
| Amenities Near By | Hospital, Public Transit, Schools |
| Community Features | Community Centre |
| Equipment Type | None |
| Features | Level Lot, Flat Site, Carpet Free |
| Parking Space Total | 5 |
| Pool Type | Inground Pool |
| Rental Equipment Type | None |
| Structure | Patio(s), Porch |
Building
| Bathroom Total | 2 |
| Bedrooms Above Ground | 3 |
| Bedrooms Below Ground | 2 |
| Bedrooms Total | 5 |
| Age | 51 To 99 Years |
| Amenities | Fireplace(s) |
| Appliances | Garage Door Opener Remote(s), Water Heater |
| Basement Development | Finished |
| Basement Type | Full (finished) |
| Construction Style Attachment | Detached |
| Construction Style Split Level | Sidesplit |
| Cooling Type | Central Air Conditioning |
| Exterior Finish | Brick |
| Fire Protection | Smoke Detectors |
| Fireplace Present | Yes |
| Fireplace Total | 2 |
| Foundation Type | Poured Concrete |
| Heating Fuel | Natural Gas |
| Heating Type | Forced Air |
| Size Interior | 1,100 - 1,500 Sqft |
| Type | House |
| Utility Water | Municipal Water |
Parking
| Garage |
Land
| Acreage | No |
| Fence Type | Fenced Yard |
| Land Amenities | Hospital, Public Transit, Schools |
| Landscape Features | Lawn Sprinkler, Landscaped |
| Sewer | Sanitary Sewer |
| Size Depth | 99 Ft ,10 In |
| Size Frontage | 60 Ft |
| Size Irregular | 60 X 99.9 Ft |
| Size Total Text | 60 X 99.9 Ft |
| Zoning Description | Rl3-0 |
Rooms
| Level | Type | Length | Width | Dimensions |
|---|---|---|---|---|
| Lower Level | Bedroom 5 | 5.18 m | 3.86 m | 5.18 m x 3.86 m |
| Lower Level | Bathroom | 2.41 m | 1.93 m | 2.41 m x 1.93 m |
| Lower Level | Laundry Room | 5.23 m | 3.02 m | 5.23 m x 3.02 m |
| Lower Level | Other | 2.36 m | 1.07 m | 2.36 m x 1.07 m |
| Lower Level | Recreational, Games Room | 8.76 m | 7.44 m | 8.76 m x 7.44 m |
| Lower Level | Kitchen | 3.53 m | 2.77 m | 3.53 m x 2.77 m |
| Lower Level | Bedroom 4 | 4.19 m | 2.72 m | 4.19 m x 2.72 m |
| Main Level | Kitchen | 5.74 m | 3.4 m | 5.74 m x 3.4 m |
| Main Level | Dining Room | 3.56 m | 3.05 m | 3.56 m x 3.05 m |
| Main Level | Living Room | 6.02 m | 4.04 m | 6.02 m x 4.04 m |
| Main Level | Bedroom | 3.28 m | 2.59 m | 3.28 m x 2.59 m |
| Main Level | Bedroom 2 | 4.42 m | 3.53 m | 4.42 m x 3.53 m |
| Main Level | Bedroom 3 | 3.53 m | 3.28 m | 3.53 m x 3.28 m |
| Main Level | Bathroom | 2.39 m | 2.21 m | 2.39 m x 2.21 m |
https://www.realtor.ca/real-estate/29747745/318-mary-street-oakville-wo-west-1020-wo-west
Contact Us
Contact us for more information

This REALTOR.ca listing content is owned and licensed by REALTOR® members of The Canadian Real Estate Association
The trademarks REALTOR®, REALTORS®, and the REALTOR® logo are controlled by The Canadian Real Estate Association (CREA) and identify real estate professionals who are members of CREA. The trademarks MLS®, Multiple Listing Service® and the associated logos are owned by The Canadian Real Estate Association (CREA) and identify the quality of services provided by real estate professionals who are members of CREA. The trademark DDF® is owned by The Canadian Real Estate Association (CREA) and identifies CREA's Data Distribution Facility (DDF®)
May 27 2026 04:54:07
Toronto Regional Real Estate Board
Royal LePage Realty Plus Oakville