
25 Regency Road London North, Ontario N6H 4A7

3 Bedroom
2 Bathroom
1,100 - 1,500 sqft
Bungalow
Fireplace
Central Air Conditioning
Forced Air
Landscaped
$649,900
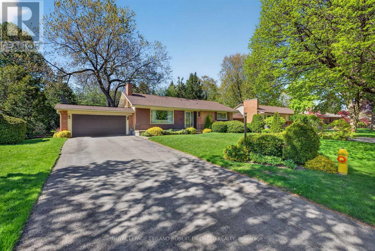
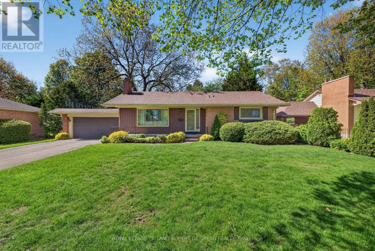
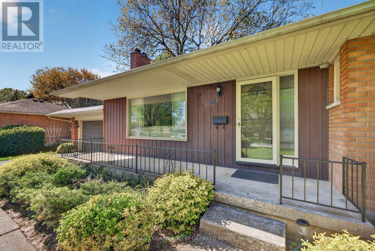
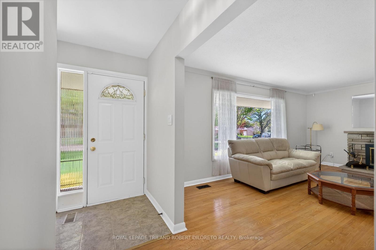
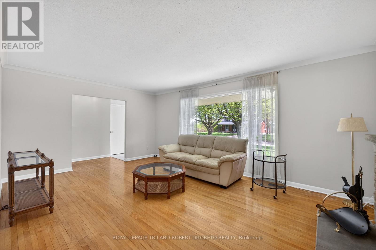
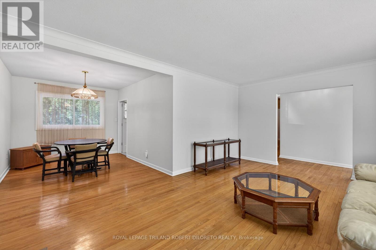
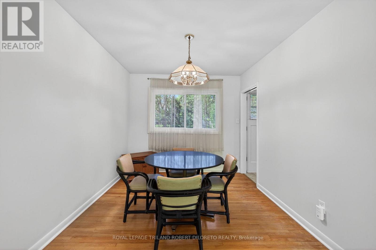
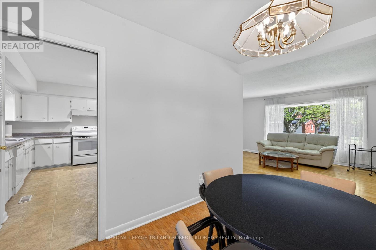
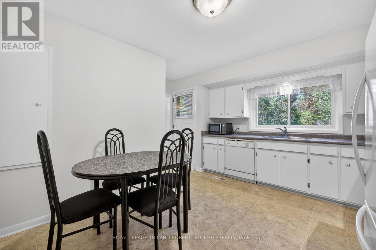
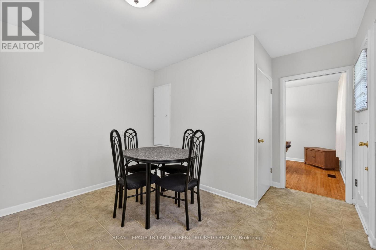
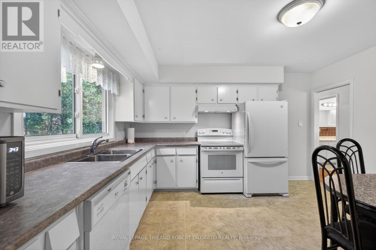
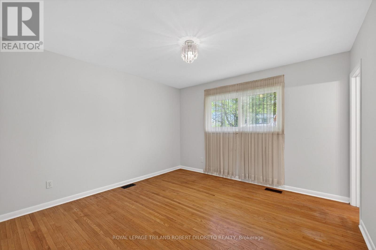
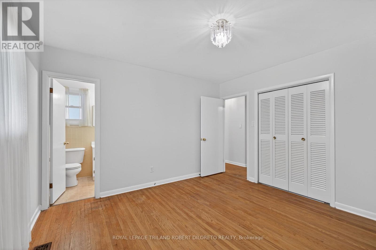
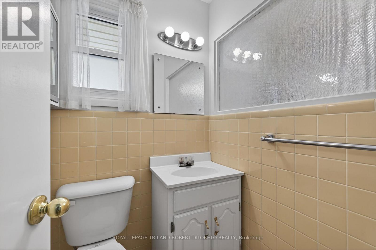
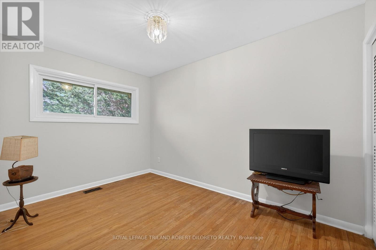
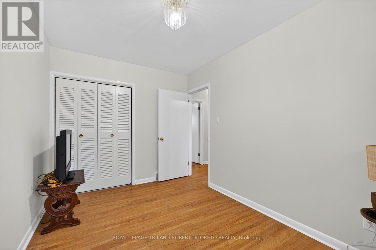
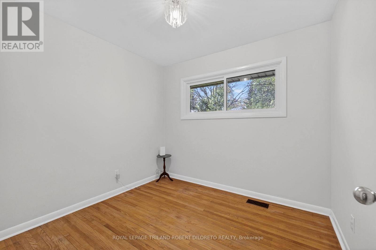
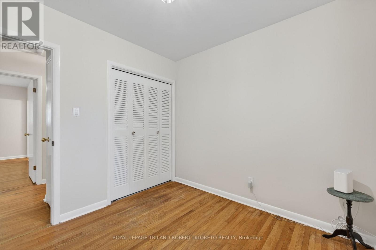
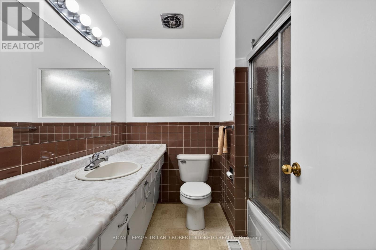
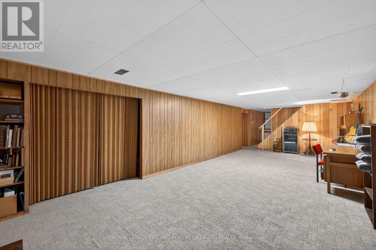
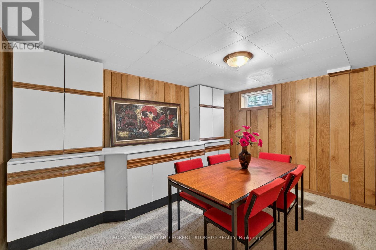
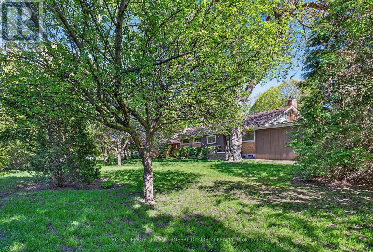
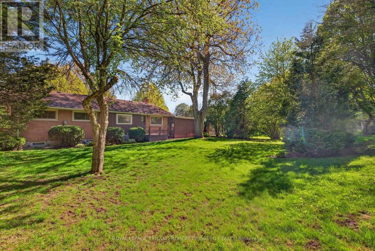
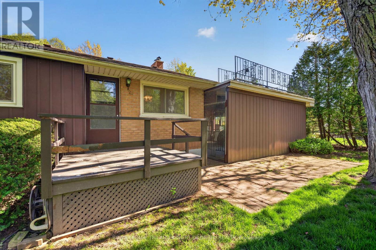
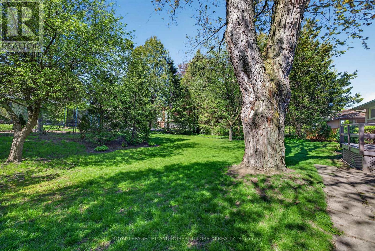
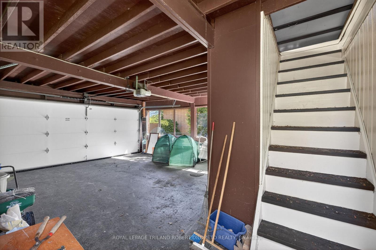
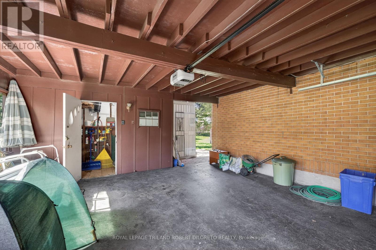
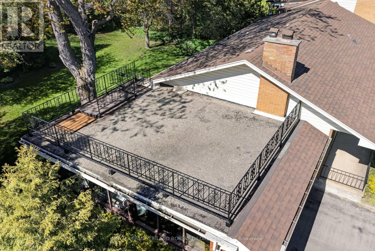
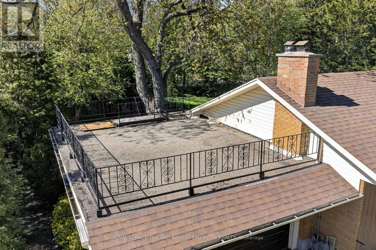
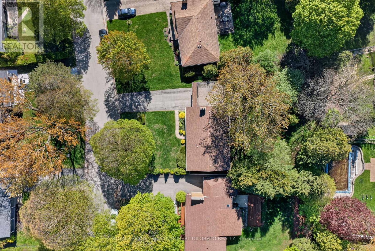
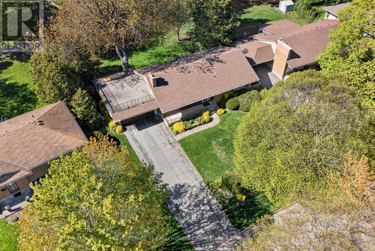
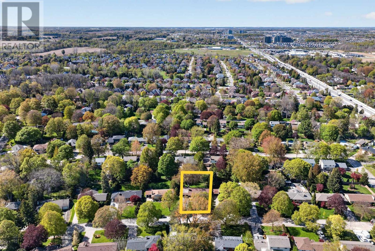
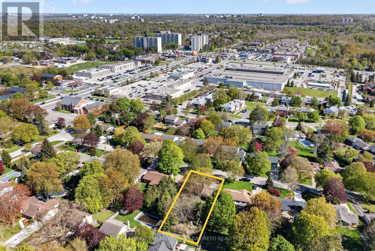
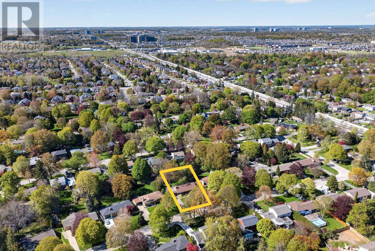
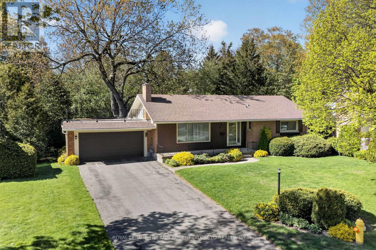
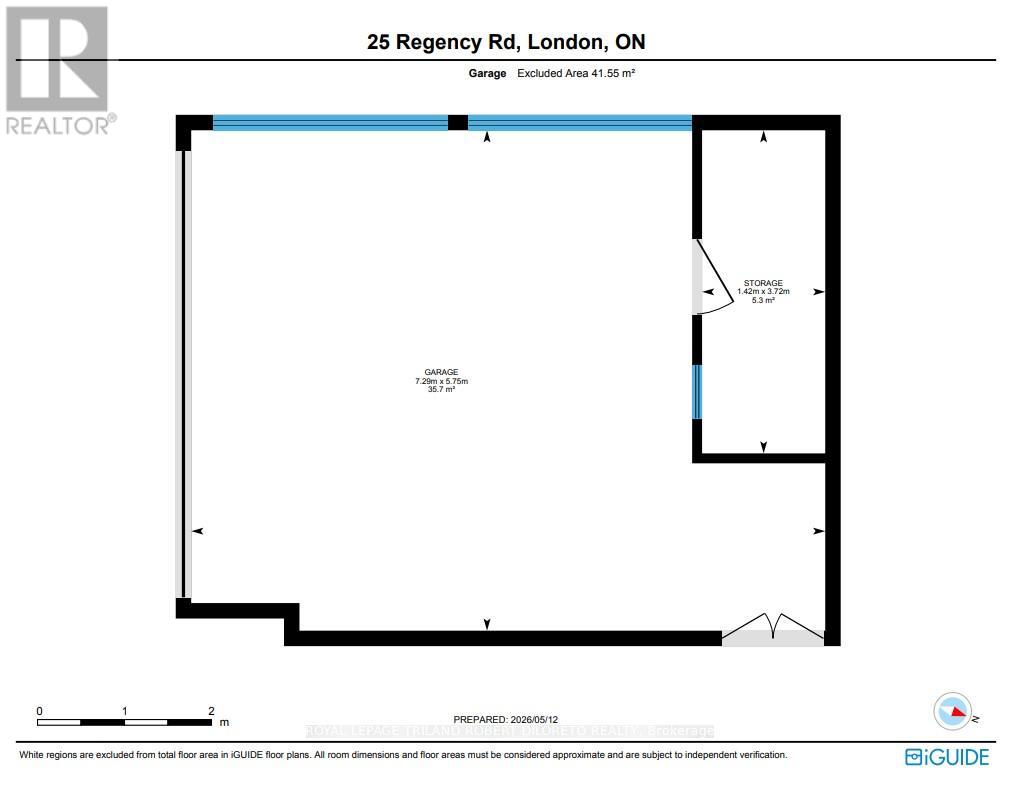
Situated on a huge mature lot and quiet street in highly sought-after OLD HUNT CLUB neighbourhood of northwest London is this lovely and well maintained 3 bedroom, 1.5 bath one floor home with attached double garage! This attractive home features: great curb appeal with expansive front porch; Very clean throughout; carpet free main floor; large windows and ample natural light; hardwood floors, spacious eat-in kitchen with appliances and separate dining room; generously sized bedrooms feature primary with 2pc ensuite; 4pc main bath; oversized recreation room on the lower level + loads of storage. The wonderful and private rear yard boasts towering shade trees ideal for hot summer months + plenty of grass space for kids and pets. There is even bonus rooftop terrace above the garage! This rare location affords a short one-block walk to grocery shopping, schools, parks, banking, medical/dental, restaurants, Sifton Bog & more in Oakridge! Easy access to north London via Hyde Park Road. Short drive to iconic London Hunt & Country Club. Excellent Alternative to condo living! Imagine the possibilities. Do not miss out on this amazing offering. Fast possession available. (id:15069)
Open House
This property has open houses!
May
30
Saturday
Starts at:
1:00 pm
Ends at:3:00 pm
Property Details
| MLS® Number | X13122306 |
| Property Type | Single Family |
| Community Name | North L |
| Amenities Near By | Golf Nearby, Public Transit, Schools |
| Equipment Type | Water Heater |
| Features | Wooded Area, Irregular Lot Size |
| Parking Space Total | 6 |
| Rental Equipment Type | Water Heater |
| Structure | Deck |
Building
| Bathroom Total | 2 |
| Bedrooms Above Ground | 3 |
| Bedrooms Total | 3 |
| Age | 51 To 99 Years |
| Amenities | Fireplace(s) |
| Appliances | Dishwasher, Dryer, Stove, Washer, Refrigerator |
| Architectural Style | Bungalow |
| Basement Development | Partially Finished |
| Basement Type | Partial (partially Finished) |
| Construction Style Attachment | Detached |
| Cooling Type | Central Air Conditioning |
| Exterior Finish | Brick |
| Fireplace Present | Yes |
| Flooring Type | Hardwood |
| Foundation Type | Concrete |
| Half Bath Total | 1 |
| Heating Fuel | Natural Gas |
| Heating Type | Forced Air |
| Stories Total | 1 |
| Size Interior | 1,100 - 1,500 Sqft |
| Type | House |
| Utility Water | Municipal Water |
Parking
| Attached Garage | |
| Garage |
Land
| Acreage | No |
| Fence Type | Fenced Yard |
| Land Amenities | Golf Nearby, Public Transit, Schools |
| Landscape Features | Landscaped |
| Sewer | Sanitary Sewer |
| Size Frontage | 73 Ft ,1 In |
| Size Irregular | 73.1 Ft |
| Size Total Text | 73.1 Ft|under 1/2 Acre |
| Zoning Description | R1-9 |
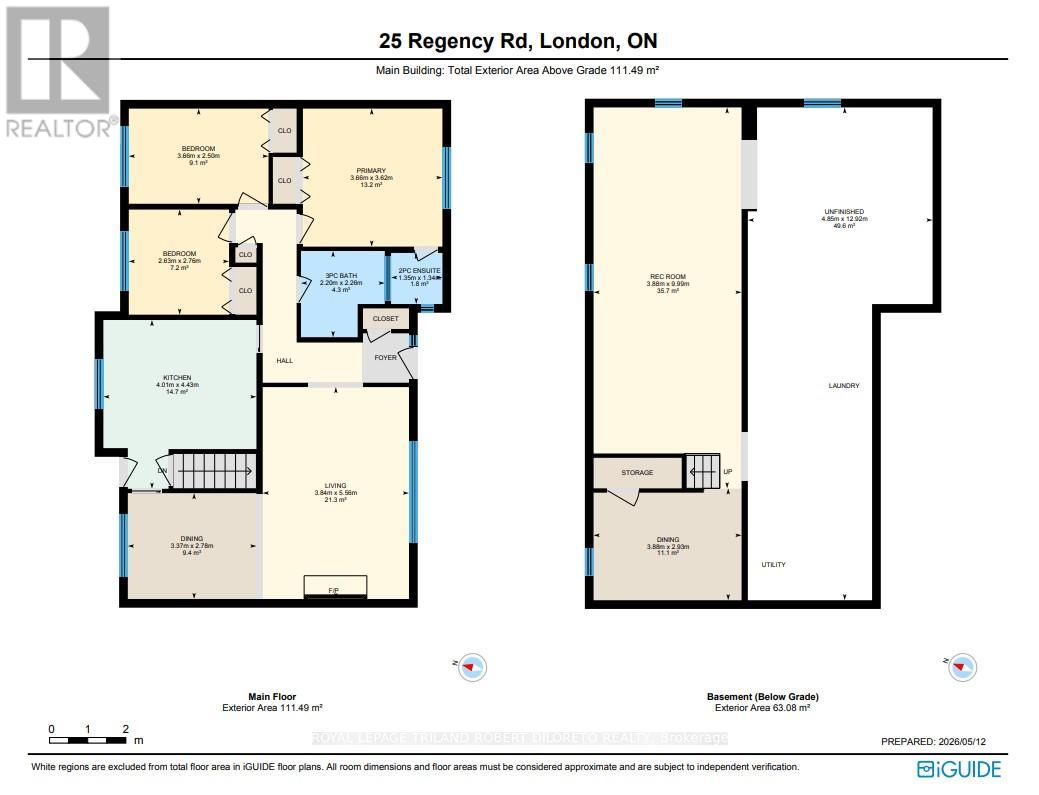
Rooms
| Level | Type | Length | Width | Dimensions |
|---|---|---|---|---|
| Lower Level | Recreational, Games Room | 3.88 m | 9.99 m | 3.88 m x 9.99 m |
| Lower Level | Other | 3.88 m | 2.93 m | 3.88 m x 2.93 m |
| Lower Level | Utility Room | 4.85 m | 12.92 m | 4.85 m x 12.92 m |
| Main Level | Living Room | 3.84 m | 5.56 m | 3.84 m x 5.56 m |
| Main Level | Dining Room | 3.37 m | 2.78 m | 3.37 m x 2.78 m |
| Main Level | Kitchen | 4.01 m | 4.43 m | 4.01 m x 4.43 m |
| Main Level | Primary Bedroom | 3.66 m | 3.62 m | 3.66 m x 3.62 m |
| Main Level | Bedroom 2 | 3.66 m | 2.5 m | 3.66 m x 2.5 m |
| Main Level | Bedroom 3 | 2.63 m | 2.76 m | 2.63 m x 2.76 m |
Utilities
| Cable | Installed |
| Electricity | Installed |
| Sewer | Installed |
https://www.realtor.ca/real-estate/29745725/25-regency-road-london-north-north-l-north-l
Contact Us
Contact us for more information

This REALTOR.ca listing content is owned and licensed by REALTOR® members of The Canadian Real Estate Association
The trademarks REALTOR®, REALTORS®, and the REALTOR® logo are controlled by The Canadian Real Estate Association (CREA) and identify real estate professionals who are members of CREA. The trademarks MLS®, Multiple Listing Service® and the associated logos are owned by The Canadian Real Estate Association (CREA) and identify the quality of services provided by real estate professionals who are members of CREA. The trademark DDF® is owned by The Canadian Real Estate Association (CREA) and identifies CREA's Data Distribution Facility (DDF®)
May 27 2026 01:21:40
London and St. Thomas Association of REALTORS®
Royal LePage Triland Robert Diloreto Realty