
1229 County 7 Road Prince Edward County, Ontario K0K 2T0

3 Bedroom
2 Bathroom
700 - 1,100 sqft
Fireplace
None
Forced Air
$399,900
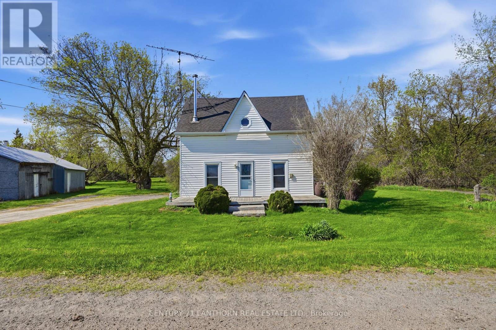
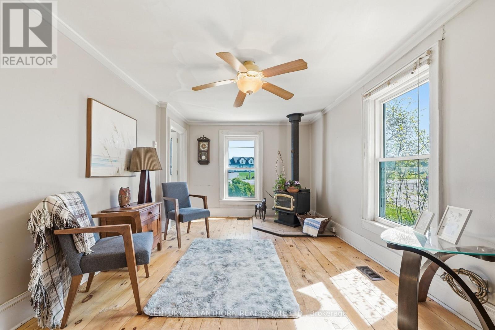
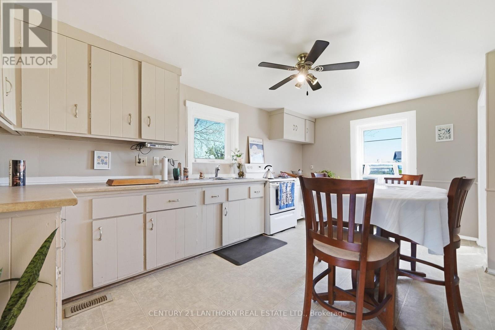
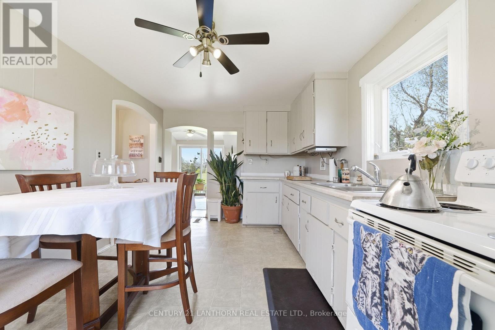
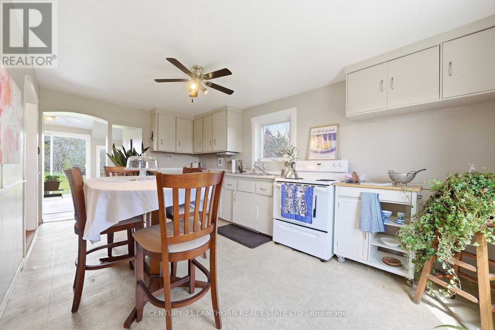
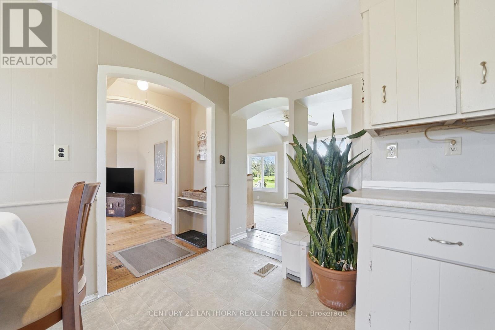
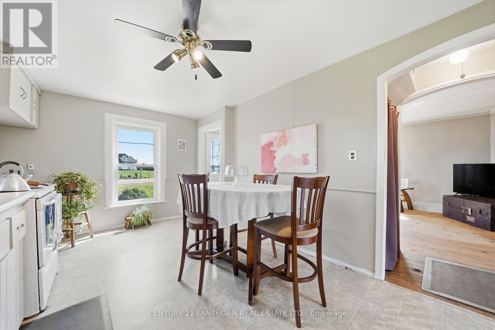
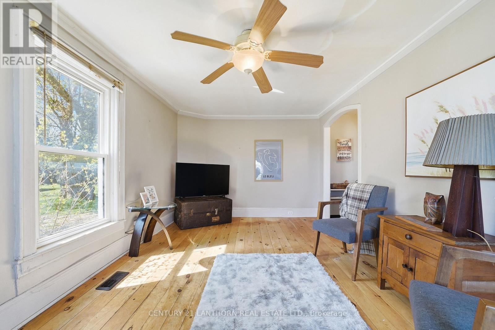
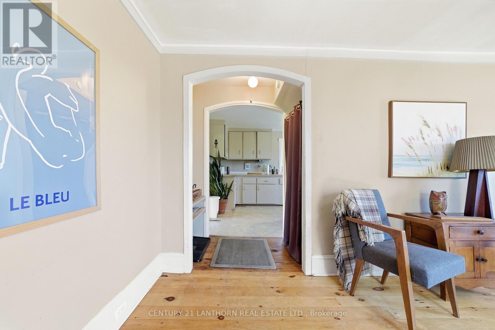
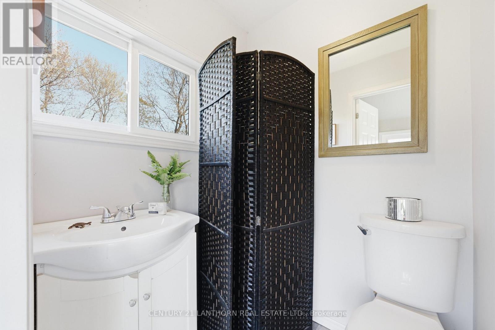
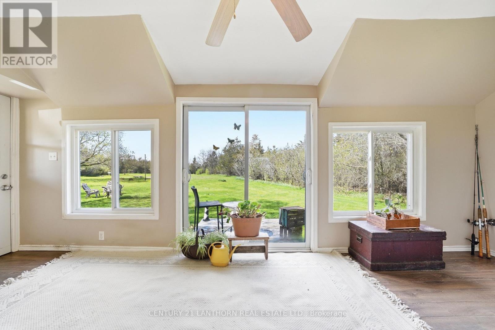
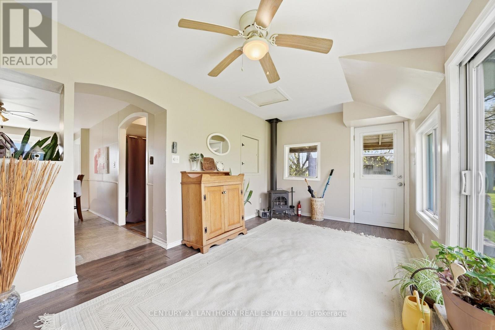
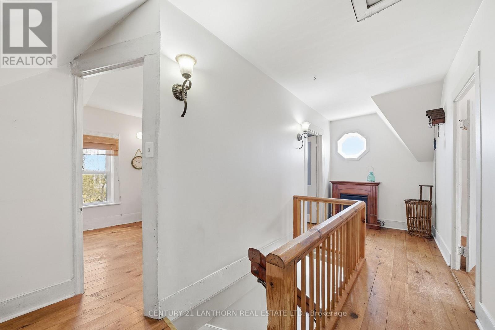
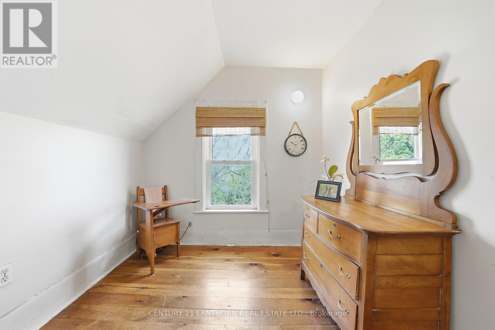
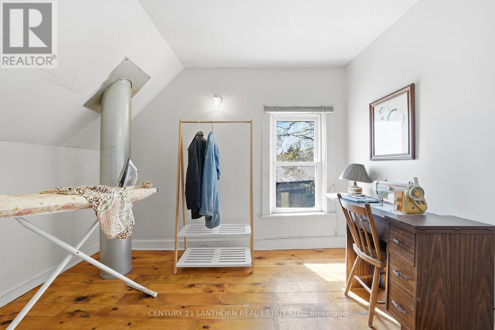
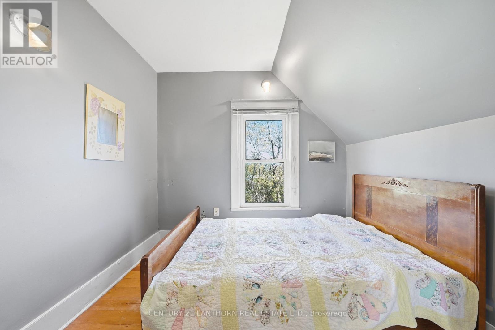
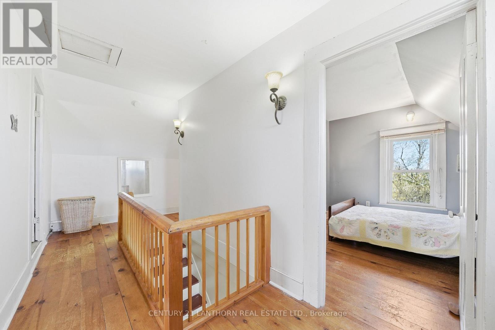
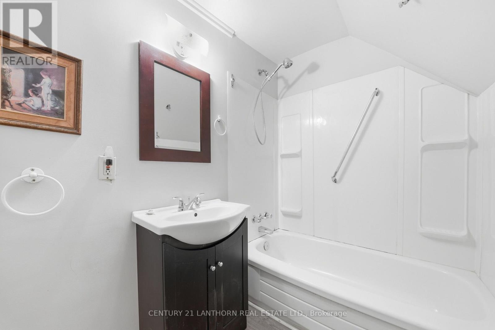
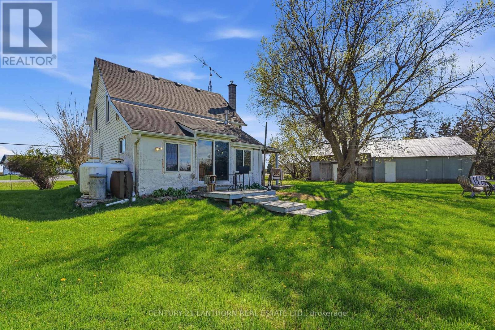
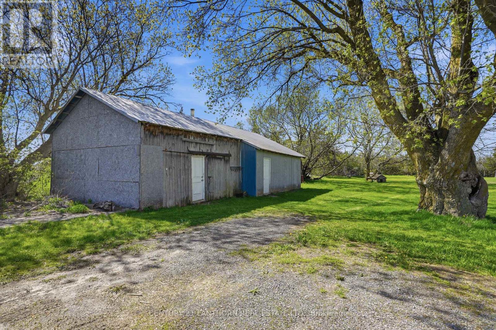
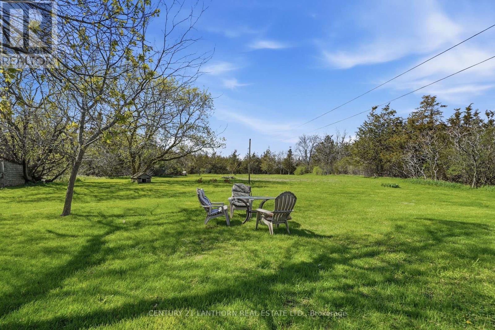
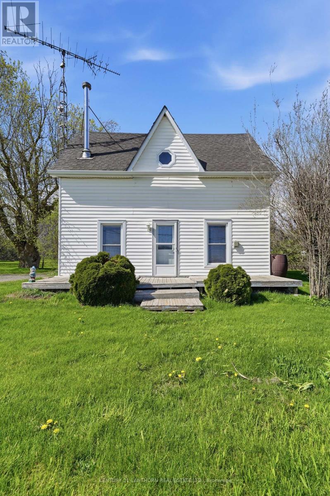
This gem is ready to shine! Set on private, nearly acre, mature lot, this quaint farmhouse has original hardwood floors and loads of traditional charm. With a pleasing main-floor layout, featuring a sunroom/living area with freestanding propane fireplace and 2-piece main floor washroom, large eat-in kitchen and family room with wood fire, this home is perfect for a first time buyer, or those looking to have some space for gardens and privacy! Upstairs, this 1 3/4 storey home features a versatile layout which could remain 3 smaller rooms and a family washroom, or be reconfigured for a larger bedroom and walk-in closet. The property also features a two-sided garage/shop building. One side is currently storage with a loft, and the garage side can fit a car or workshop - electrical is run to the shop already! Lots of upgrades on this home over the years, including forced air propane furnace, breaker panel and newer windows and doors. Buyer due diligence will be required, as the selling POA has never lived in the home and cannot verify any property details - lawyer review will be required for any offers and seller will accommodate any inspections required by the potential buyer, at the buyer's expense. Take the time to get to know this home and the potential it offers - great value and opportunity! Just 13 Minutes to Picton and 5 minutes to Lake-on-the-Mountain! (id:15069)
Property Details
| MLS® Number | X13117870 |
| Property Type | Single Family |
| Community Name | North Marysburg Ward |
| Equipment Type | Propane Tank |
| Parking Space Total | 7 |
| Rental Equipment Type | Propane Tank |
Building
| Bathroom Total | 2 |
| Bedrooms Above Ground | 3 |
| Bedrooms Total | 3 |
| Age | 100+ Years |
| Amenities | Fireplace(s) |
| Appliances | Water Heater, Stove |
| Basement Type | Crawl Space |
| Construction Style Attachment | Detached |
| Cooling Type | None |
| Exterior Finish | Vinyl Siding |
| Fireplace Present | Yes |
| Fireplace Total | 2 |
| Fireplace Type | Free Standing Metal |
| Foundation Type | Stone |
| Half Bath Total | 1 |
| Heating Fuel | Propane |
| Heating Type | Forced Air |
| Stories Total | 2 |
| Size Interior | 700 - 1,100 Sqft |
| Type | House |
Parking
| Detached Garage | |
| Garage |
Land
| Acreage | No |
| Sewer | Septic System |
| Size Depth | 315 Ft |
| Size Frontage | 130 Ft |
| Size Irregular | 130 X 315 Ft |
| Size Total Text | 130 X 315 Ft |
| Zoning Description | Rr |
Rooms
| Level | Type | Length | Width | Dimensions |
|---|---|---|---|---|
| Second Level | Bathroom | 2.31 m | 1.74 m | 2.31 m x 1.74 m |
| Second Level | Bedroom | 3 m | 2.35 m | 3 m x 2.35 m |
| Second Level | Bedroom 2 | 3.34 m | 2.31 m | 3.34 m x 2.31 m |
| Second Level | Bedroom 3 | 3 m | 2.73 m | 3 m x 2.73 m |
| Main Level | Living Room | 6.06 m | 2.69 m | 6.06 m x 2.69 m |
| Main Level | Bathroom | 1.39 m | 1.27 m | 1.39 m x 1.27 m |
| Main Level | Kitchen | 5.28 m | 2.98 m | 5.28 m x 2.98 m |
| Main Level | Family Room | 5.18 m | 3.34 m | 5.18 m x 3.34 m |
Utilities
| Electricity | Installed |
Contact Us
Contact us for more information

This REALTOR.ca listing content is owned and licensed by REALTOR® members of The Canadian Real Estate Association
The trademarks REALTOR®, REALTORS®, and the REALTOR® logo are controlled by The Canadian Real Estate Association (CREA) and identify real estate professionals who are members of CREA. The trademarks MLS®, Multiple Listing Service® and the associated logos are owned by The Canadian Real Estate Association (CREA) and identify the quality of services provided by real estate professionals who are members of CREA. The trademark DDF® is owned by The Canadian Real Estate Association (CREA) and identifies CREA's Data Distribution Facility (DDF®)
May 30 2026 02:51:07
Central Lakes Association of REALTORS®
Century 21 Lanthorn Real Estate Ltd.