
22 Tait Crescent Clarington, Ontario L1C 7G7

4 Bedroom
5 Bathroom
2,000 - 2,500 sqft
Central Air Conditioning
Forced Air
$875,000
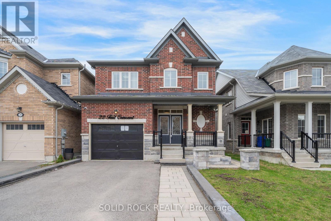
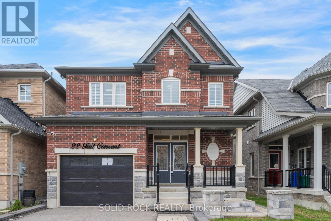
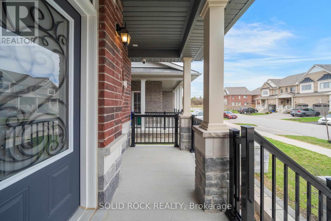
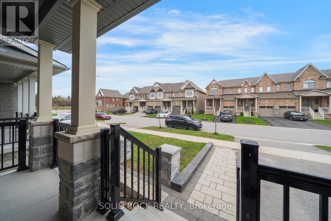
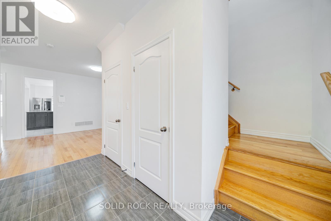
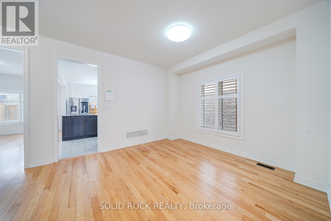
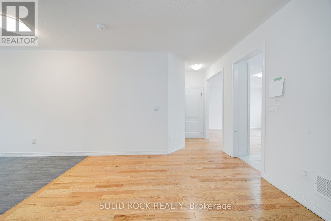
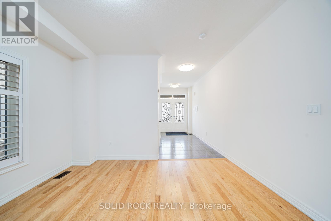
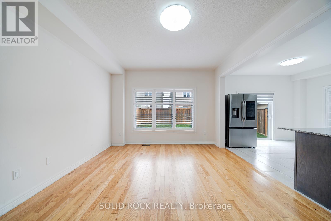
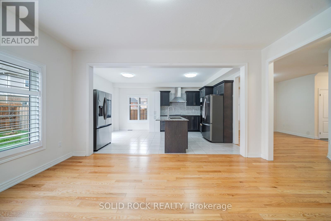
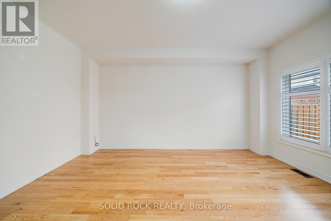
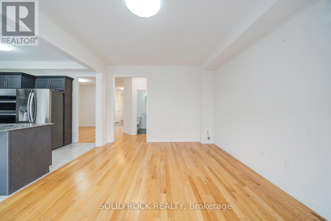
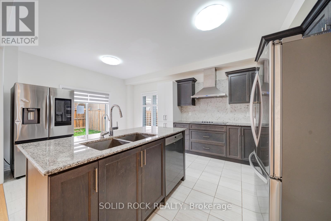
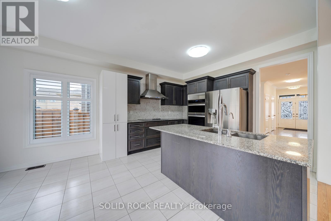
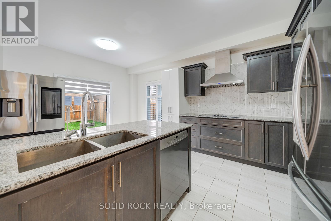
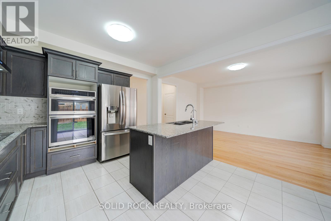
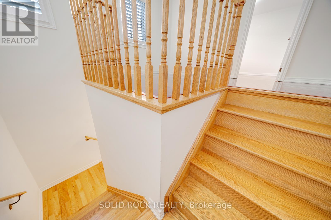
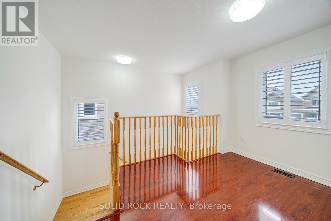
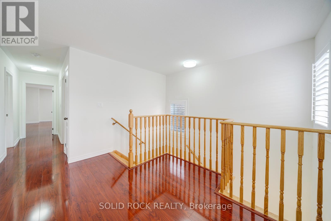
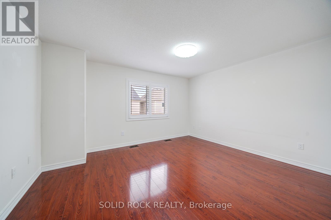
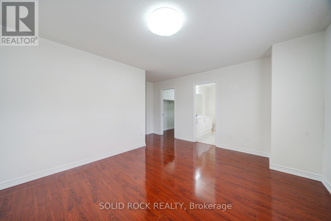
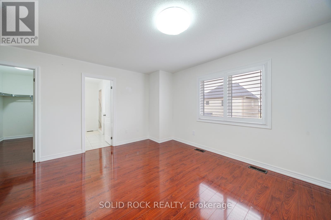
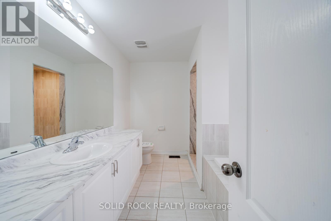
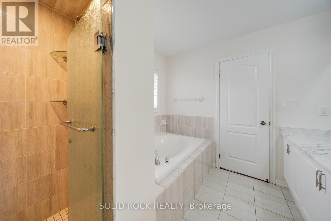
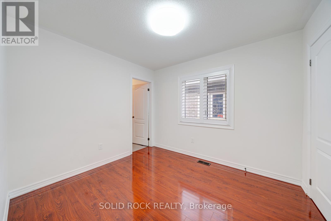
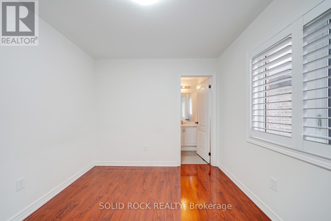
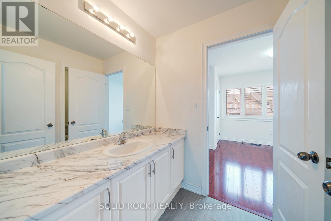
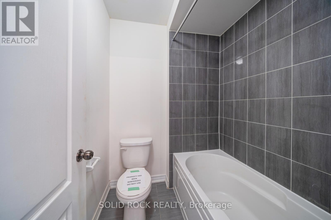
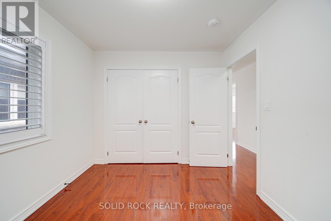
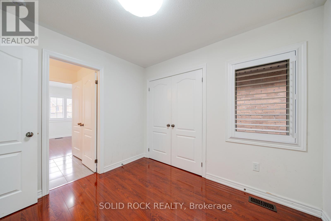
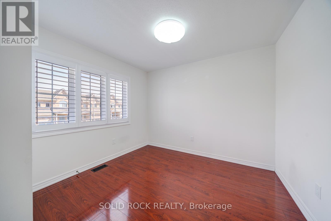
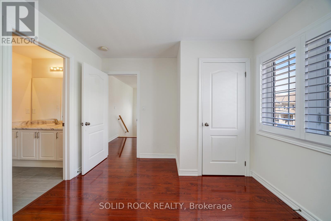
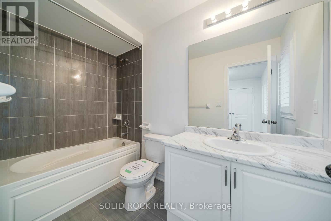
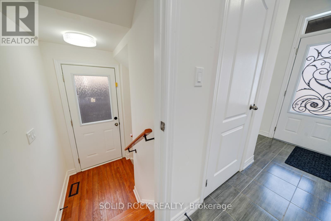
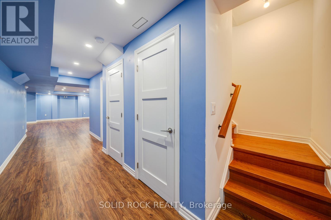
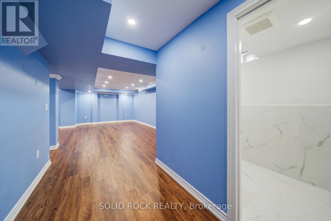
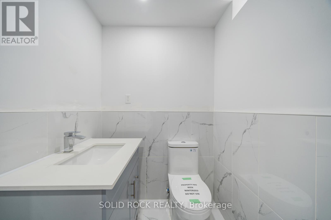
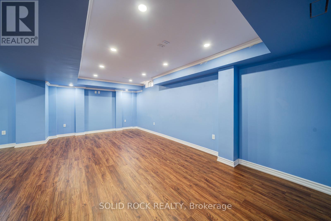
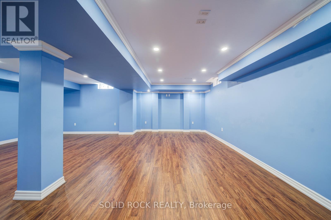
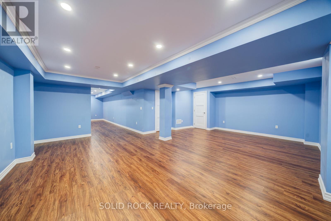
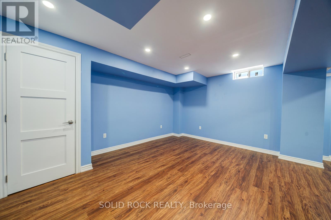
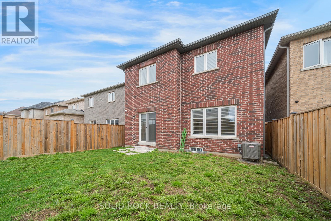
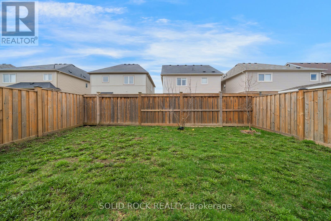
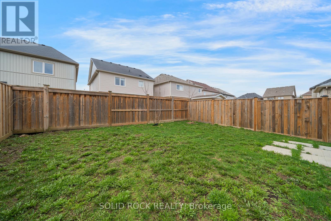
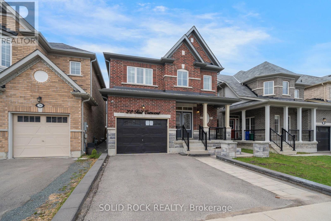
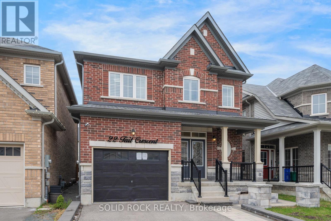
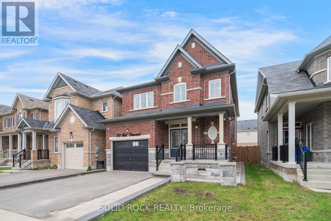
This home will check all your boxes. Curb appeal? Absolutely! Imagine summer nights sitting on that quiet front porch! A family friendly layout? Also yes! Separate dining area with an eat-in kitchen overlooking the living room and the backyard. A Sun-filled kitchen with room for the whole family? Oh yes- a Breakfast Area plus lots of Kitchen Cupboards and a Centre Island complete with a DOUBLE sink! A main floor powder room? check! What about the bedrooms? A large primary bedroom with it's own ensuite bathroom (complete with soaker tub and separate shower) and walk-in closet... plus 3 other bedrooms all with bathroom access? Bedrooms 2+3 share a Jack & Jill bathroom- Bedroom 4 has it's own ensuite! What else is on your list? A Finished basement with side door access? An absolutely massive rec room? A bathroom in the basement? A Fully fenced yard? An All Brick exterior? Located on a Family friendly street? This home has ALL of that, plus it is close to parks & conservation areas, as well as shopping and amenities. And if that isn't enough- this location is just minutes from the 401, 407, and 418 Highways. So with all those boxes checked- what are you waiting for? Book your private showing today. Taxes per Geowarehouse. Sold under power of sale. Sold As-Is, Where Is. Seller does not warranty any aspects of property, including but not limited to: sizes, taxes or condition. (id:15069)
Property Details
| MLS® Number | E13106852 |
| Property Type | Single Family |
| Community Name | Bowmanville |
| Parking Space Total | 2 |
| Structure | Porch |
Building
| Bathroom Total | 5 |
| Bedrooms Above Ground | 4 |
| Bedrooms Total | 4 |
| Age | 0 To 5 Years |
| Basement Development | Finished |
| Basement Features | Separate Entrance |
| Basement Type | N/a (finished), N/a |
| Construction Style Attachment | Detached |
| Cooling Type | Central Air Conditioning |
| Exterior Finish | Brick |
| Foundation Type | Concrete |
| Half Bath Total | 2 |
| Heating Fuel | Natural Gas |
| Heating Type | Forced Air |
| Stories Total | 2 |
| Size Interior | 2,000 - 2,500 Sqft |
| Type | House |
| Utility Water | Municipal Water |
Parking
| Garage |
Land
| Acreage | No |
| Sewer | Sanitary Sewer |
| Size Depth | 98 Ft ,7 In |
| Size Frontage | 32 Ft ,10 In |
| Size Irregular | 32.9 X 98.6 Ft |
| Size Total Text | 32.9 X 98.6 Ft |
Rooms
| Level | Type | Length | Width | Dimensions |
|---|---|---|---|---|
| Second Level | Bathroom | 3.18 m | 1.73 m | 3.18 m x 1.73 m |
| Second Level | Bedroom 4 | 3.16 m | 2.85 m | 3.16 m x 2.85 m |
| Second Level | Bathroom | 2.85 m | 1.49 m | 2.85 m x 1.49 m |
| Second Level | Primary Bedroom | 5.74 m | 4.37 m | 5.74 m x 4.37 m |
| Second Level | Bathroom | 3.25 m | 2.7 m | 3.25 m x 2.7 m |
| Second Level | Bedroom 2 | 2.74 m | 3.02 m | 2.74 m x 3.02 m |
| Second Level | Bedroom 3 | 3.19 m | 3.57 m | 3.19 m x 3.57 m |
| Basement | Partial Bathroom | 2.41 m | 1.73 m | 2.41 m x 1.73 m |
| Basement | Recreational, Games Room | 7.7 m | 7 m | 7.7 m x 7 m |
| Main Level | Foyer | 4.09 m | 2.23 m | 4.09 m x 2.23 m |
| Main Level | Dining Room | 5.54 m | 3.74 m | 5.54 m x 3.74 m |
| Main Level | Partial Bathroom | 1.47 m | 1.56 m | 1.47 m x 1.56 m |
| Main Level | Laundry Room | 2.08 m | 2.69 m | 2.08 m x 2.69 m |
| Main Level | Kitchen | 5.52 m | 3.65 m | 5.52 m x 3.65 m |
| Main Level | Living Room | 4.86 m | 3.78 m | 4.86 m x 3.78 m |
https://www.realtor.ca/real-estate/29727734/22-tait-crescent-clarington-bowmanville-bowmanville
Contact Us
Contact us for more information

This REALTOR.ca listing content is owned and licensed by REALTOR® members of The Canadian Real Estate Association
The trademarks REALTOR®, REALTORS®, and the REALTOR® logo are controlled by The Canadian Real Estate Association (CREA) and identify real estate professionals who are members of CREA. The trademarks MLS®, Multiple Listing Service® and the associated logos are owned by The Canadian Real Estate Association (CREA) and identify the quality of services provided by real estate professionals who are members of CREA. The trademark DDF® is owned by The Canadian Real Estate Association (CREA) and identifies CREA's Data Distribution Facility (DDF®)
May 28 2026 07:40:13
Toronto Regional Real Estate Board
Solid Rock Realty