
1206 Checkers Road Ottawa, Ontario K2C 2S7

3 Bedroom
2 Bathroom
1,500 - 2,000 sqft
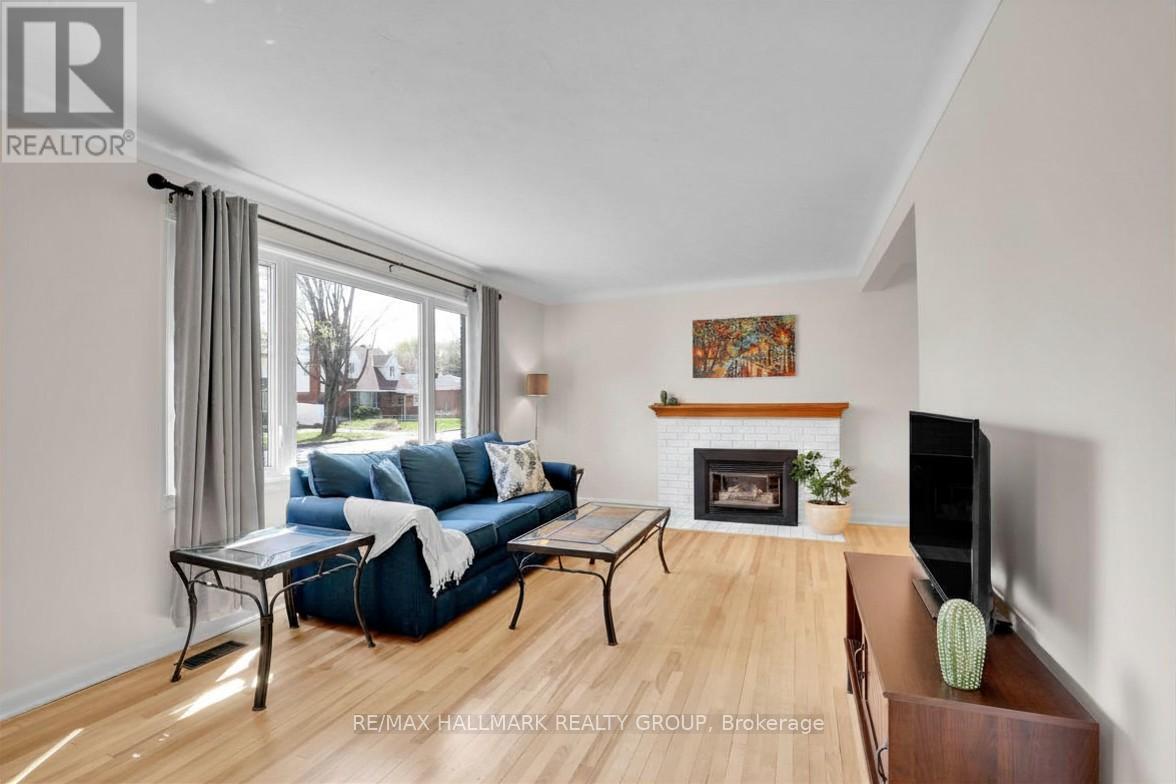
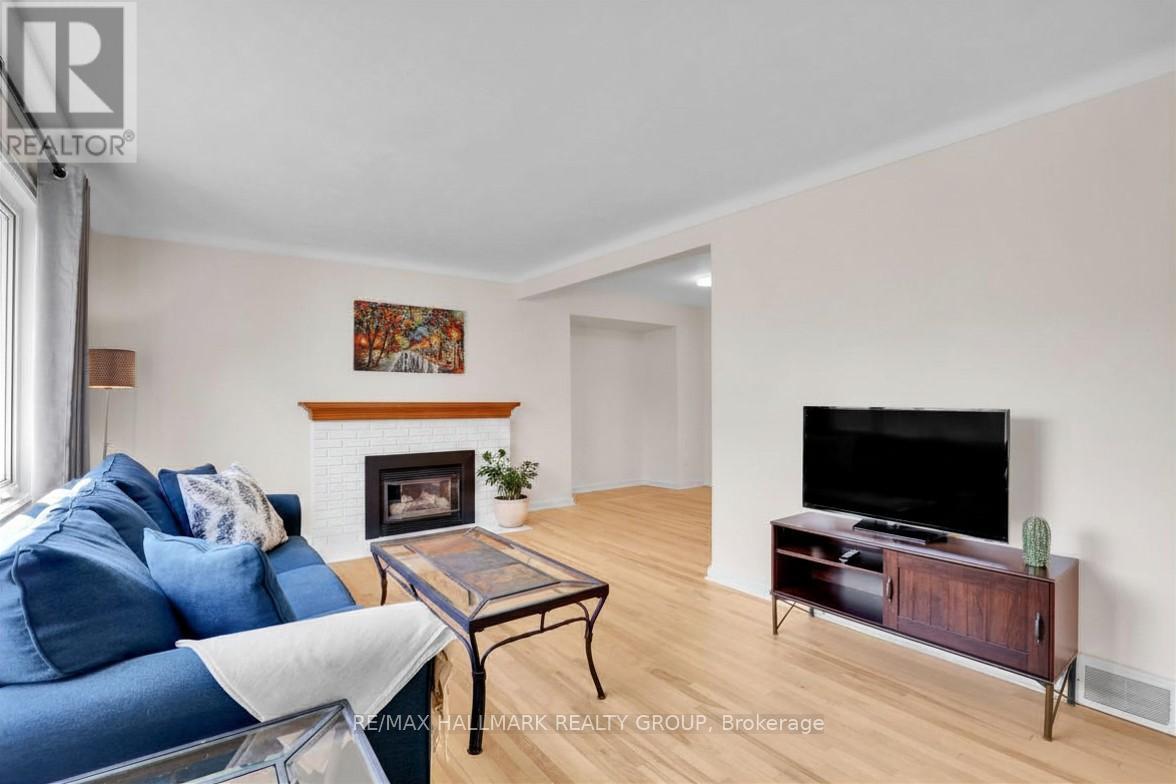
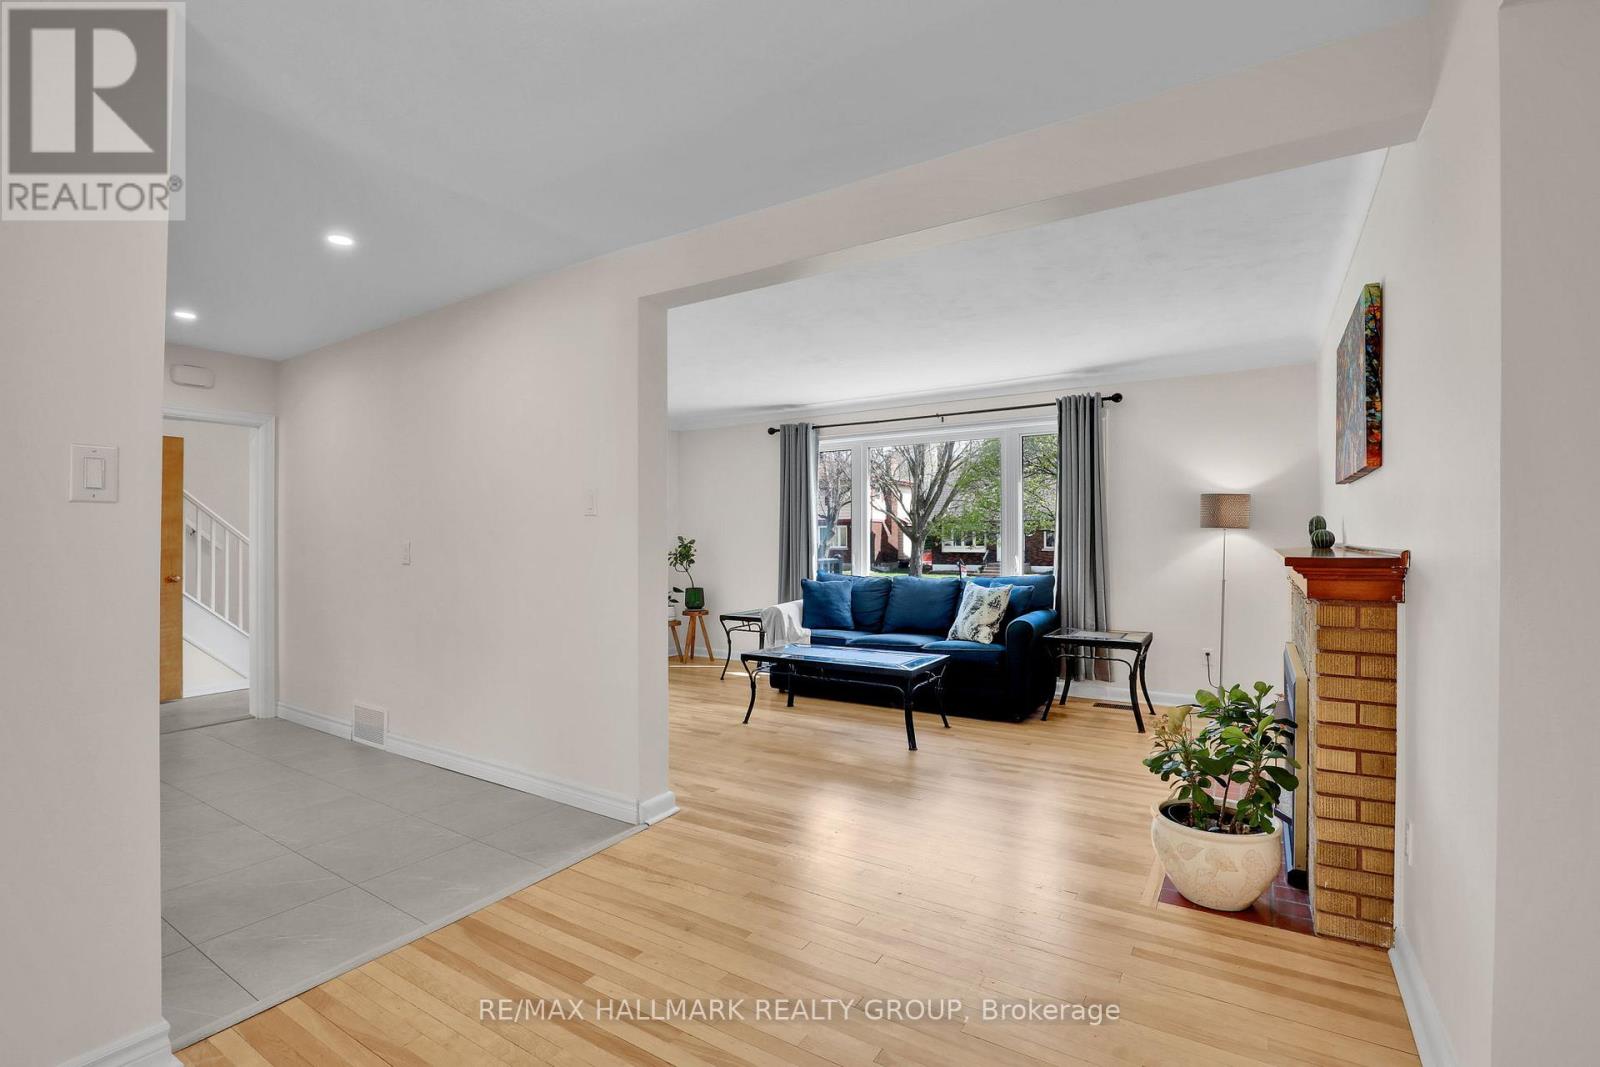
Fireplace
Forced Air
$749,990
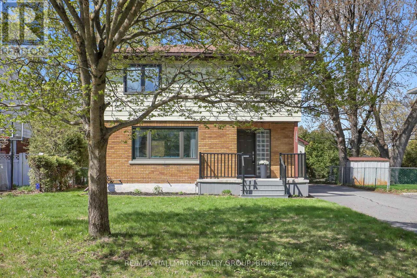
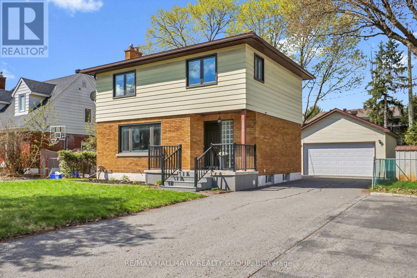
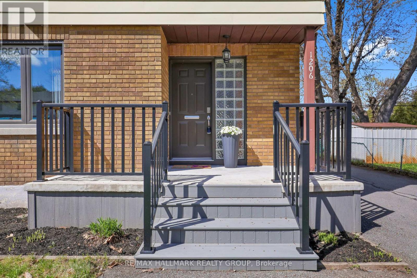
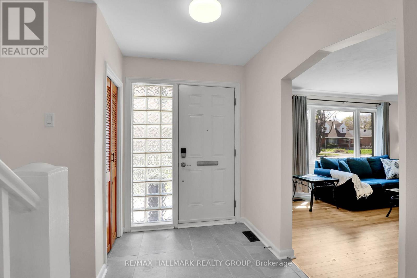
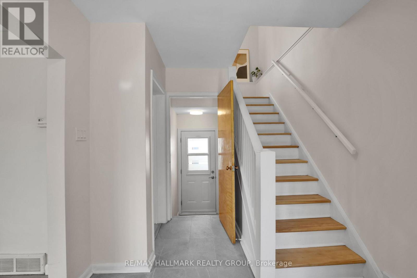
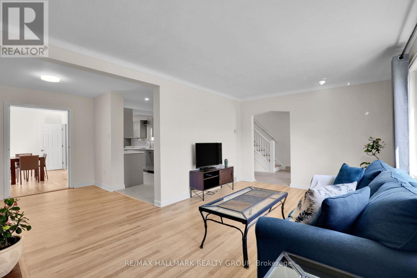
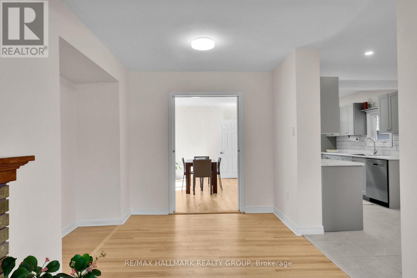
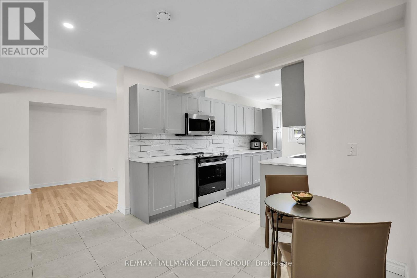
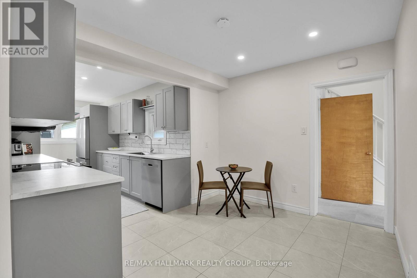
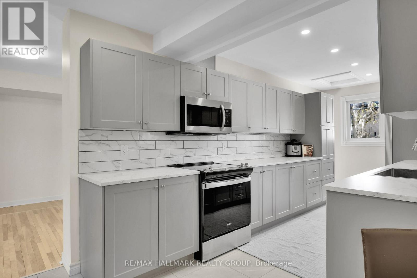
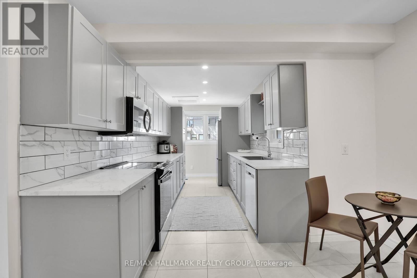
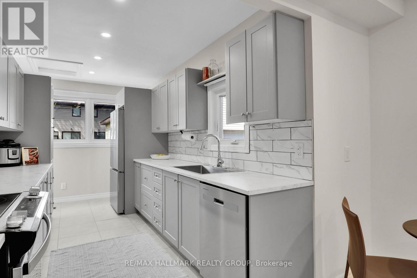
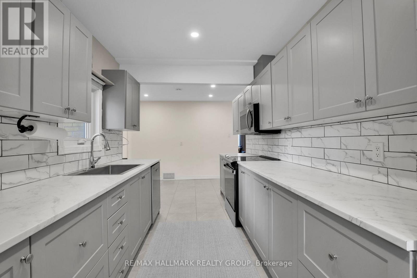
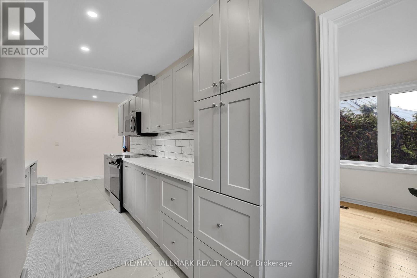
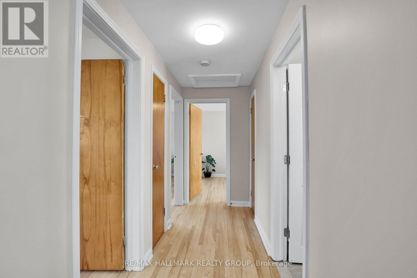
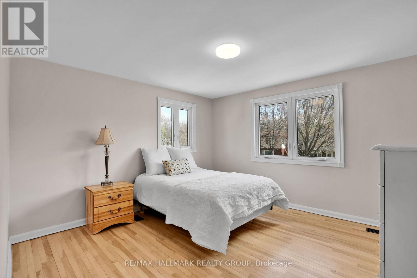
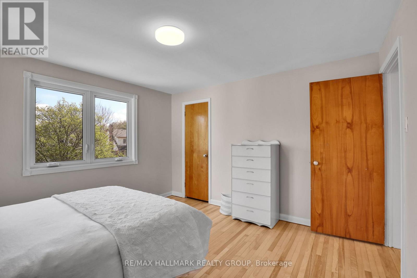
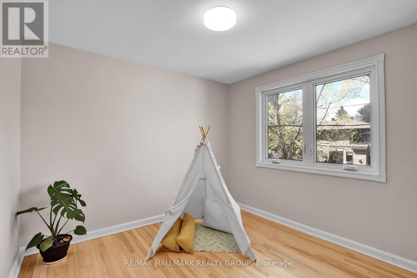
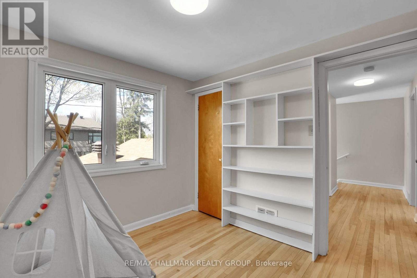
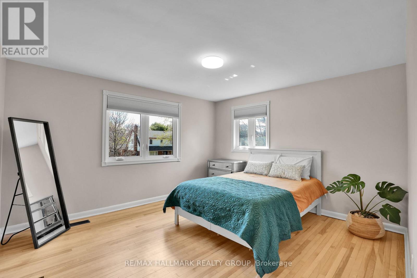
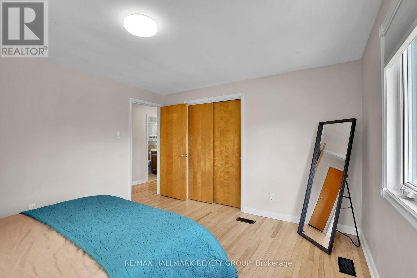
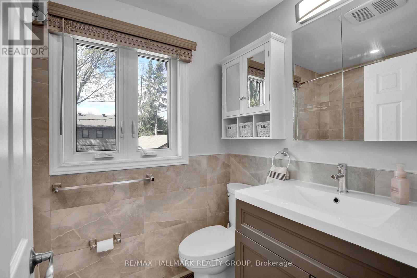
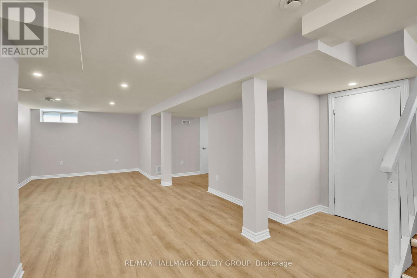
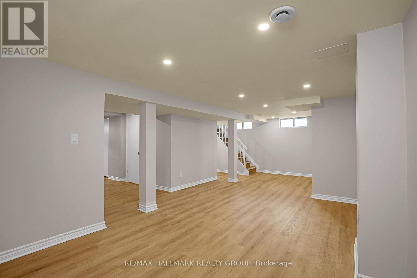
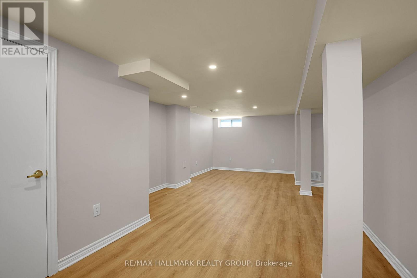
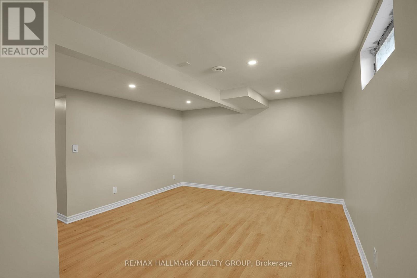
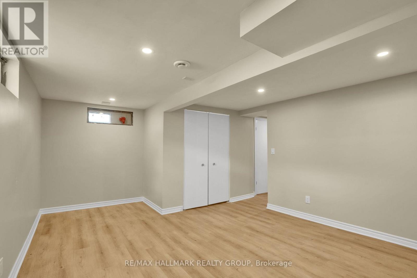
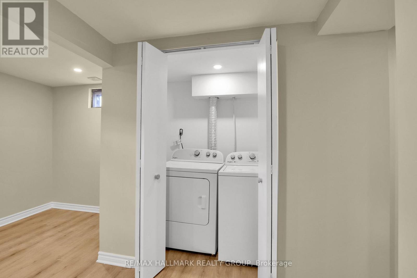
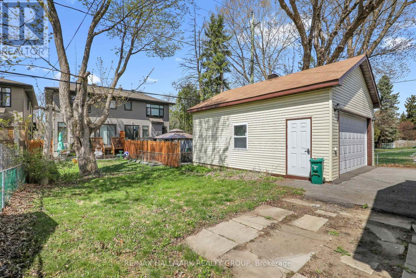
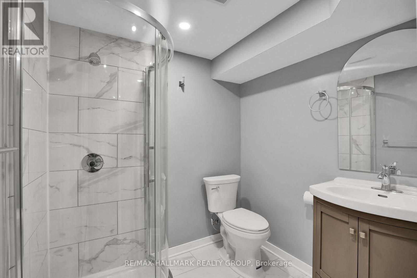
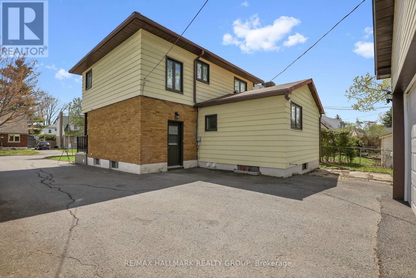
Check out this fully updated detached home in popular Belair Park... With an addition, and massive 2 car garage to boot! Fully remodelled basement with separate entrance, and natural bedroom with laundry, leaves the opportunity for an in-law suite. Additional updates to the home include front steps, foyer, kitchen with brand new appliances, all hardwood refinished, and fresh paint throughout. 3 spacious bedroom upstairs with updated bath. Just move in and love your new home in a great neighbourhood. Garage, windows, kitchen and bath approx 6 years. Roof 2021. Basement 2026. (id:15069)
Property Details
| MLS® Number | X13100854 |
| Property Type | Single Family |
| Neigbourhood | Bel Air Park |
| Community Name | 5401 - Bel Air Park |
| Amenities Near By | Public Transit |
| Features | Carpet Free |
| Parking Space Total | 6 |
| Structure | Porch |
Building
| Bathroom Total | 2 |
| Bedrooms Above Ground | 3 |
| Bedrooms Total | 3 |
| Amenities | Fireplace(s) |
| Appliances | Garage Door Opener Remote(s), Water Heater, Water Meter |
| Basement Development | Finished |
| Basement Type | N/a (finished) |
| Construction Style Attachment | Detached |
| Exterior Finish | Aluminum Siding, Brick |
| Fireplace Present | Yes |
| Fireplace Total | 1 |
| Foundation Type | Poured Concrete |
| Heating Fuel | Natural Gas |
| Heating Type | Forced Air |
| Stories Total | 2 |
| Size Interior | 1,500 - 2,000 Sqft |
| Type | House |
| Utility Water | Municipal Water |
Parking
| Detached Garage | |
| Garage |
Land
| Acreage | No |
| Land Amenities | Public Transit |
| Sewer | Sanitary Sewer |
| Size Depth | 100 Ft |
| Size Frontage | 50 Ft |
| Size Irregular | 50 X 100 Ft |
| Size Total Text | 50 X 100 Ft |
Rooms
| Level | Type | Length | Width | Dimensions |
|---|---|---|---|---|
| Second Level | Primary Bedroom | 3.94 m | 3.59 m | 3.94 m x 3.59 m |
| Second Level | Bedroom 2 | 3.66 m | 3.59 m | 3.66 m x 3.59 m |
| Second Level | Bedroom 3 | 2.87 m | 2.6 m | 2.87 m x 2.6 m |
| Basement | Recreational, Games Room | 8.01 m | 3.92 m | 8.01 m x 3.92 m |
| Basement | Bedroom 4 | 4.98 m | 3.84 m | 4.98 m x 3.84 m |
| Main Level | Foyer | 2.45 m | 2.4 m | 2.45 m x 2.4 m |
| Ground Level | Living Room | 5.54 m | 3.43 m | 5.54 m x 3.43 m |
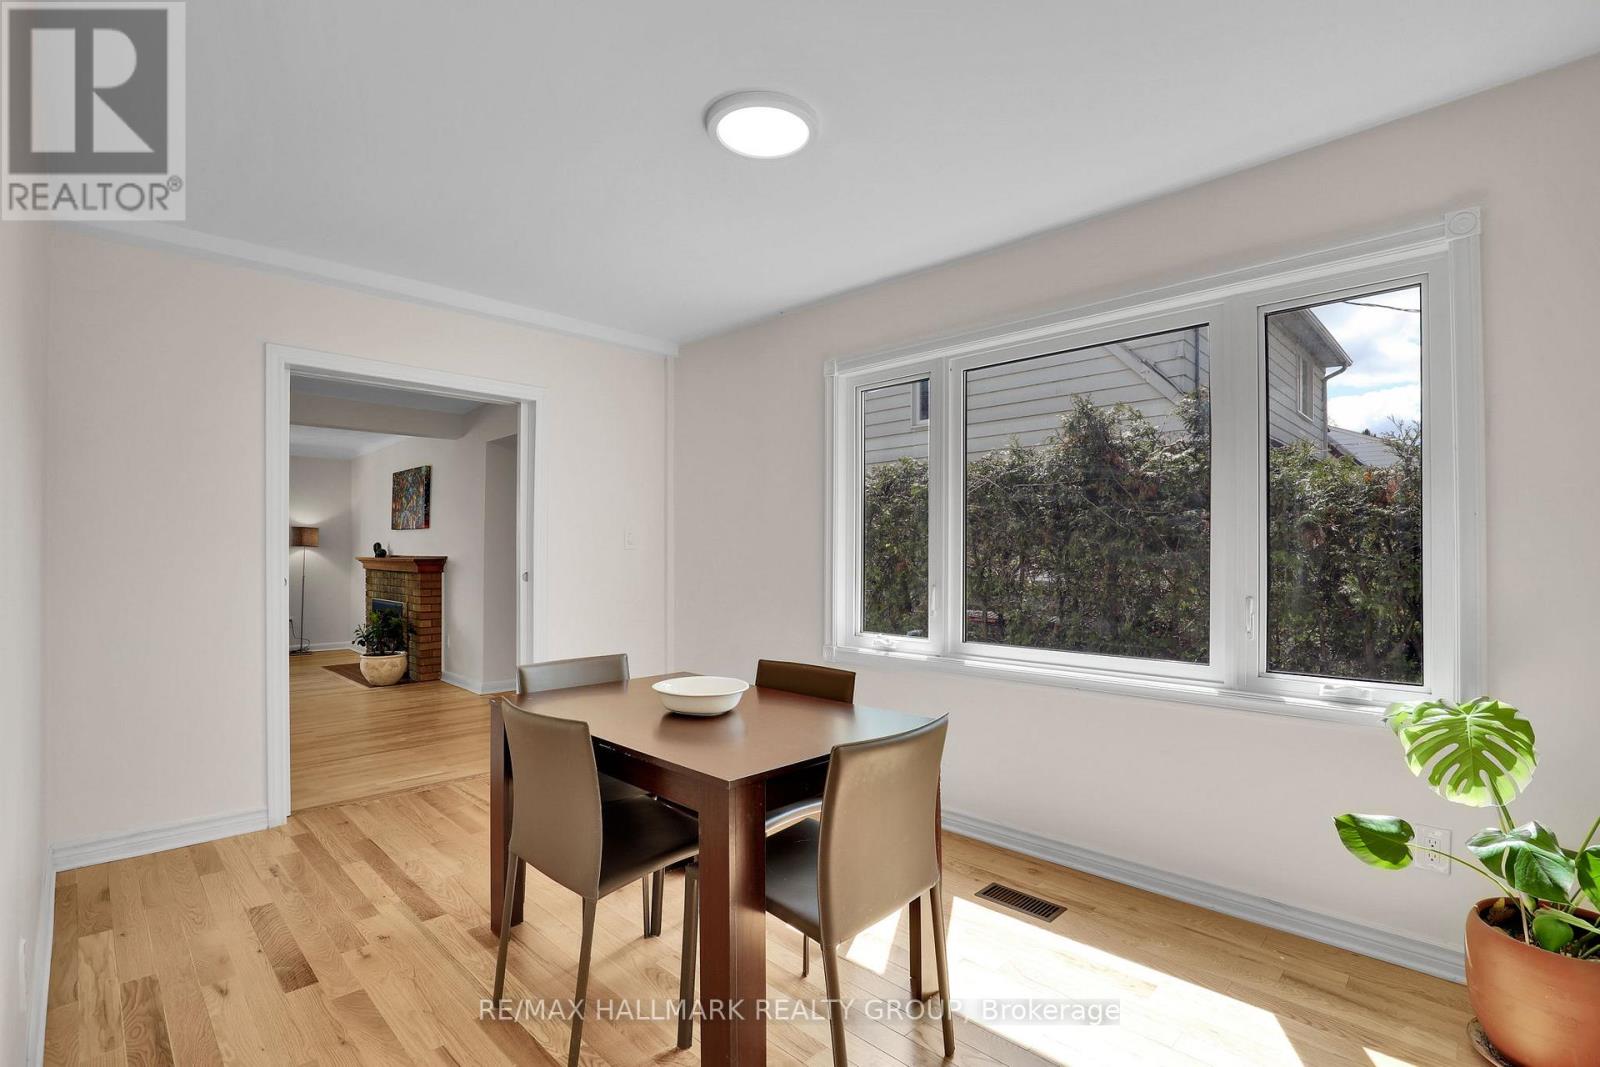
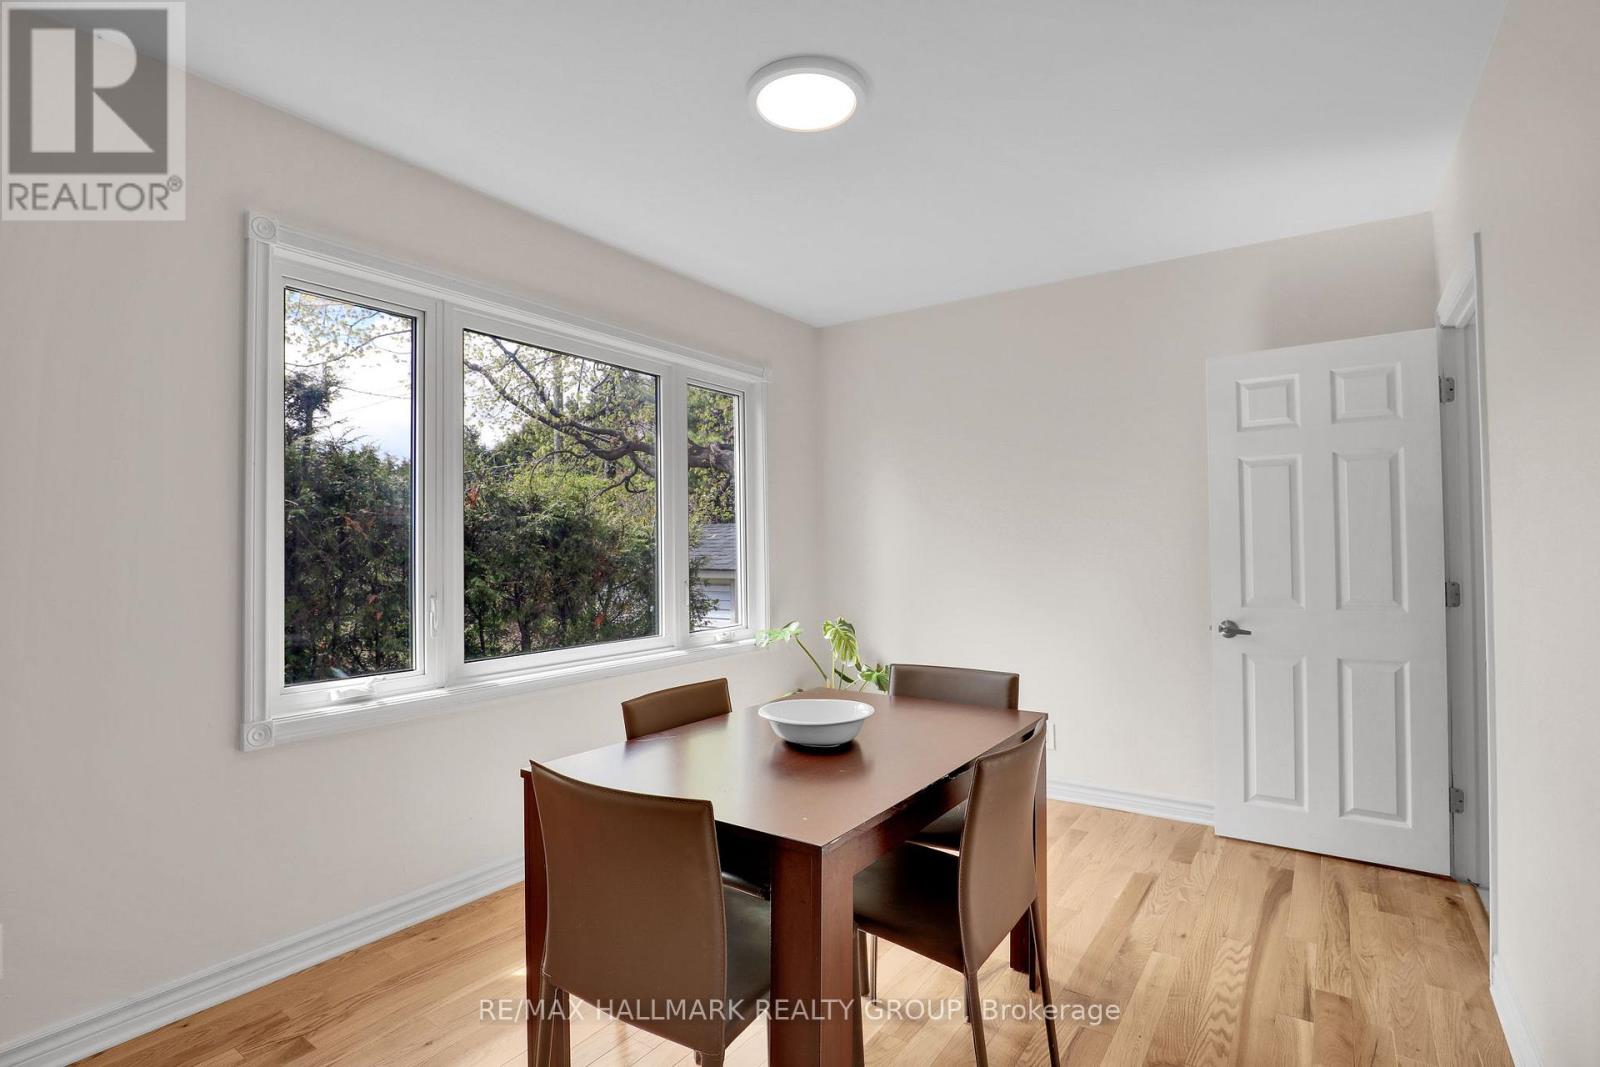
| Ground Level | Dining Room | 3.13 m | 2.94 m | 3.13 m x 2.94 m |
| Ground Level | Eating Area | 3.23 m | 2.8 m | 3.23 m x 2.8 m |
| Ground Level | Family Room | 4.25 m | 2.7 m | 4.25 m x 2.7 m |
Utilities
| Electricity | Installed |
| Sewer | Installed |
https://www.realtor.ca/real-estate/29721129/1206-checkers-road-ottawa-5401-bel-air-park
Contact Us
Contact us for more information

This REALTOR.ca listing content is owned and licensed by REALTOR® members of The Canadian Real Estate Association
The trademarks REALTOR®, REALTORS®, and the REALTOR® logo are controlled by The Canadian Real Estate Association (CREA) and identify real estate professionals who are members of CREA. The trademarks MLS®, Multiple Listing Service® and the associated logos are owned by The Canadian Real Estate Association (CREA) and identify the quality of services provided by real estate professionals who are members of CREA. The trademark DDF® is owned by The Canadian Real Estate Association (CREA) and identifies CREA's Data Distribution Facility (DDF®)
May 27 2026 11:54:37
Ottawa Real Estate Board
RE/MAX Hallmark Realty Group