
62 Autumn Grove Court Vaughan, Ontario L0J 1C0

5 Bedroom
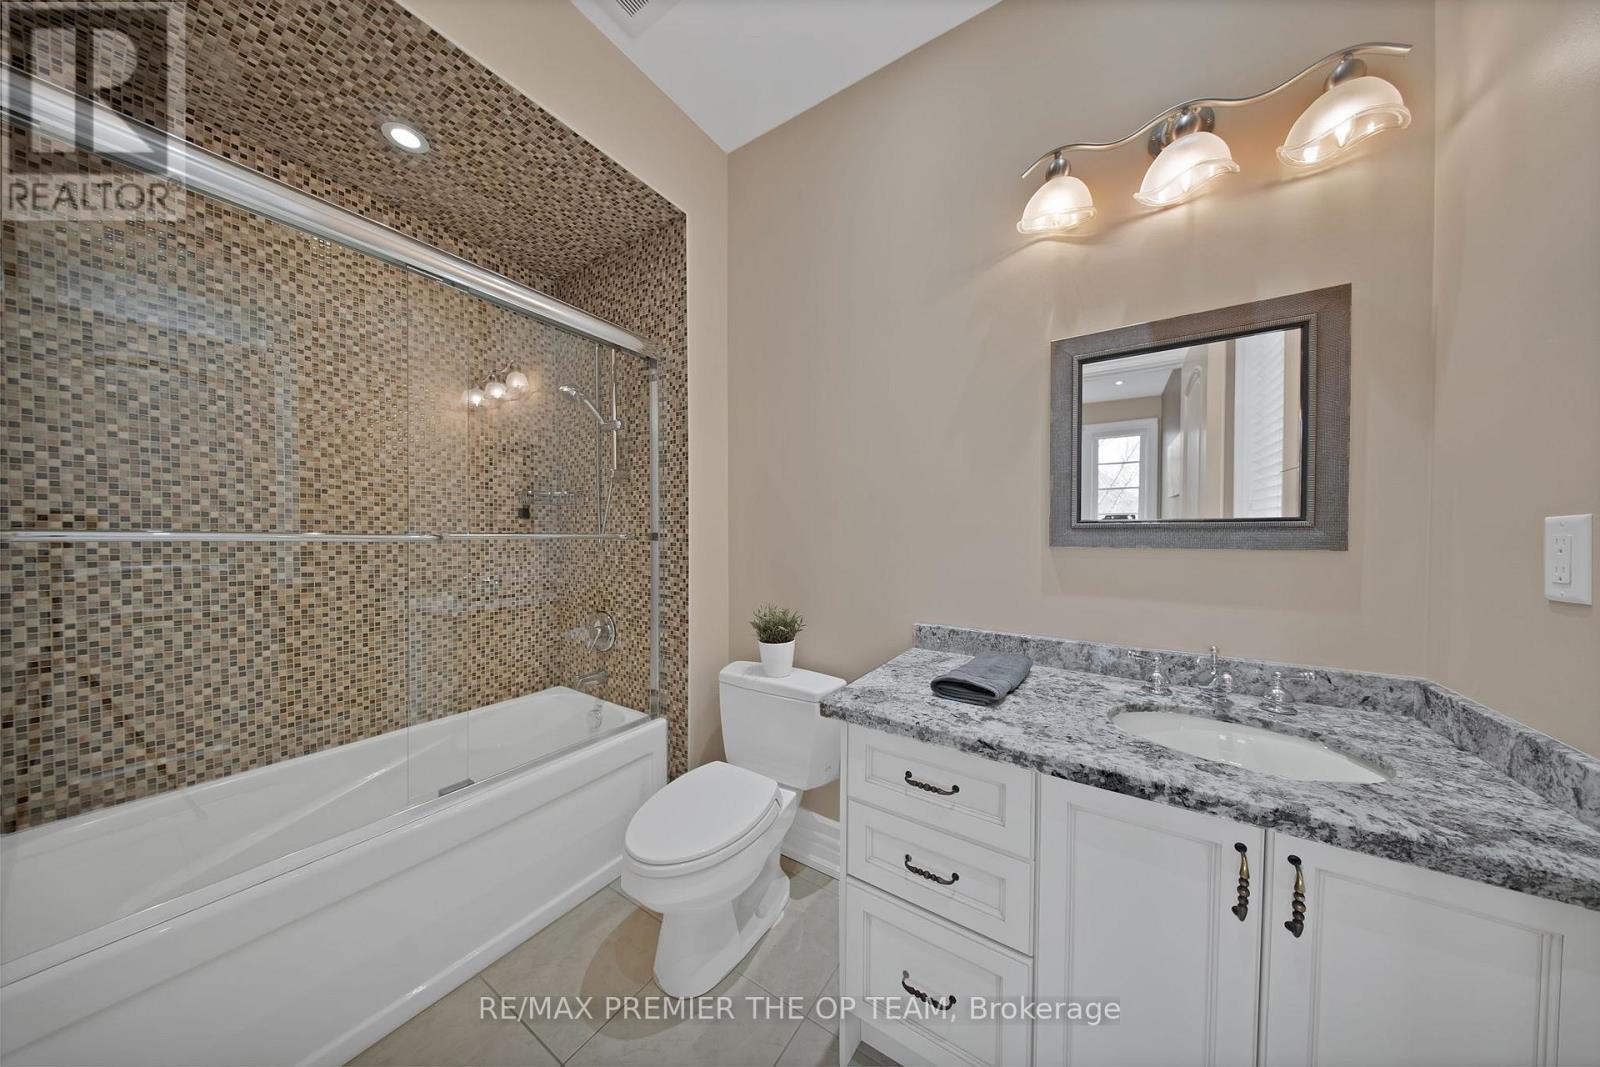
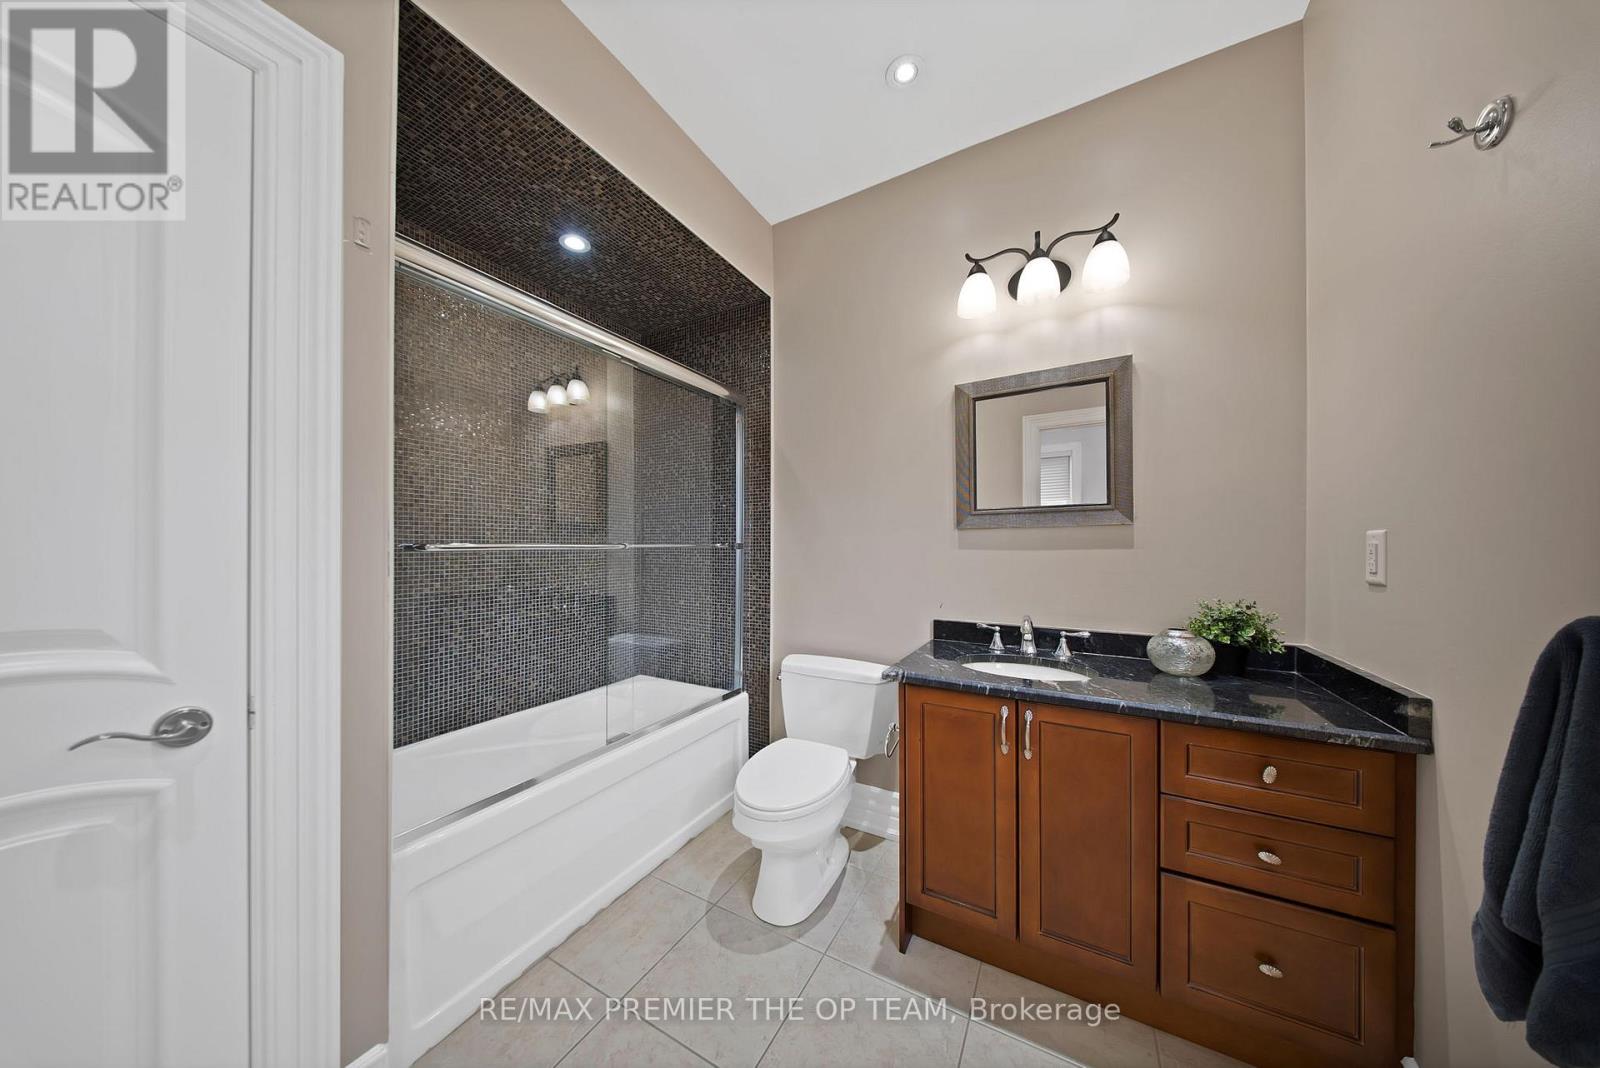
6 Bathroom
3,500 - 5,000 sqft
Fireplace
Central Air Conditioning
Forced Air
$3,488,000
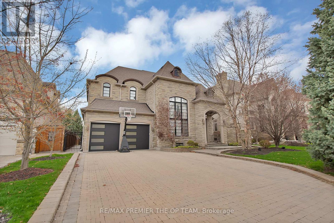
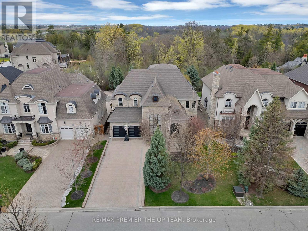
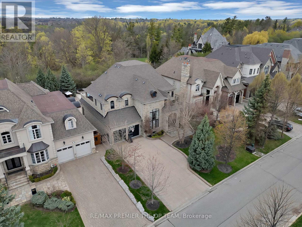
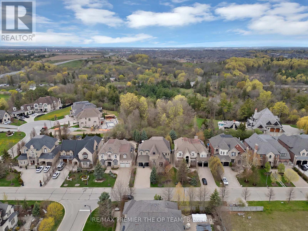
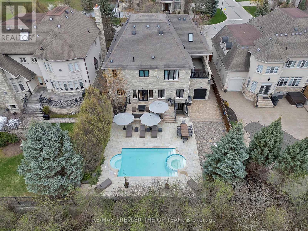
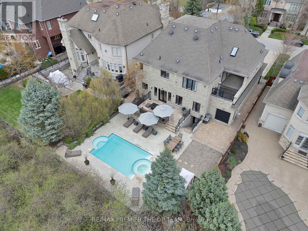
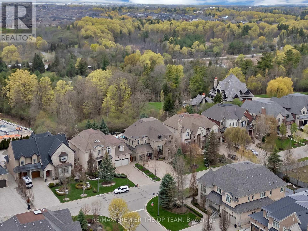
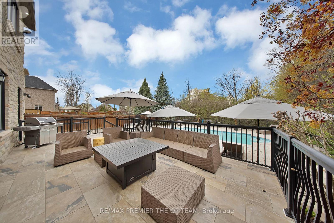
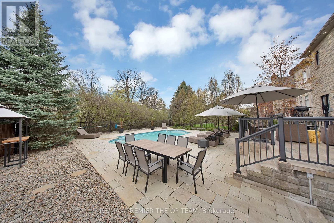
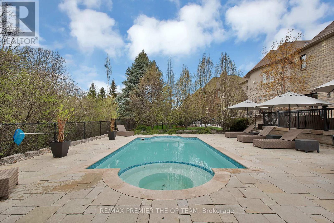
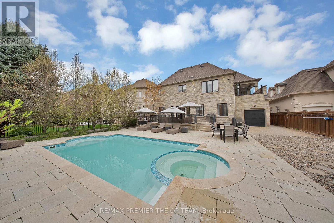
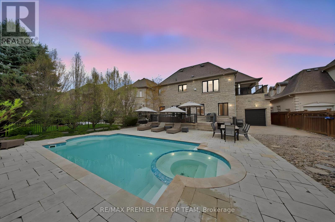
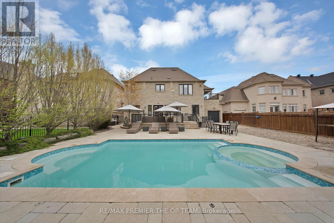
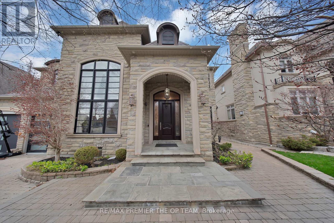
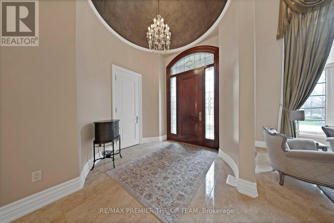
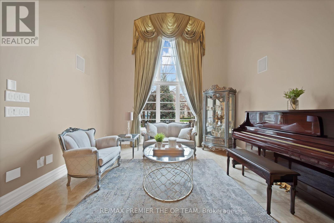
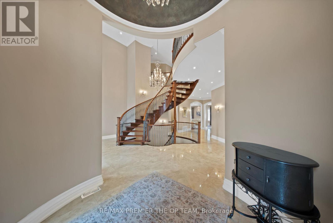
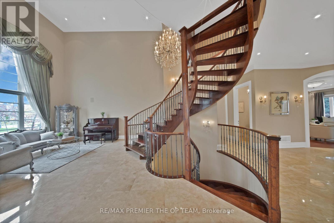
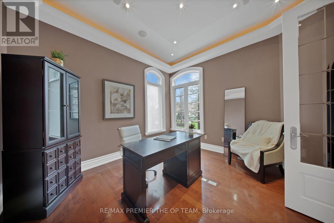
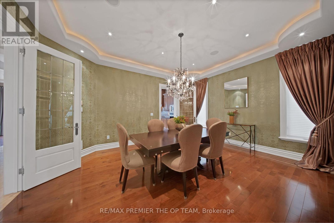
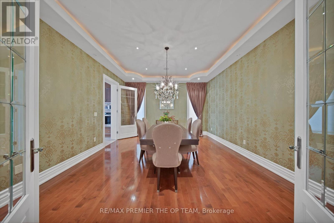
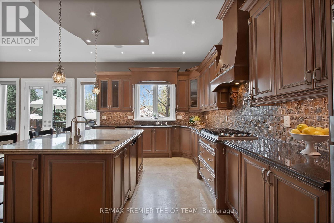
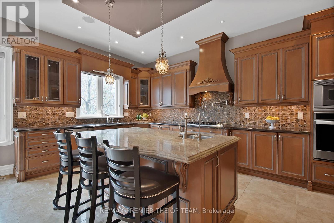
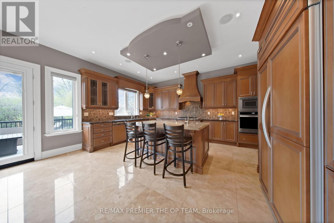
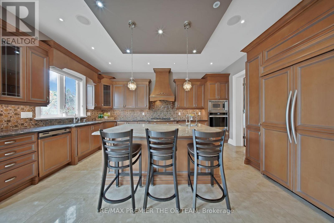
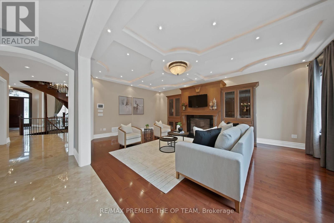
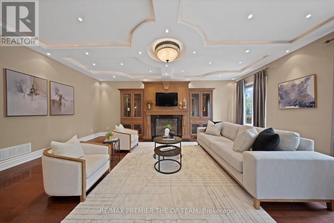
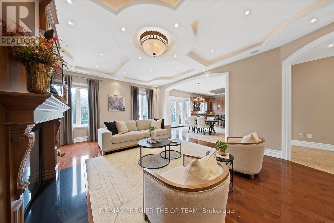
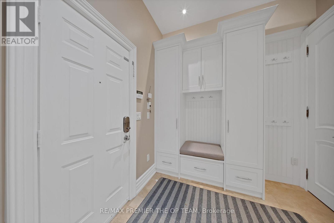
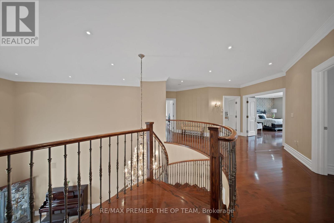
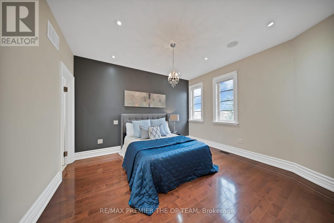
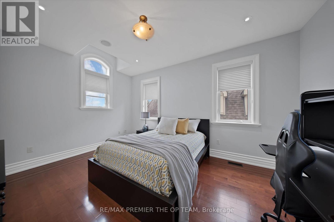
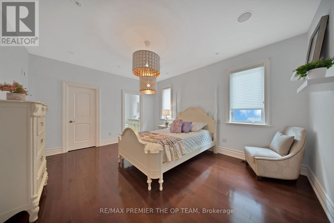
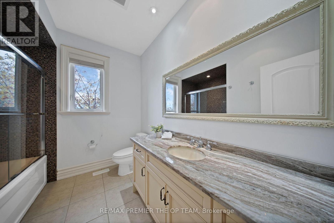
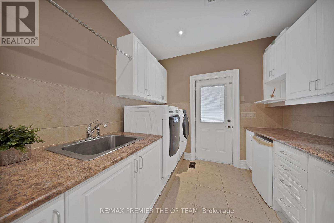
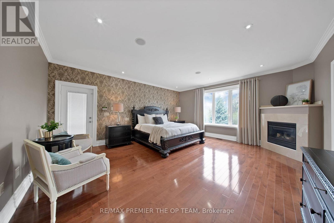
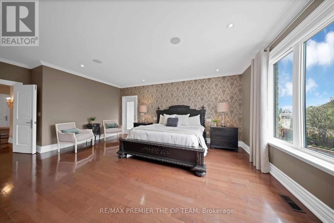
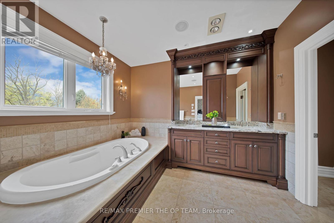
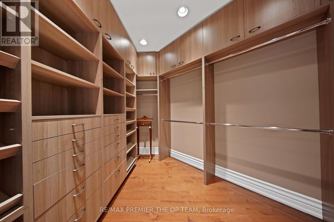
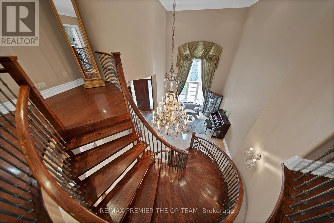
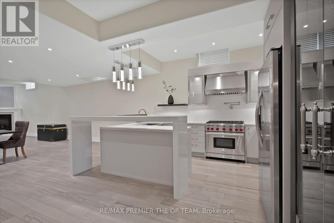
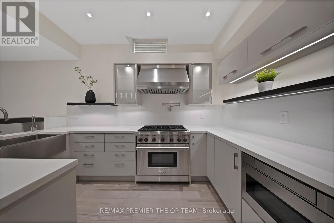
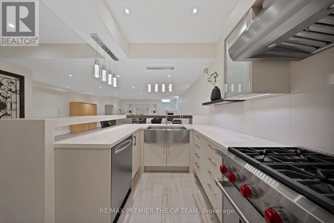
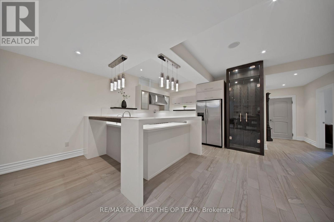
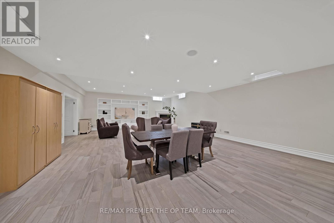
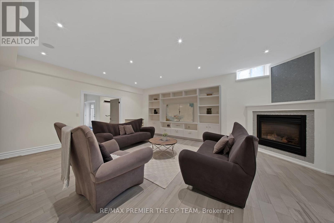
Experience elevated luxury in this extraordinary custom-built estate, offering approximately 4,500 sq. ft. of flawlessly curated interiors where timeless elegance meets modern sophistication. Situated on a premium ravine lot with a spectacular private backyard oasis and pool, this exceptional residence showcases uncompromising craftsmanship and the finest materials throughout. Designed for both grand-scale entertaining and refined everyday living, the gourmet chef's kitchen is appointed with custom cabinetry, granite countertops, and premium built-in appliances. Dramatic 10-foot ceilings on the main level and fully finished lower level, complemented by 9-foot ceilings on the second floor, create an atmosphere of grandeur and openness. Each lavish bedroom serves as a private sanctuary, complete with its own spa-inspired ensuite and spacious walk-in closet. Additional highlights include a sophisticated main-floor office, convenient second-floor laundry, and a striking gas fireplace framed by bespoke built-ins. A rare and distinguished offering for the most discerning buyer seeking prestige, privacy, and unparalleled luxury. (id:15069)
Property Details
| MLS® Number | N13099236 |
| Property Type | Single Family |
| Community Name | Kleinburg |
| Parking Space Total | 9 |
Building
| Bathroom Total | 6 |
| Bedrooms Above Ground | 4 |
| Bedrooms Below Ground | 1 |
| Bedrooms Total | 5 |
| Amenities | Fireplace(s) |
| Basement Development | Finished |
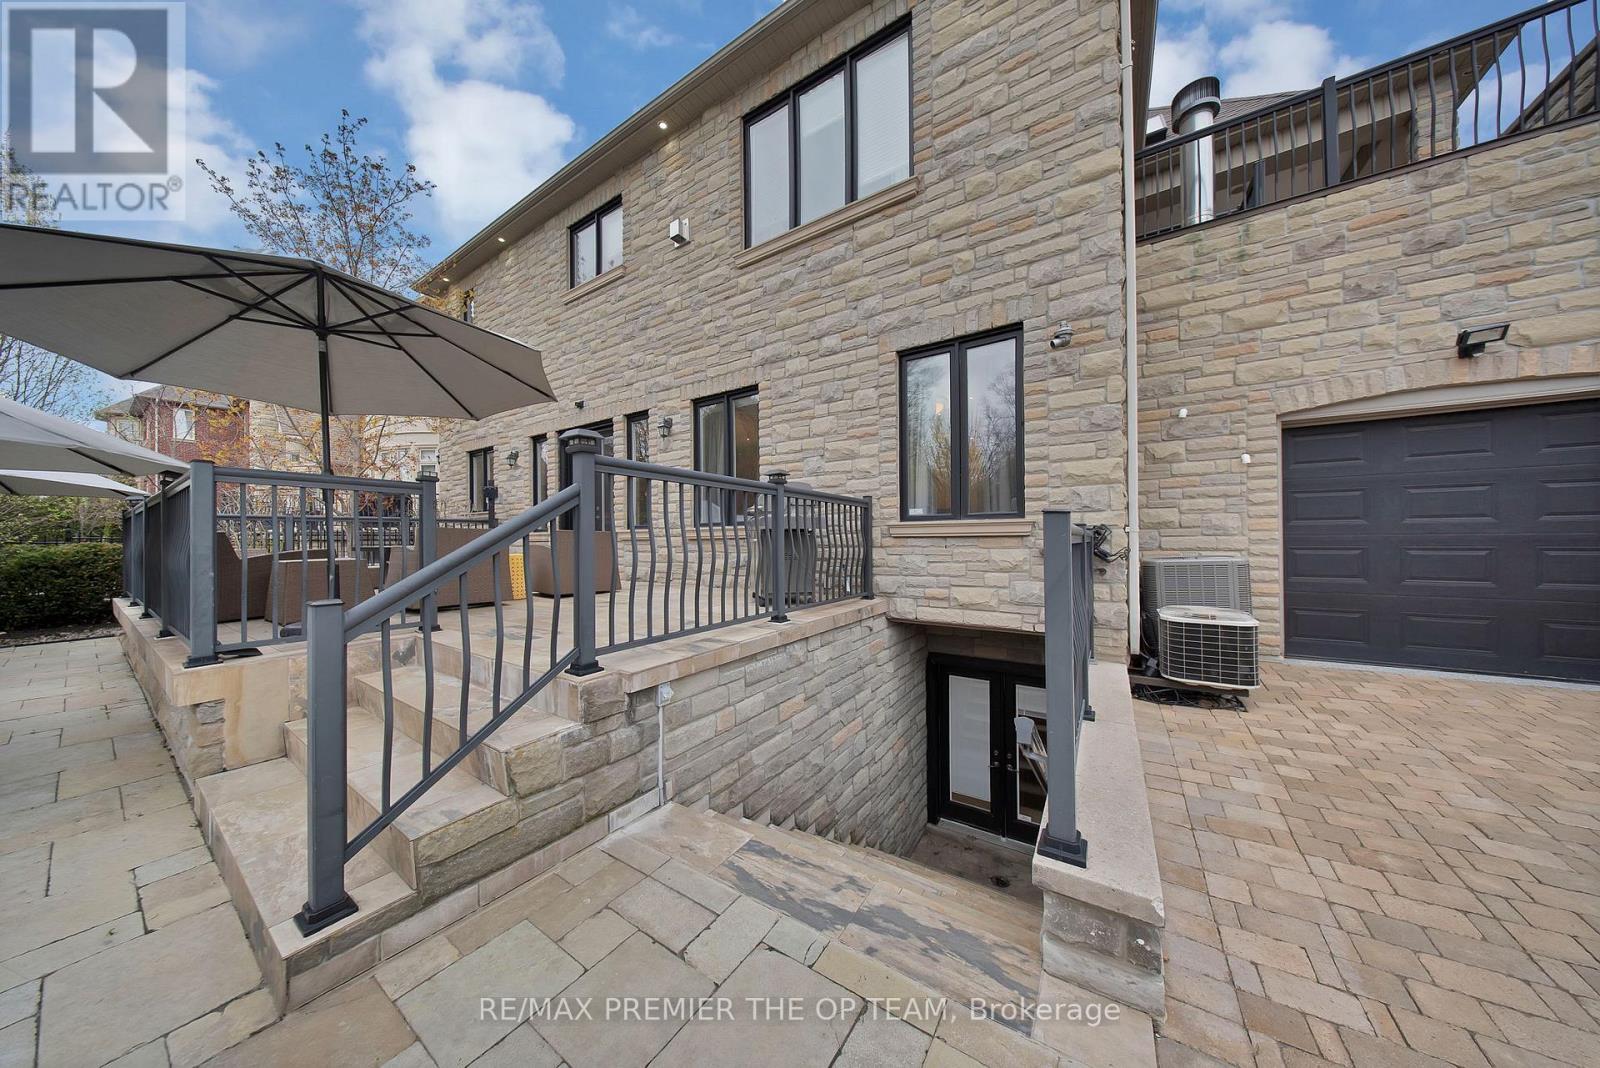
| Basement Features | Walk Out |
| Basement Type | N/a (finished) |
| Construction Style Attachment | Detached |
| Cooling Type | Central Air Conditioning |
| Exterior Finish | Stone |
| Fireplace Present | Yes |
| Flooring Type | Stone, Ceramic, Hardwood |
| Foundation Type | Concrete |
| Half Bath Total | 1 |
| Heating Fuel | Natural Gas |
| Heating Type | Forced Air |
| Stories Total | 2 |
| Size Interior | 3,500 - 5,000 Sqft |
| Type | House |
| Utility Water | Municipal Water |
Parking
| Garage |
Land
| Acreage | No |
| Sewer | Sanitary Sewer |
| Size Depth | 152 Ft ,1 In |
| Size Frontage | 65 Ft ,9 In |
| Size Irregular | 65.8 X 152.1 Ft |
| Size Total Text | 65.8 X 152.1 Ft |
Rooms
| Level | Type | Length | Width | Dimensions |
|---|---|---|---|---|
| Second Level | Primary Bedroom | 5.81 m | 5.05 m | 5.81 m x 5.05 m |
| Second Level | Bedroom 2 | 4.7 m | 3.41 m | 4.7 m x 3.41 m |
| Second Level | Bedroom 3 | 4.96 m | 3.85 m | 4.96 m x 3.85 m |
| Second Level | Bedroom 4 | 3.97 m | 3.8 m | 3.97 m x 3.8 m |
| Basement | Bedroom 5 | 3.6 m | 3.53 m | 3.6 m x 3.53 m |
| Basement | Recreational, Games Room | 13.45 m | 6.8 m | 13.45 m x 6.8 m |
| Main Level | Living Room | 4.1 m | 4 m | 4.1 m x 4 m |
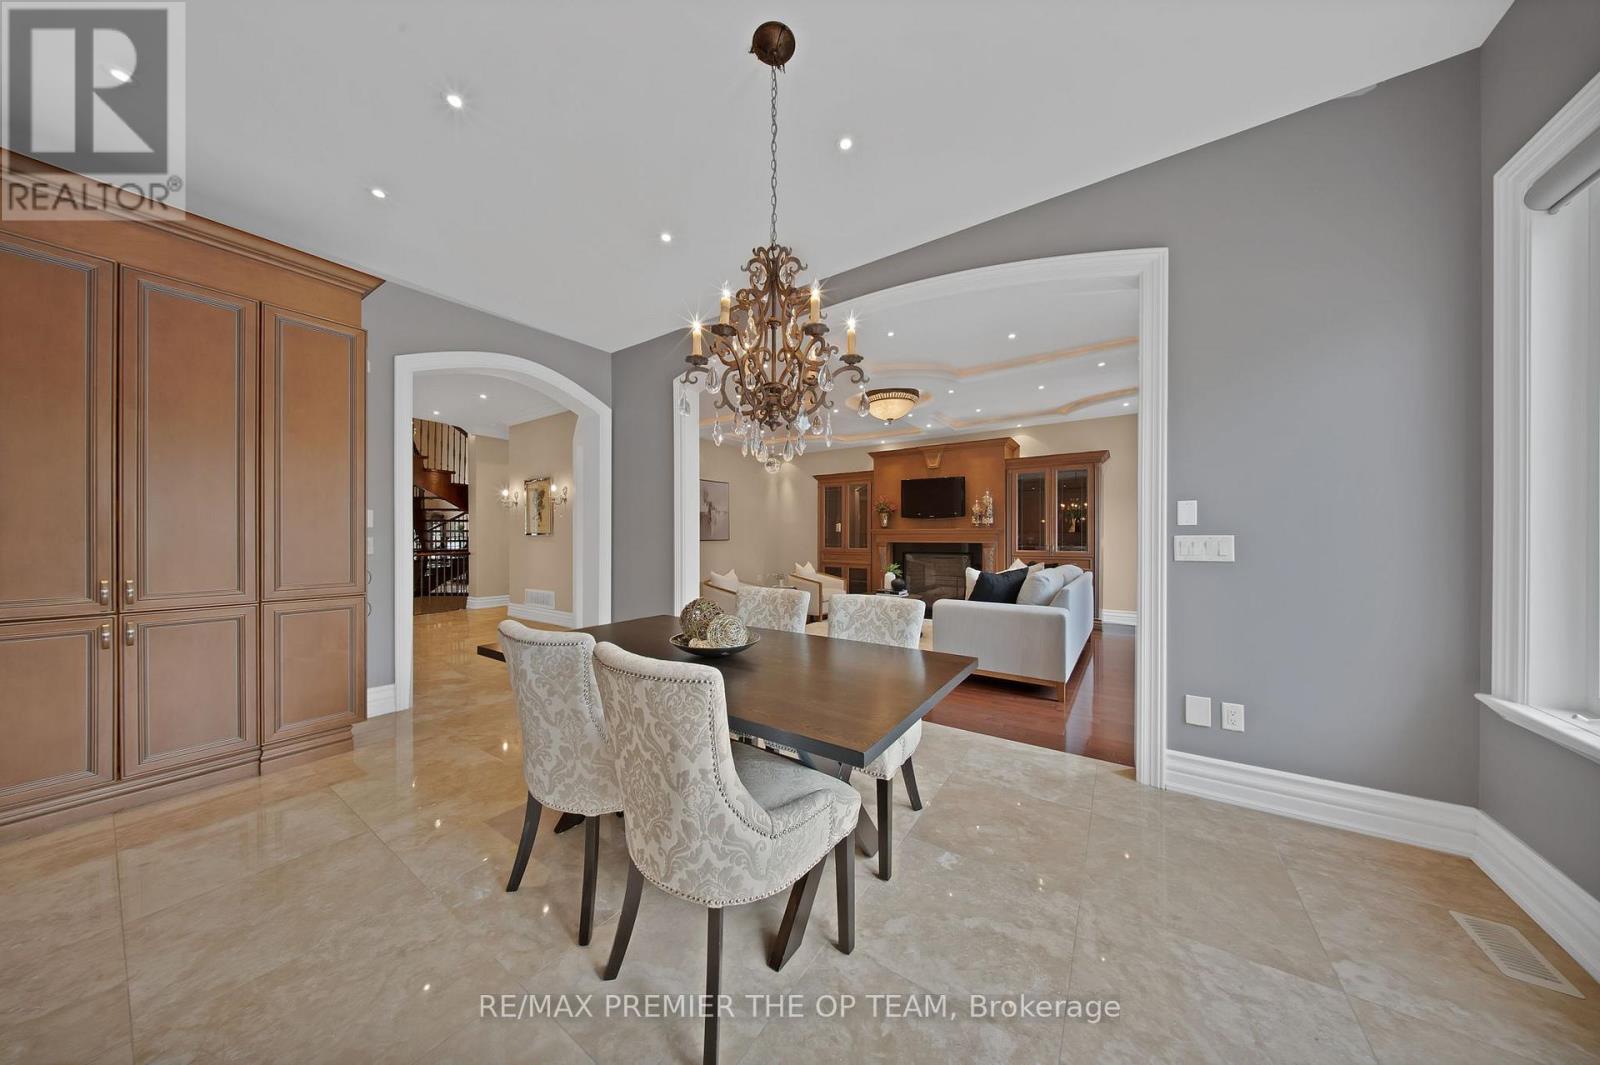
| Main Level | Dining Room | 5.16 m | 4.31 m | 5.16 m x 4.31 m |
| Main Level | Family Room | 7.03 m | 5.03 m | 7.03 m x 5.03 m |
| Main Level | Kitchen | 4.74 m | 2.95 m | 4.74 m x 2.95 m |
| Main Level | Eating Area | 5.3 m | 3.6 m | 5.3 m x 3.6 m |
| Main Level | Den | 3.74 m | 3.73 m | 3.74 m x 3.73 m |
https://www.realtor.ca/real-estate/29718953/62-autumn-grove-court-vaughan-kleinburg-kleinburg
Contact Us
Contact us for more information

This REALTOR.ca listing content is owned and licensed by REALTOR® members of The Canadian Real Estate Association
The trademarks REALTOR®, REALTORS®, and the REALTOR® logo are controlled by The Canadian Real Estate Association (CREA) and identify real estate professionals who are members of CREA. The trademarks MLS®, Multiple Listing Service® and the associated logos are owned by The Canadian Real Estate Association (CREA) and identify the quality of services provided by real estate professionals who are members of CREA. The trademark DDF® is owned by The Canadian Real Estate Association (CREA) and identifies CREA's Data Distribution Facility (DDF®)
May 20 2026 04:40:48
Toronto Regional Real Estate Board
RE/MAX Premier The Op Team, Forest Hill Real Estate Inc.