
496 Settlers Ridge Peterborough, Ontario K9L 2A6

5 Bedroom
2 Bathroom
700 - 1,100 sqft
Bungalow
Central Air Conditioning
Forced Air
$659,900
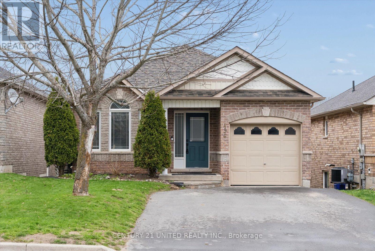
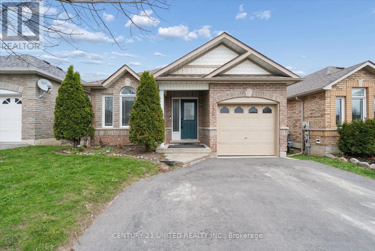
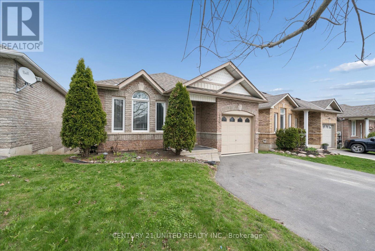
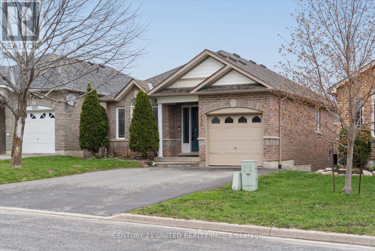
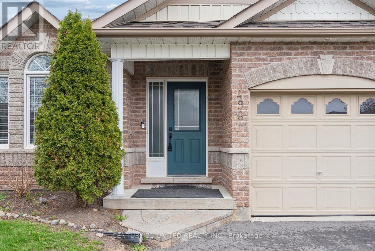
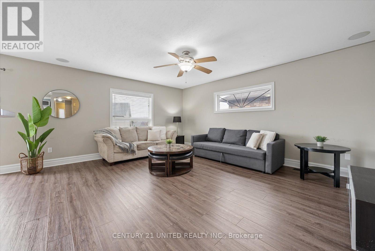
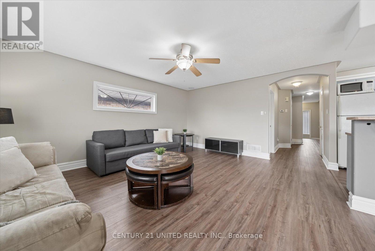
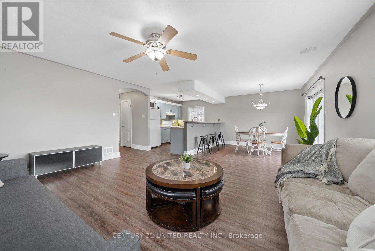
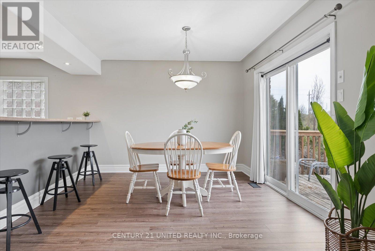
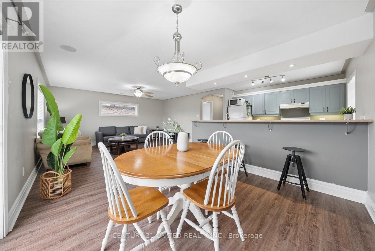
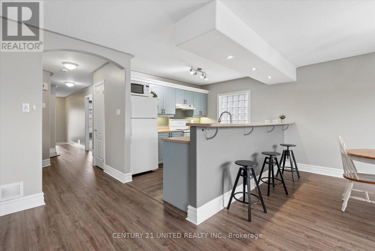
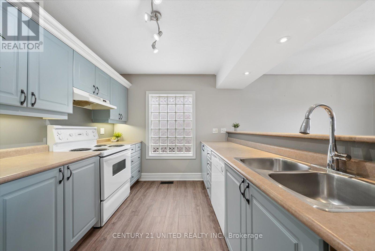
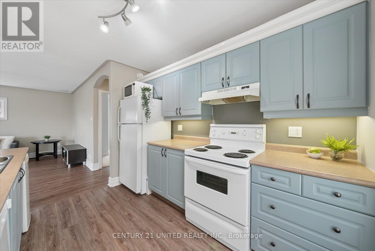
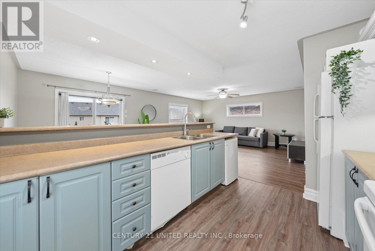
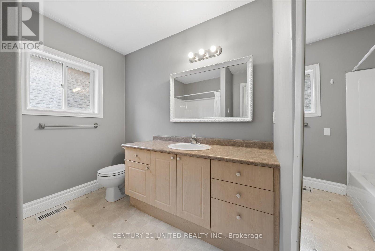
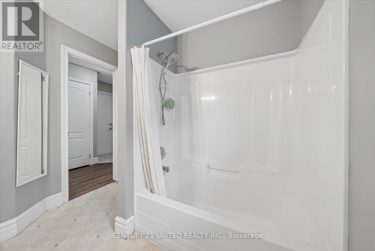
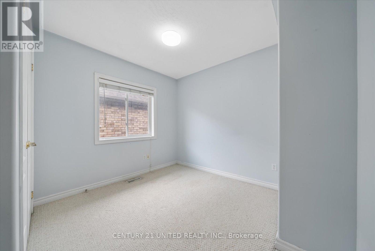
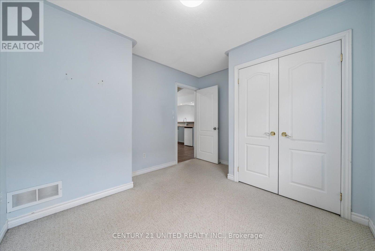
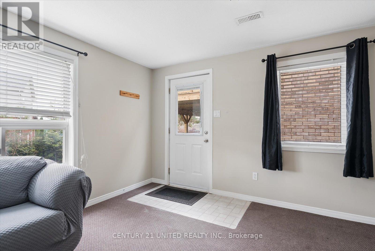
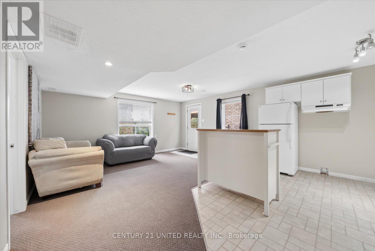
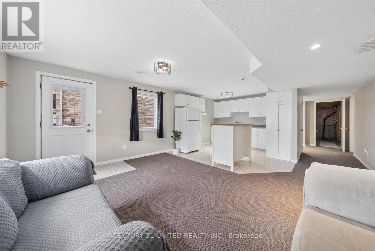
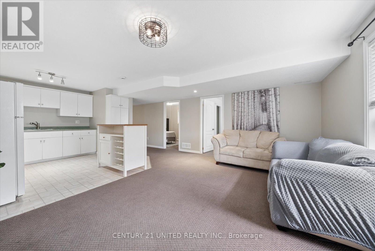
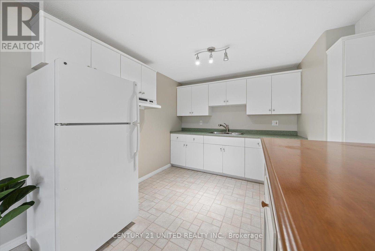
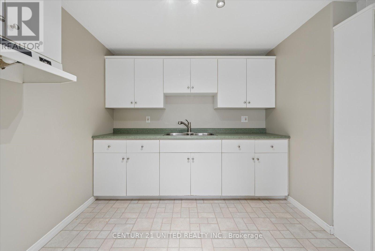
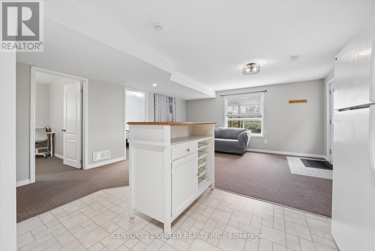
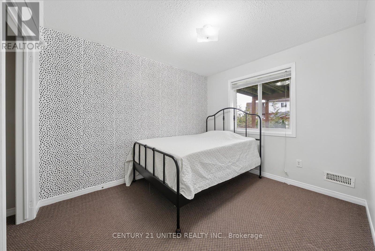
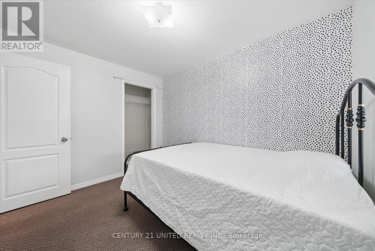
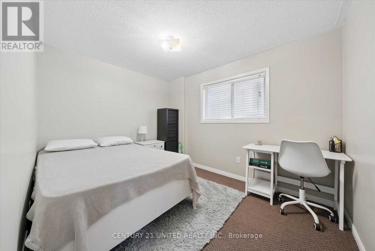
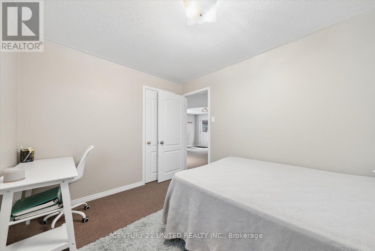
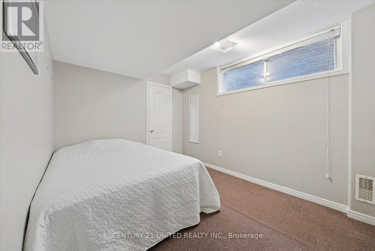
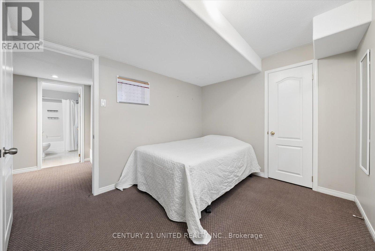
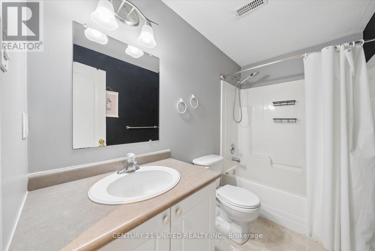
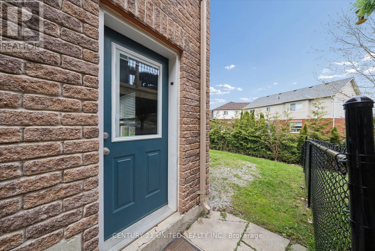
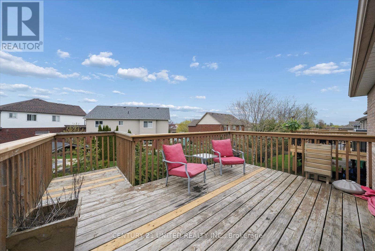
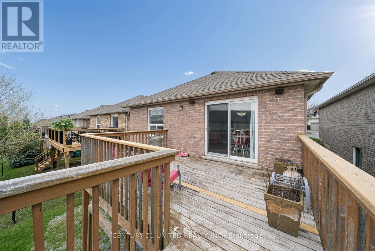
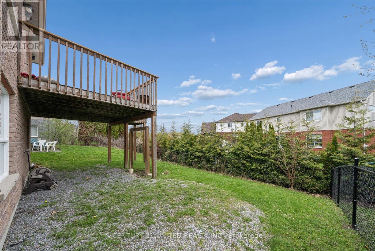
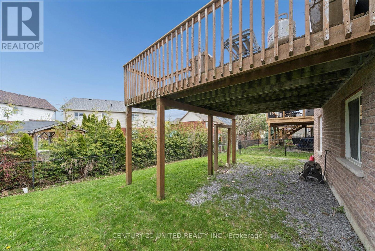
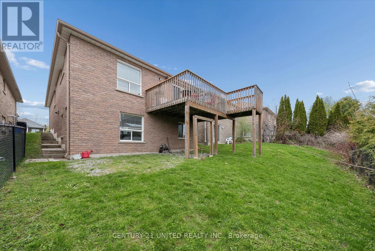
Beautiful all-brick bungalow offering 5 bedrooms (2+3) with a fully finished walkout basement and excellent in-law suite potential. Situated in a desirable north-end neighbourhood, this home is just minutes form Trent University, the Peterborough Zoo, and nearby trails and amenities. Located in sought-after Heritage Park on the edge of the city, this property combines space, and versatility. The open concept living, kitchen and dining area walks out to an east-facing deck, creating a bright and seamless space perfect for everyday living and entertaining . The fully finished walkout basement adds incredible flexibility with 3 additional bedrooms, a 4-piece bathroom, and a cozy family room. A separate walkout from the lower level enhances privacy and functionality. Additional highlights include a single-car garage, a double-wide paved driveway with ample parking, and a thoughtfully designed layout that adapts to a variety of living arrangements. A well-rounded home in a prime location, offering comfort, convenience, and long-term value. (id:15069)
Open House
This property has open houses!
May
30
Saturday
Starts at:
12:00 pm
Ends at:2:00 pm
Property Details
| MLS® Number | X13095174 |
| Property Type | Single Family |
| Community Name | Northcrest Ward 5 |
| Amenities Near By | Place Of Worship, Park, Public Transit |
| Equipment Type | Water Heater |
| Features | Irregular Lot Size, Conservation/green Belt |
| Parking Space Total | 5 |
| Rental Equipment Type | Water Heater |
| Structure | Deck |
Building
| Bathroom Total | 2 |
| Bedrooms Above Ground | 2 |
| Bedrooms Below Ground | 3 |
| Bedrooms Total | 5 |
| Appliances | Water Heater, Dishwasher, Dryer, Stove, Washer, Window Coverings, Refrigerator |
| Architectural Style | Bungalow |
| Basement Development | Finished |
| Basement Features | Walk Out |
| Basement Type | Full (finished) |
| Construction Style Attachment | Detached |
| Cooling Type | Central Air Conditioning |
| Exterior Finish | Brick |
| Foundation Type | Poured Concrete |
| Heating Fuel | Natural Gas |
| Heating Type | Forced Air |
| Stories Total | 1 |
| Size Interior | 700 - 1,100 Sqft |
| Type | House |
| Utility Water | Municipal Water |
Parking
| Attached Garage | |
| Garage |
Land
| Acreage | No |
| Land Amenities | Place Of Worship, Park, Public Transit |
| Sewer | Sanitary Sewer |
| Size Depth | 96 Ft ,10 In |
| Size Frontage | 35 Ft |
| Size Irregular | 35 X 96.9 Ft ; 97.35ft X 35.02 Ft X 96.93 Ft X 35.04 Ft |
| Size Total Text | 35 X 96.9 Ft ; 97.35ft X 35.02 Ft X 96.93 Ft X 35.04 Ft|under 1/2 Acre |
| Surface Water | River/stream |
Rooms
| Level | Type | Length | Width | Dimensions |
|---|---|---|---|---|
| Basement | Bedroom | 2.74 m | 3.3 m | 2.74 m x 3.3 m |
| Basement | Bedroom | 2.75 m | 3.36 m | 2.75 m x 3.36 m |
| Basement | Bathroom | 2.64 m | 1.69 m | 2.64 m x 1.69 m |
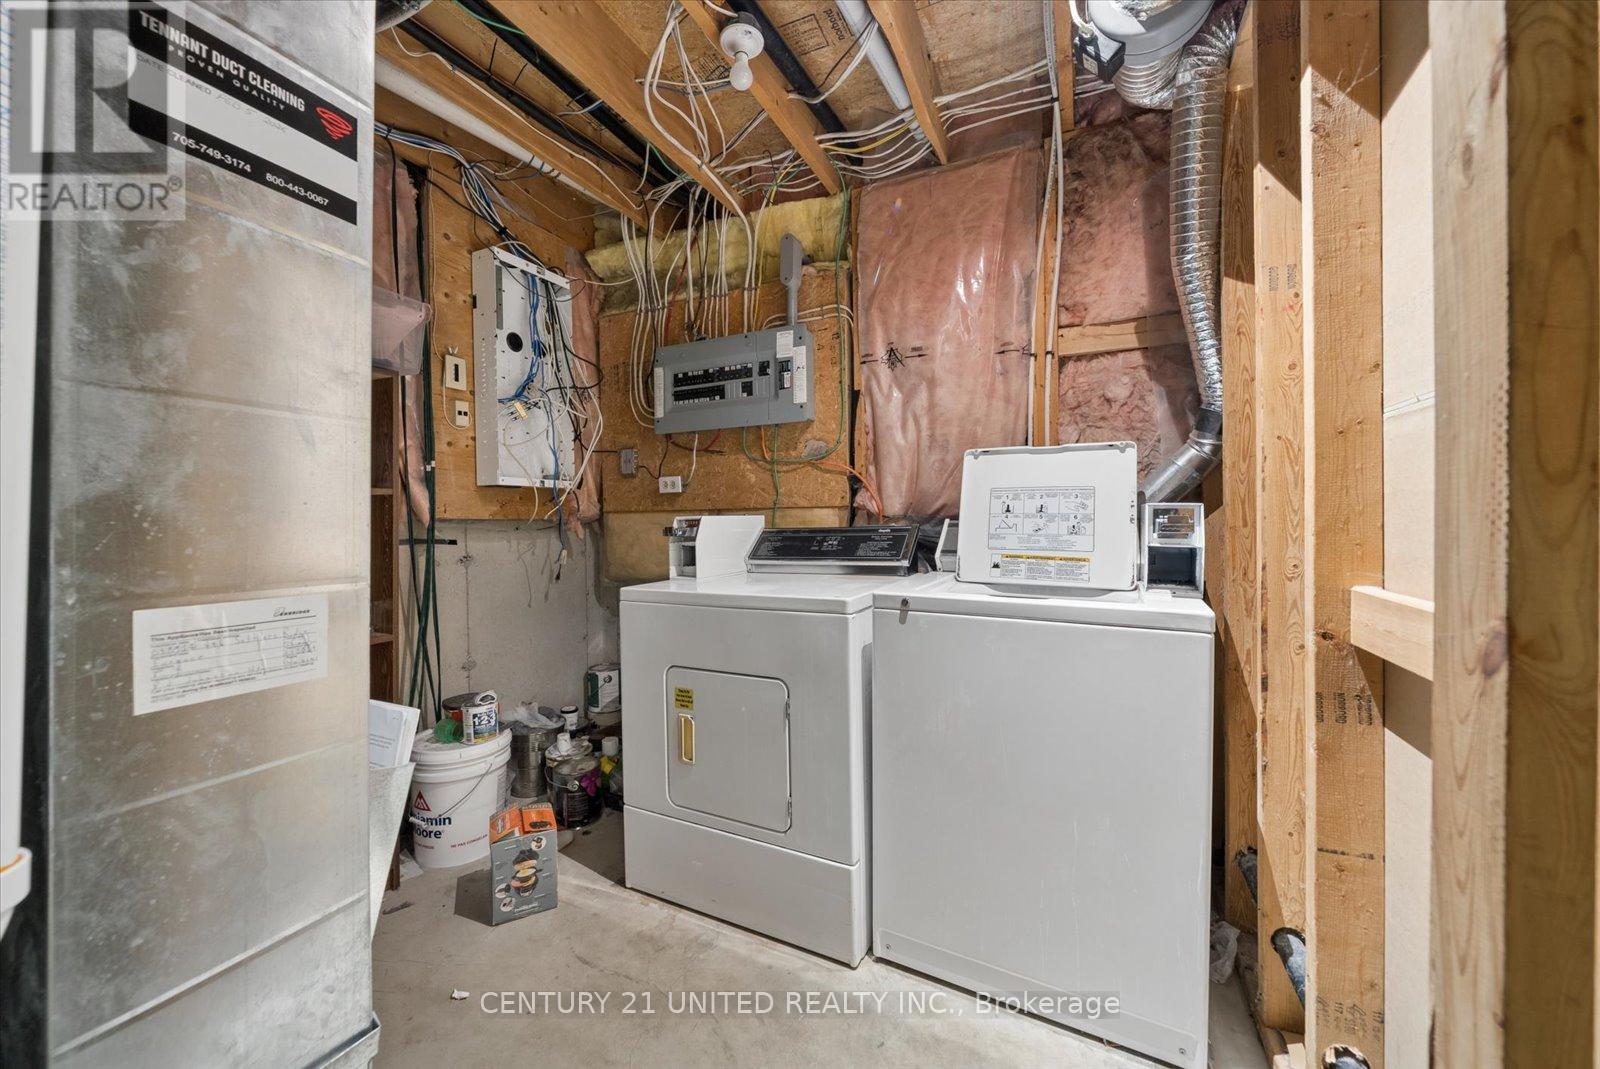
| Basement | Utility Room | 4.78 m | 4.98 m | 4.78 m x 4.98 m |
| Basement | Living Room | 4.77 m | 3.47 m | 4.77 m x 3.47 m |
| Basement | Kitchen | 3.5 m | 3.48 m | 3.5 m x 3.48 m |
| Basement | Bedroom | 2.75 m | 3.2 m | 2.75 m x 3.2 m |
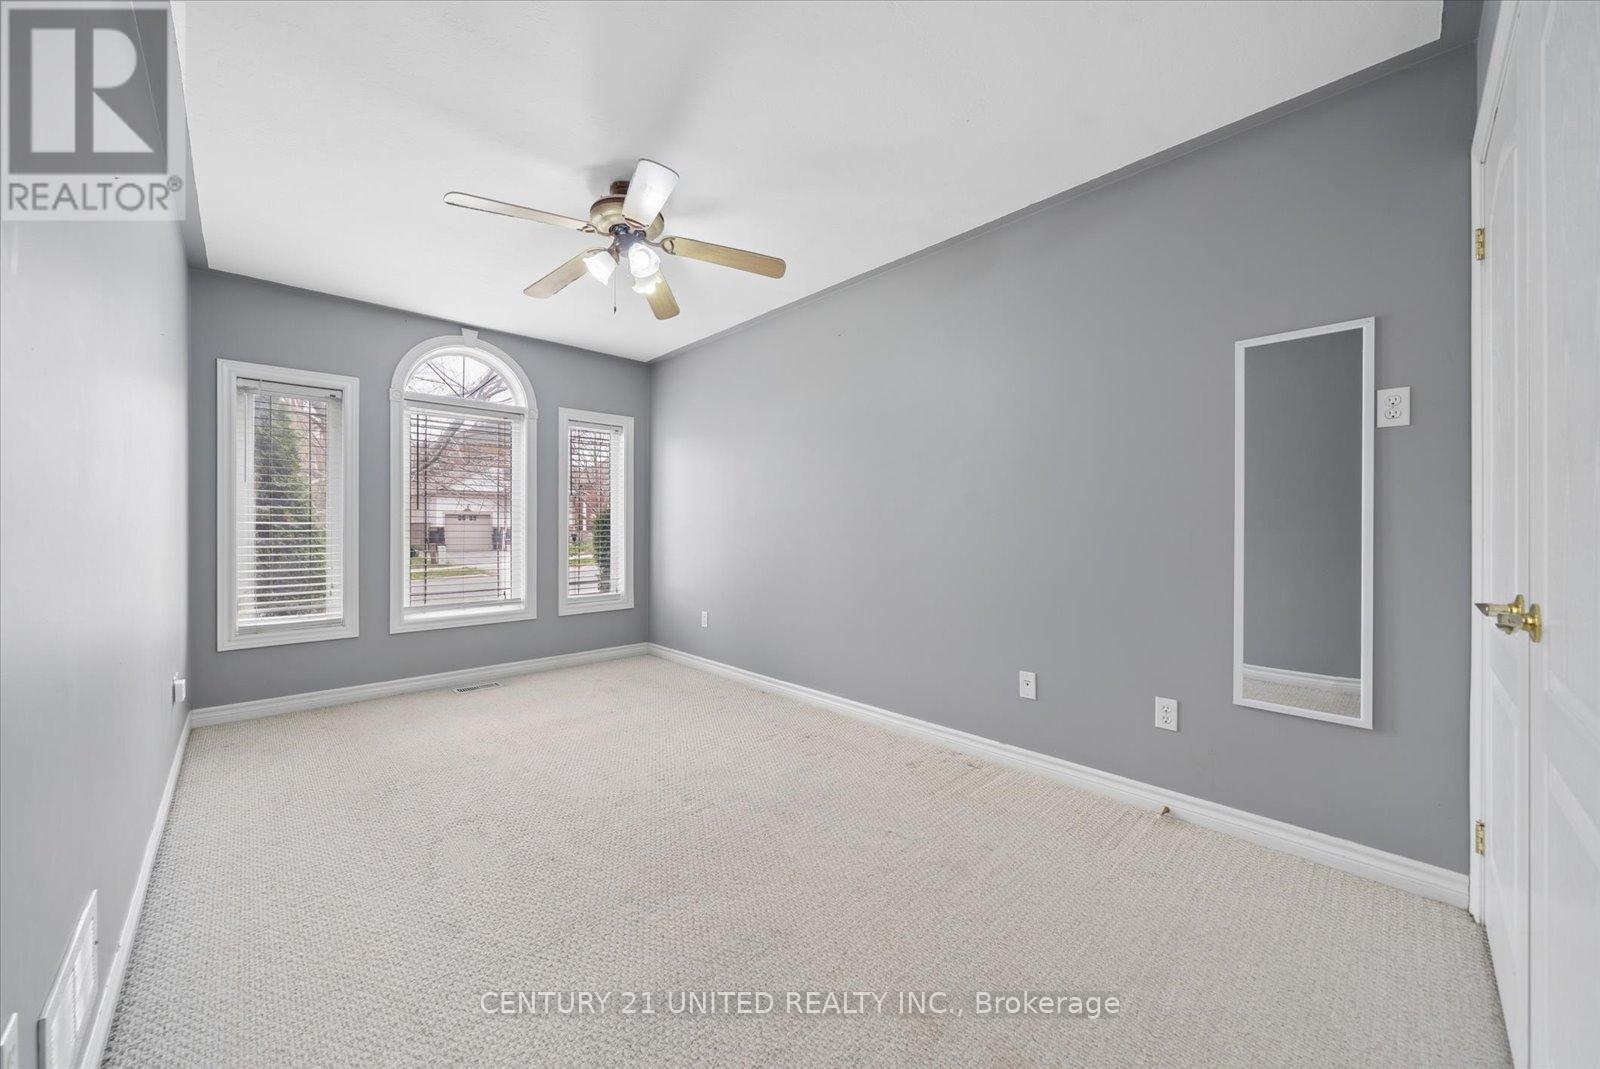
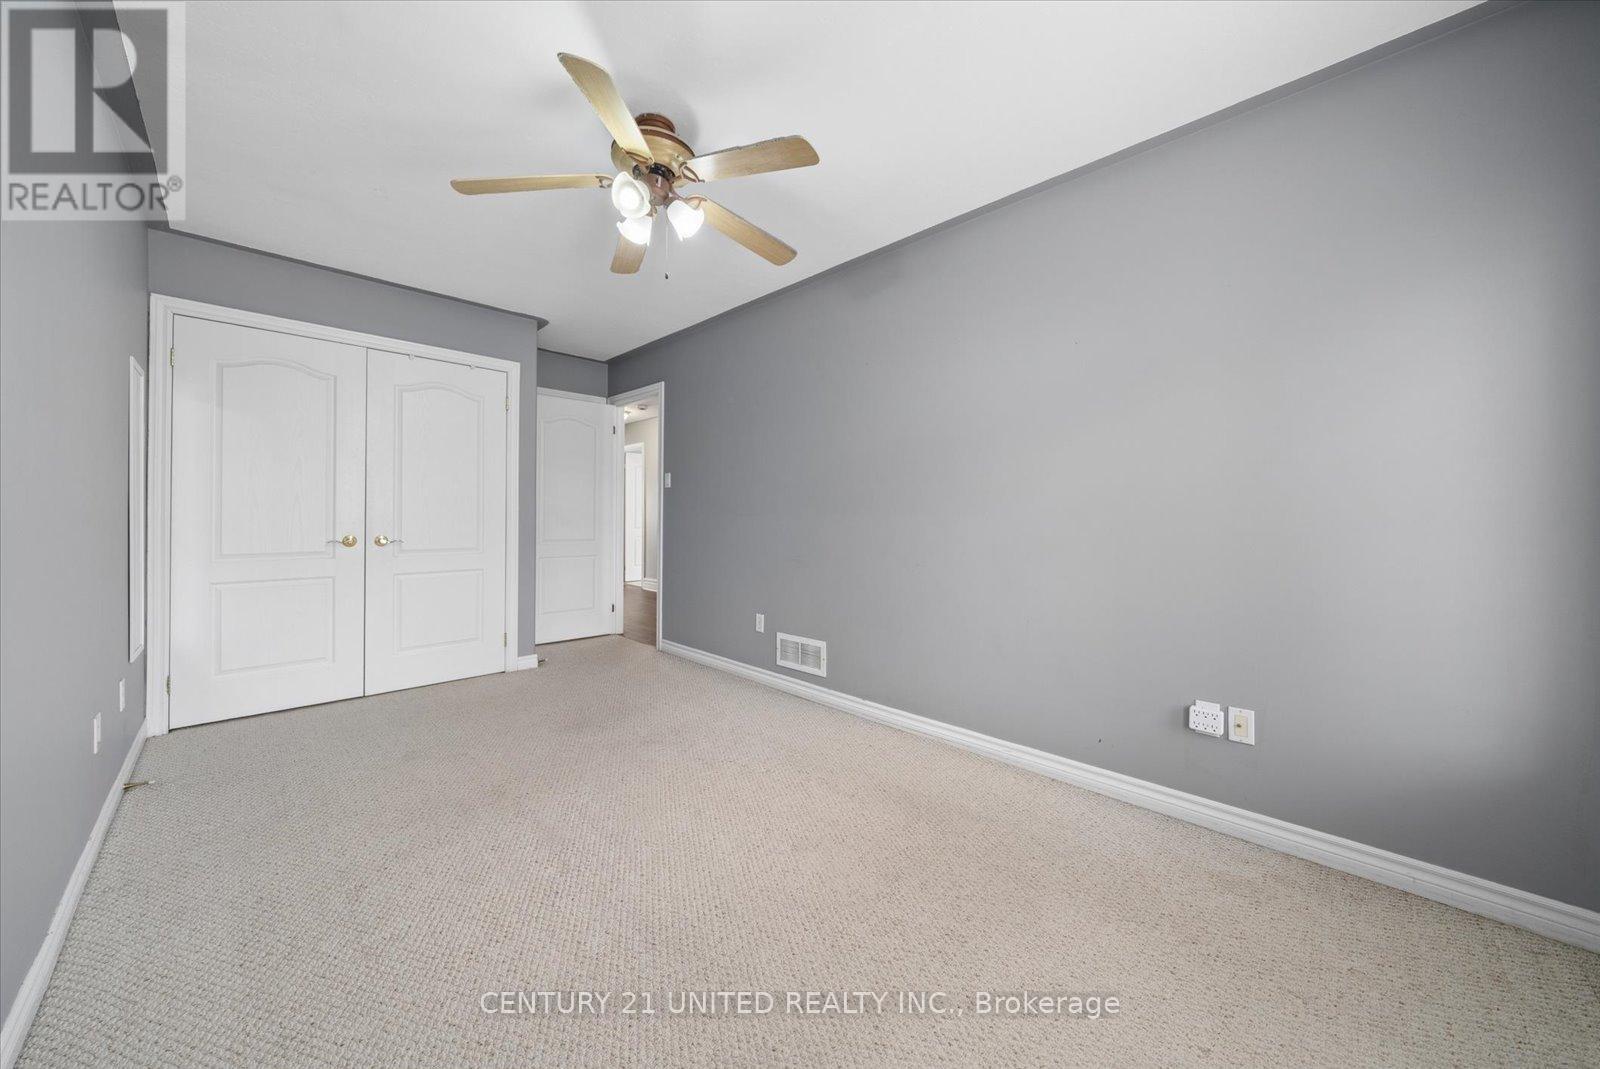
| Main Level | Primary Bedroom | 2.71 m | 5.35 m | 2.71 m x 5.35 m |
| Main Level | Bathroom | 2.71 m | 2.43 m | 2.71 m x 2.43 m |
| Main Level | Bedroom | 3.11 m | 3.47 m | 3.11 m x 3.47 m |
| Main Level | Living Room | 4.51 m | 5.17 m | 4.51 m x 5.17 m |
| Main Level | Dining Room | 3.12 m | 3.13 m | 3.12 m x 3.13 m |
| Main Level | Kitchen | 3.12 m | 2.94 m | 3.12 m x 2.94 m |
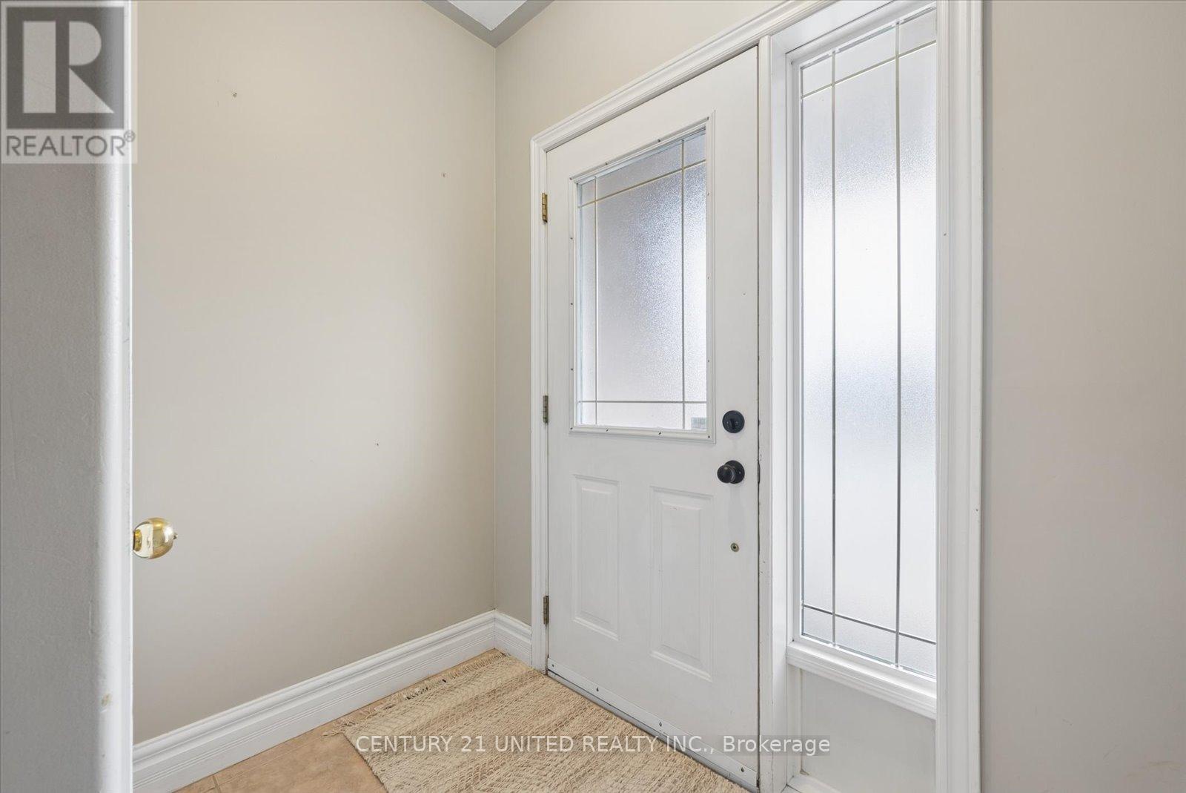
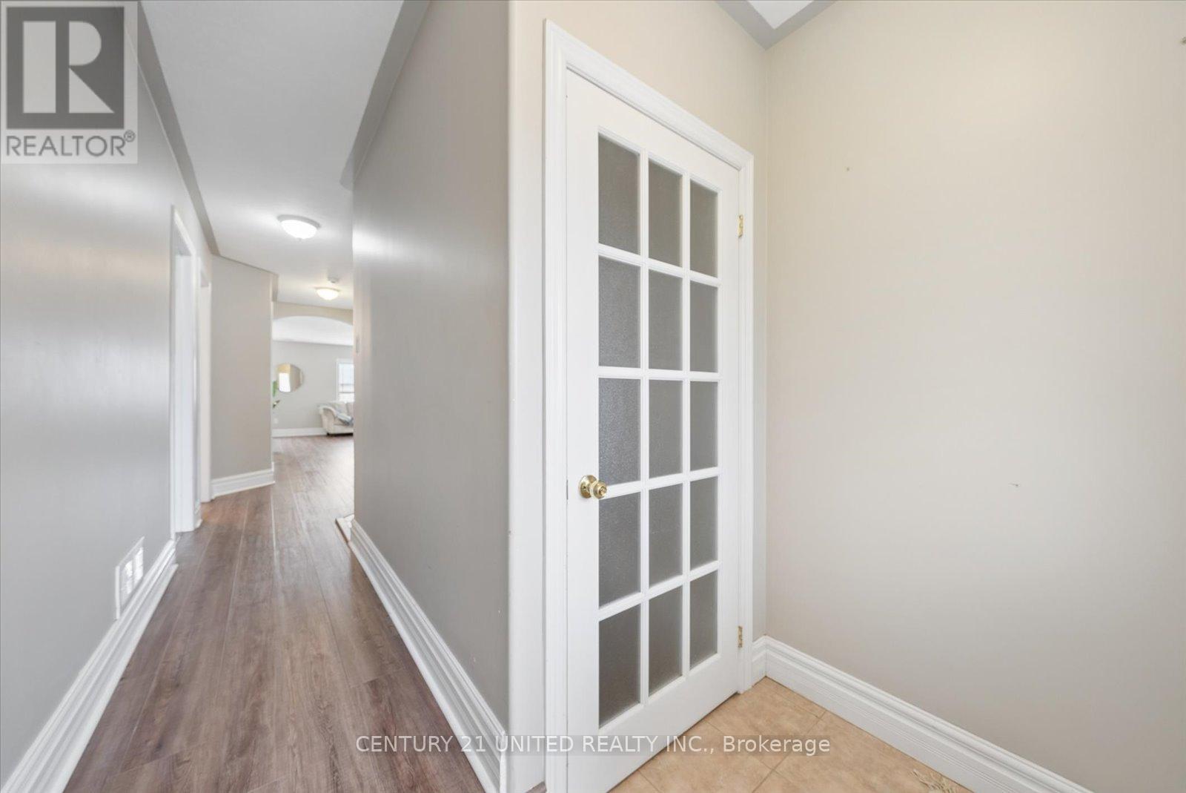
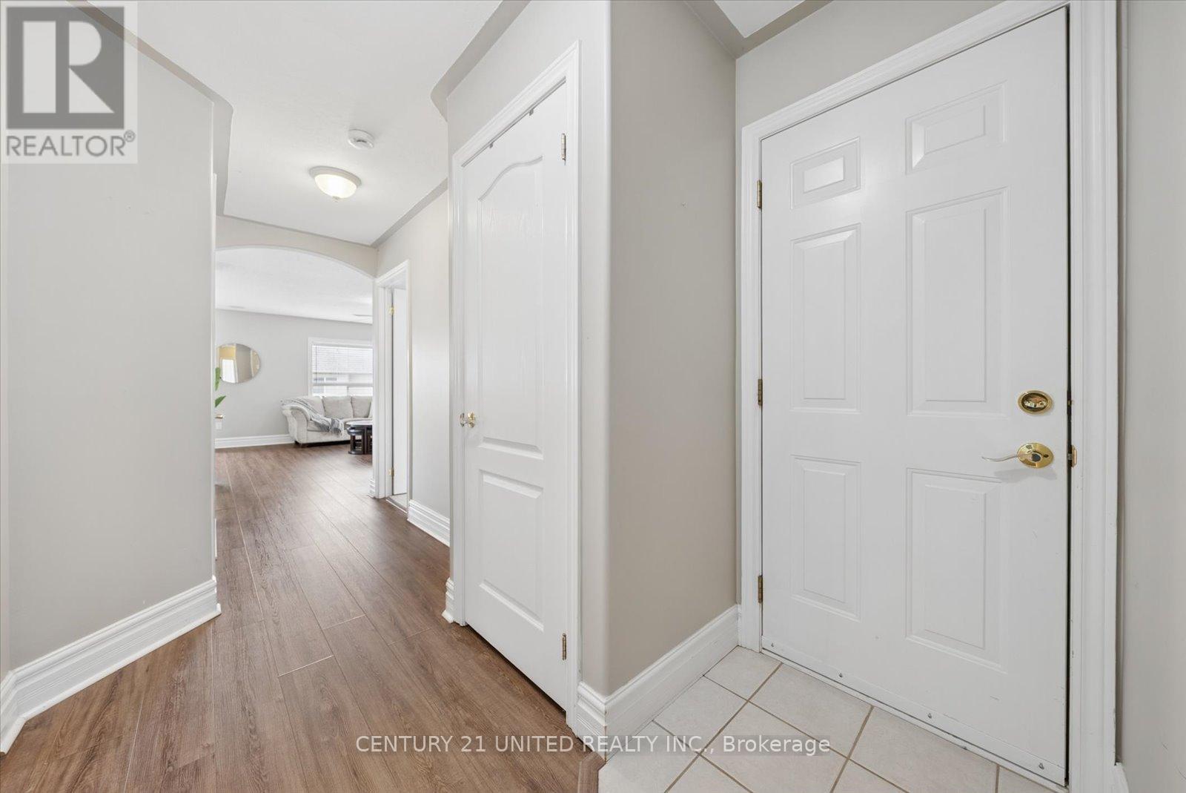
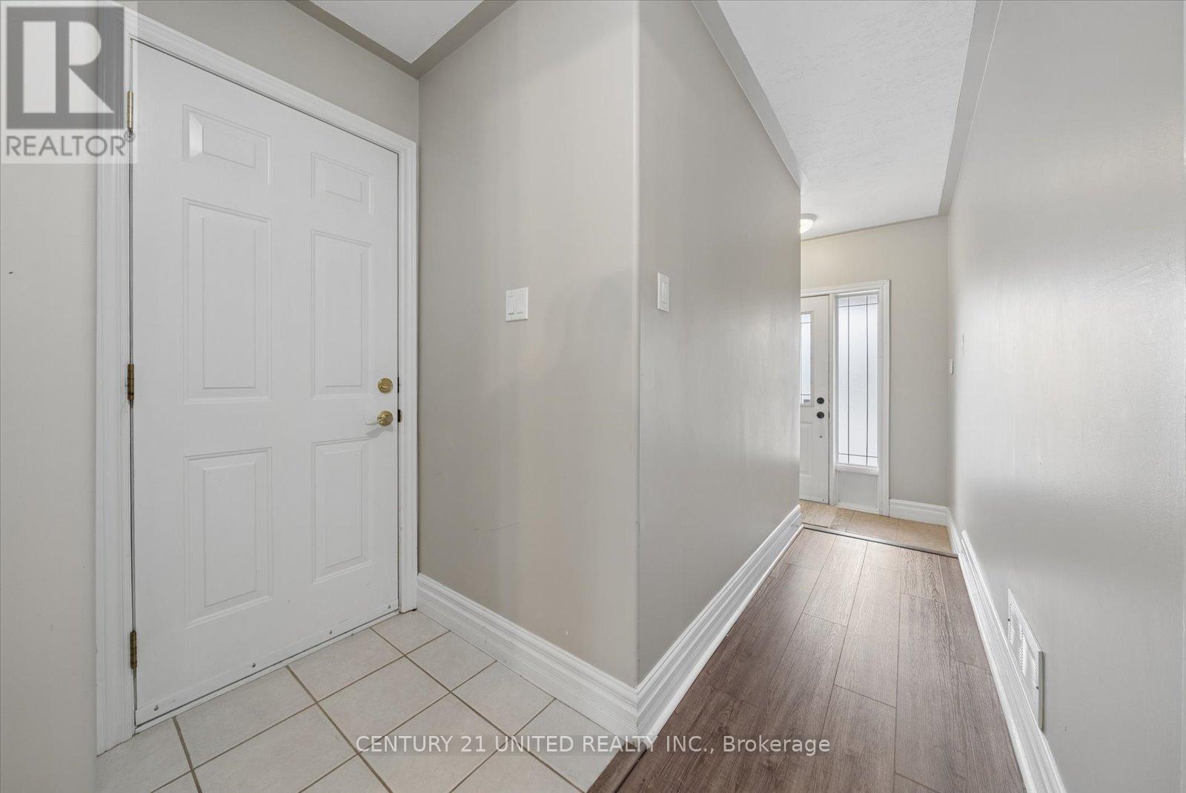
| Main Level | Foyer | 2.03 m | 1.34 m | 2.03 m x 1.34 m |
Contact Us
Contact us for more information

This REALTOR.ca listing content is owned and licensed by REALTOR® members of The Canadian Real Estate Association
The trademarks REALTOR®, REALTORS®, and the REALTOR® logo are controlled by The Canadian Real Estate Association (CREA) and identify real estate professionals who are members of CREA. The trademarks MLS®, Multiple Listing Service® and the associated logos are owned by The Canadian Real Estate Association (CREA) and identify the quality of services provided by real estate professionals who are members of CREA. The trademark DDF® is owned by The Canadian Real Estate Association (CREA) and identifies CREA's Data Distribution Facility (DDF®)
May 27 2026 07:01:46
Central Lakes Association of REALTORS®
Century 21 United Realty Inc.