
406 Alice Street Saugeen Shores, Ontario N0H 2L0
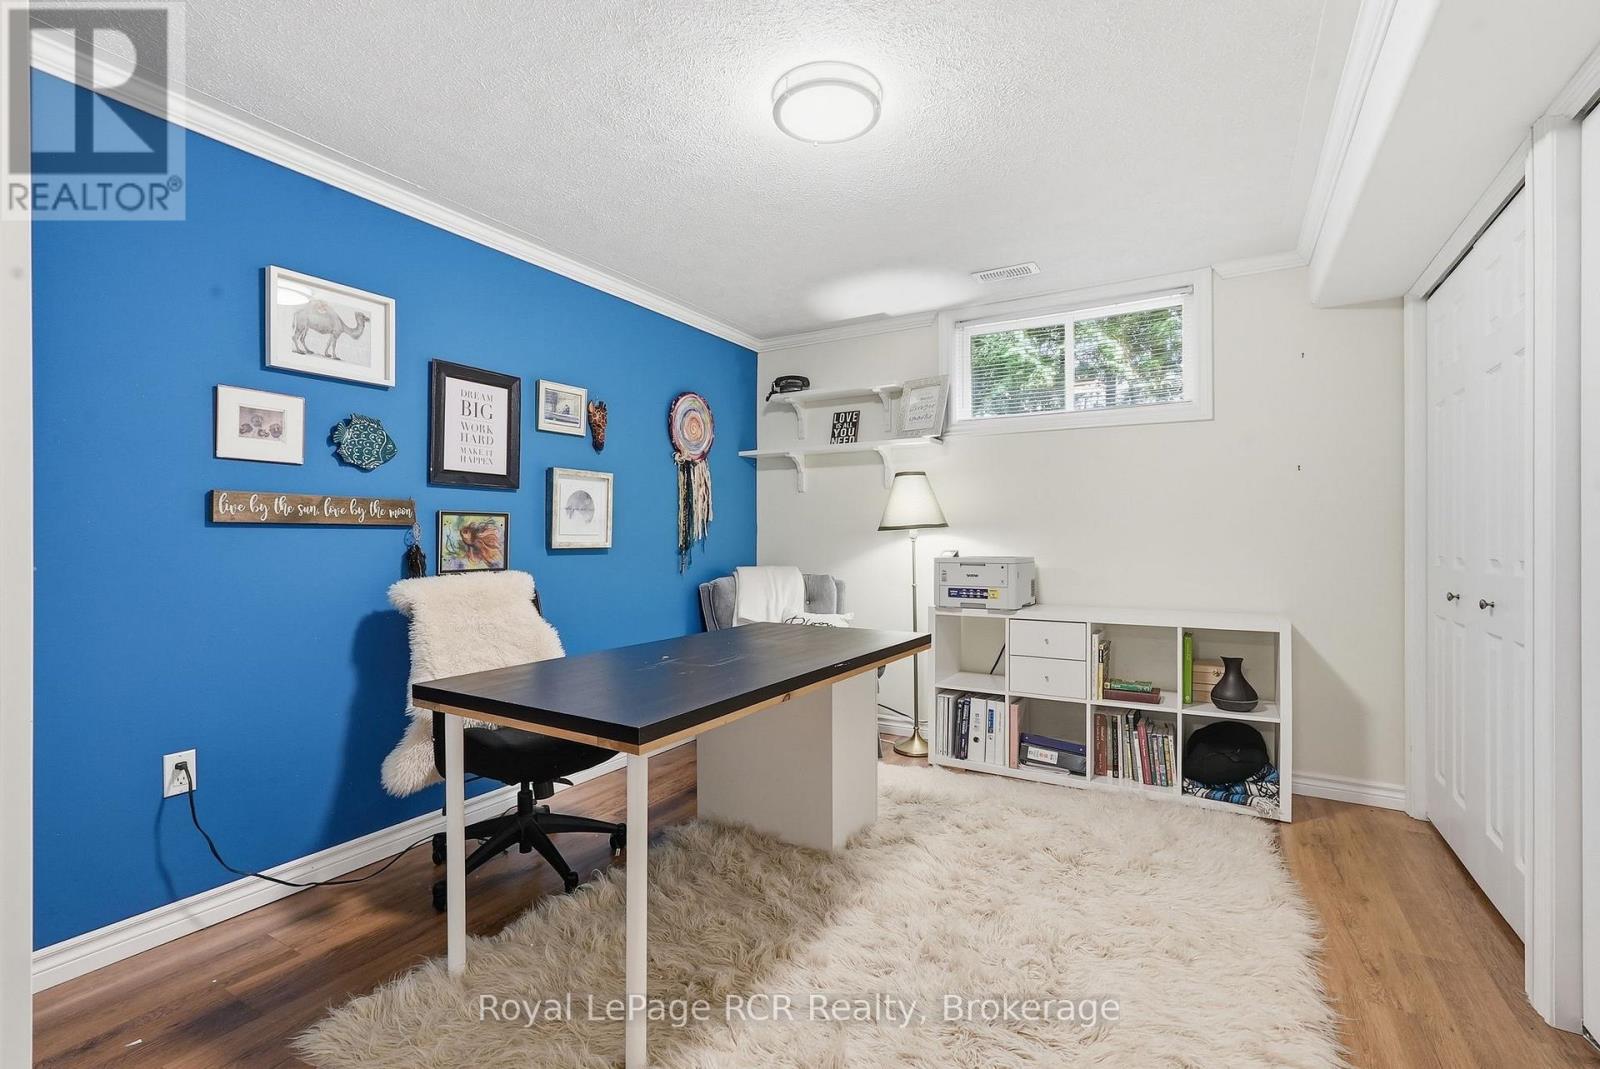

5 Bedroom
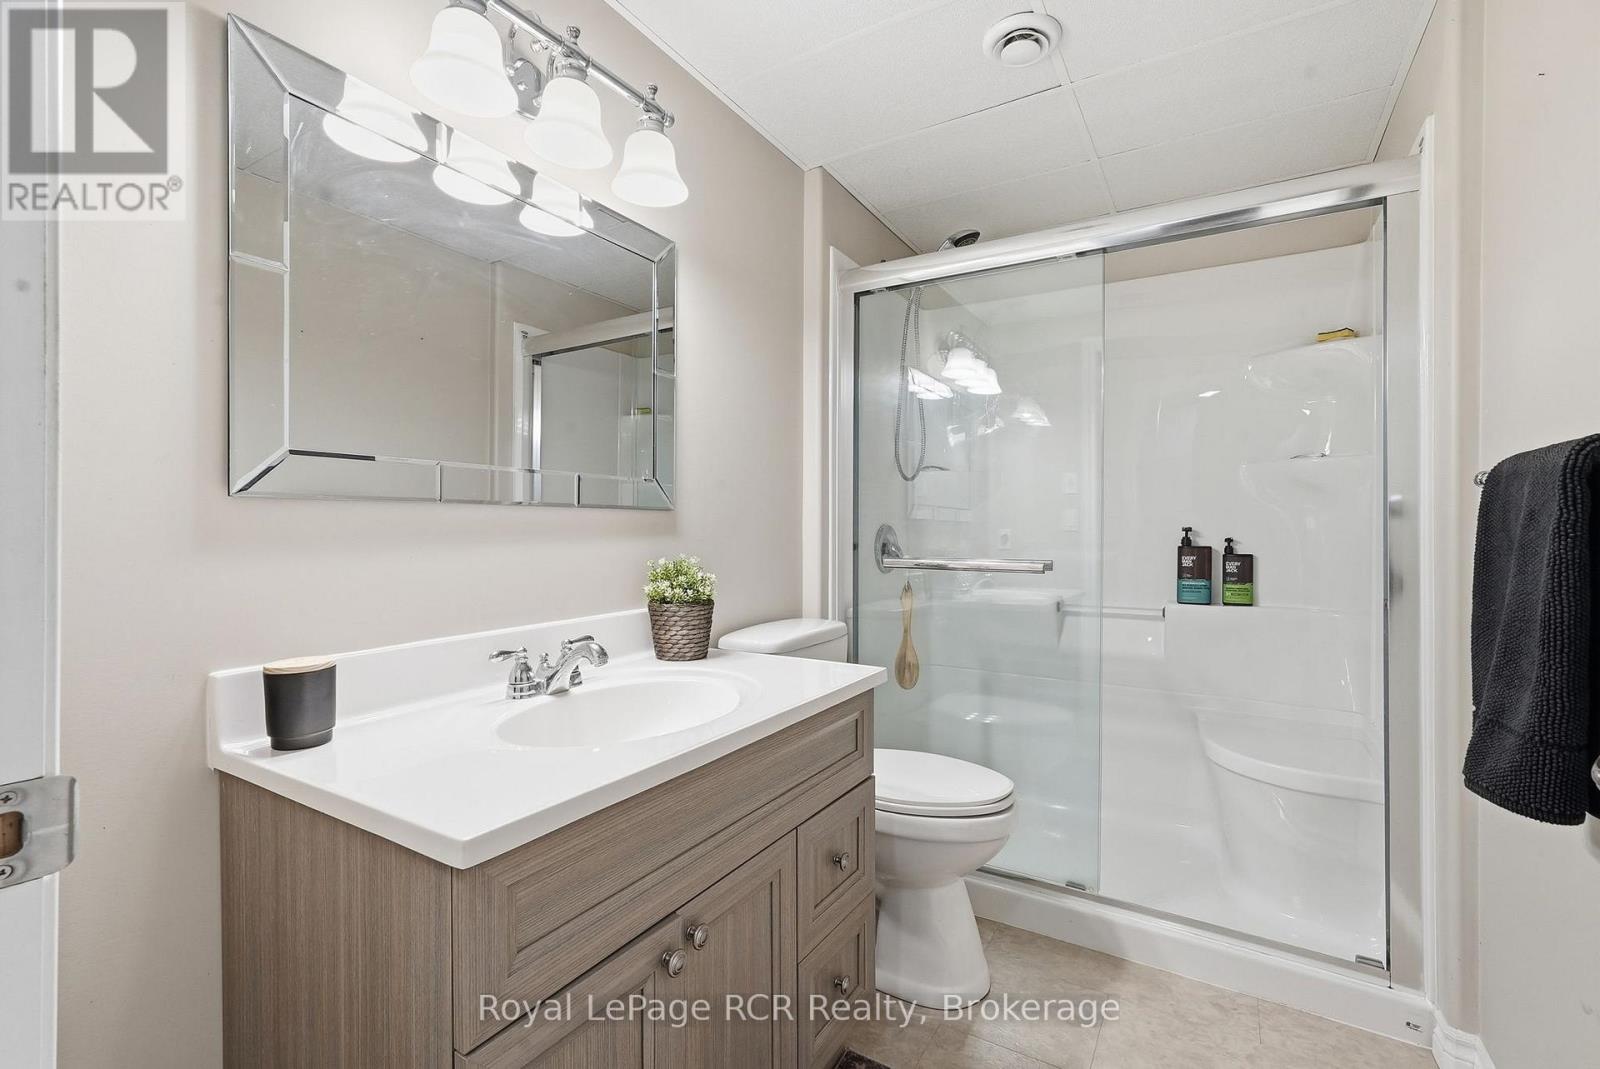
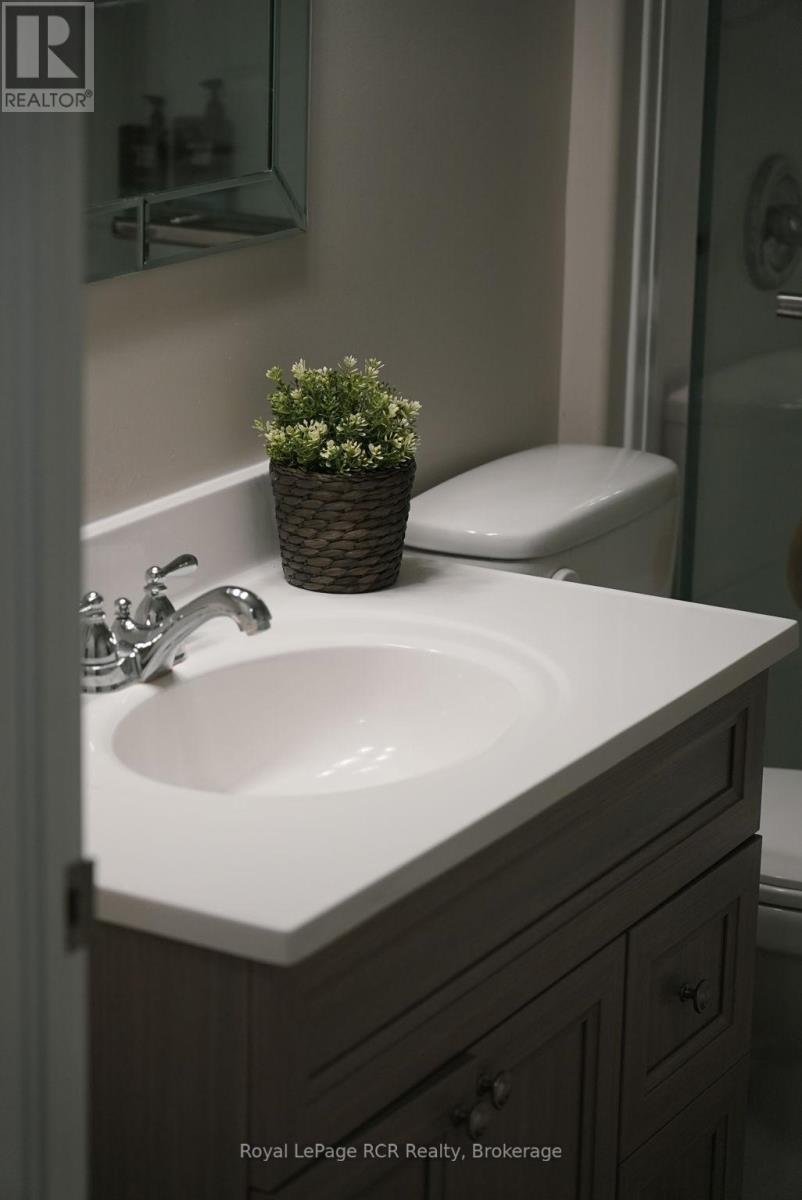
3 Bathroom
1,100 - 1,500 sqft
Raised Bungalow
Central Air Conditioning
Forced Air
Landscaped
$849,900
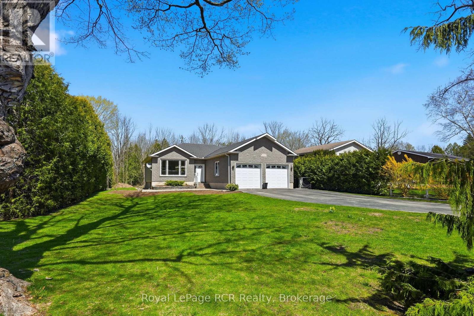
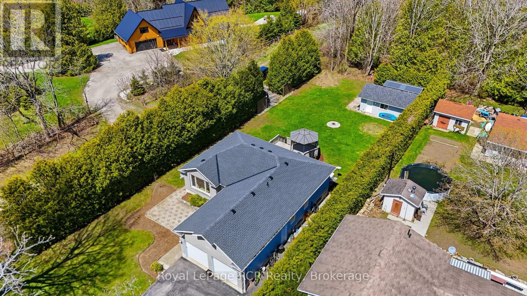
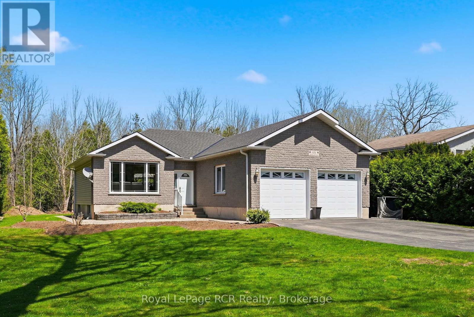
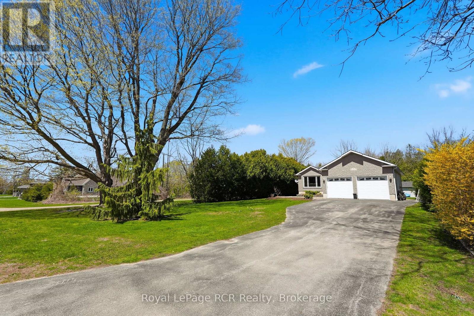
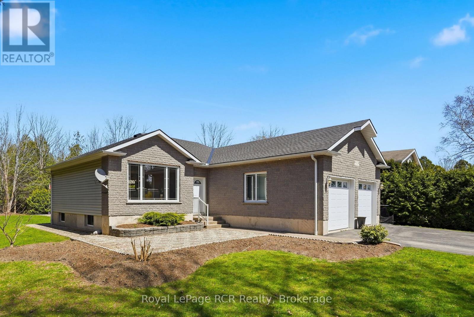
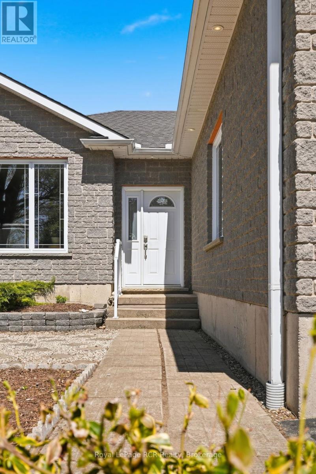
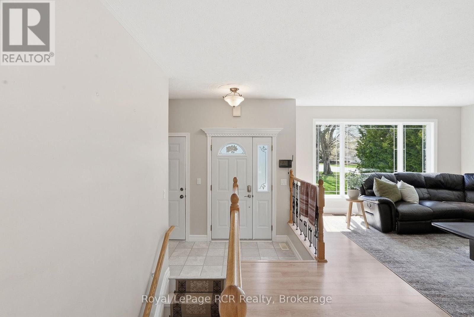
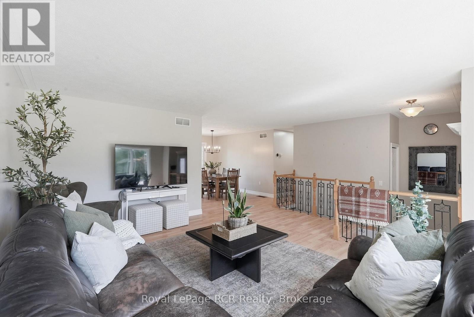
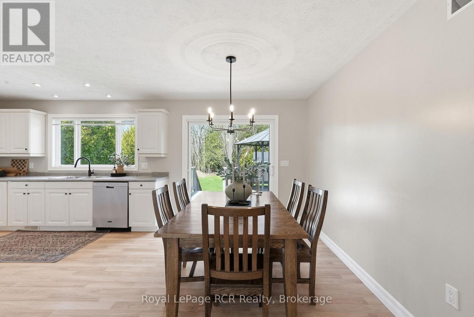
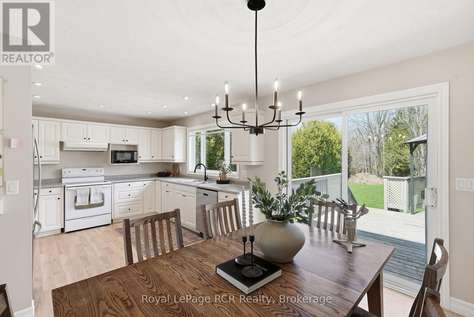
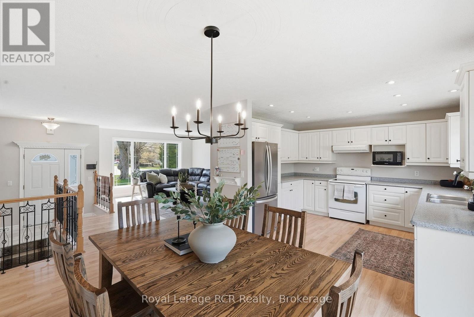
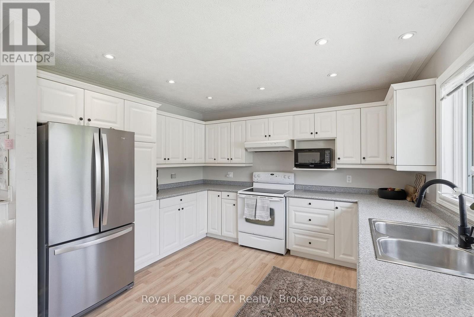
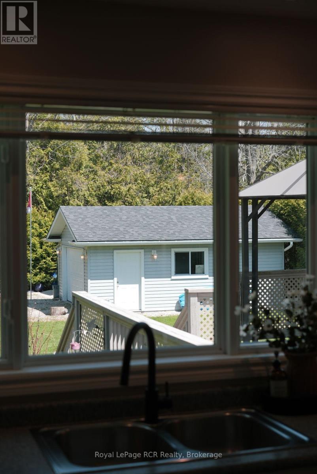
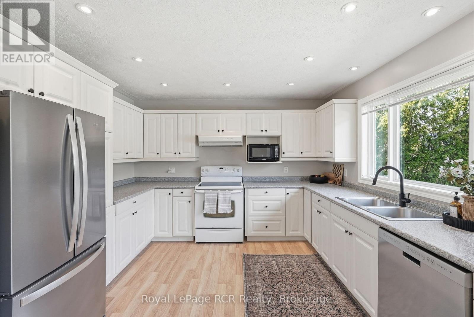
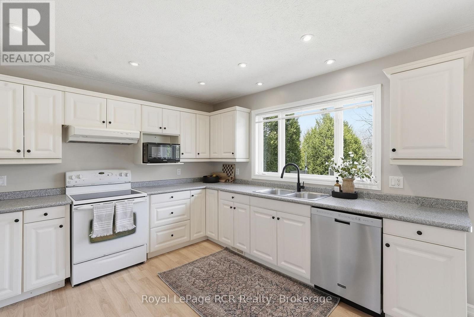
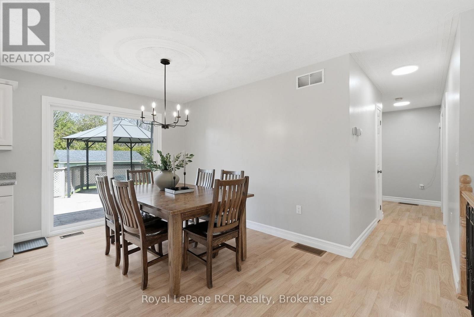
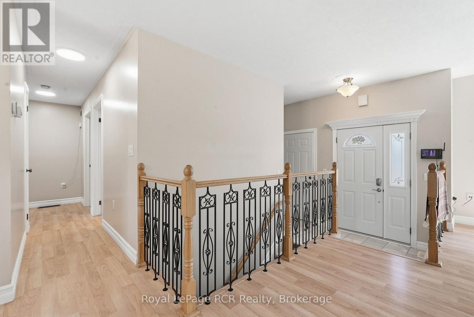
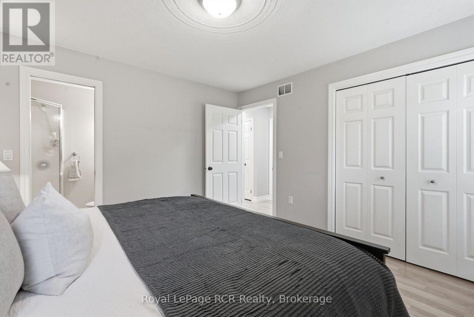
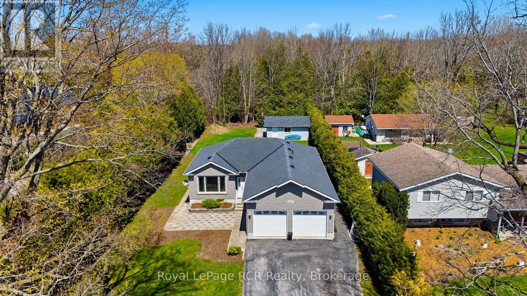
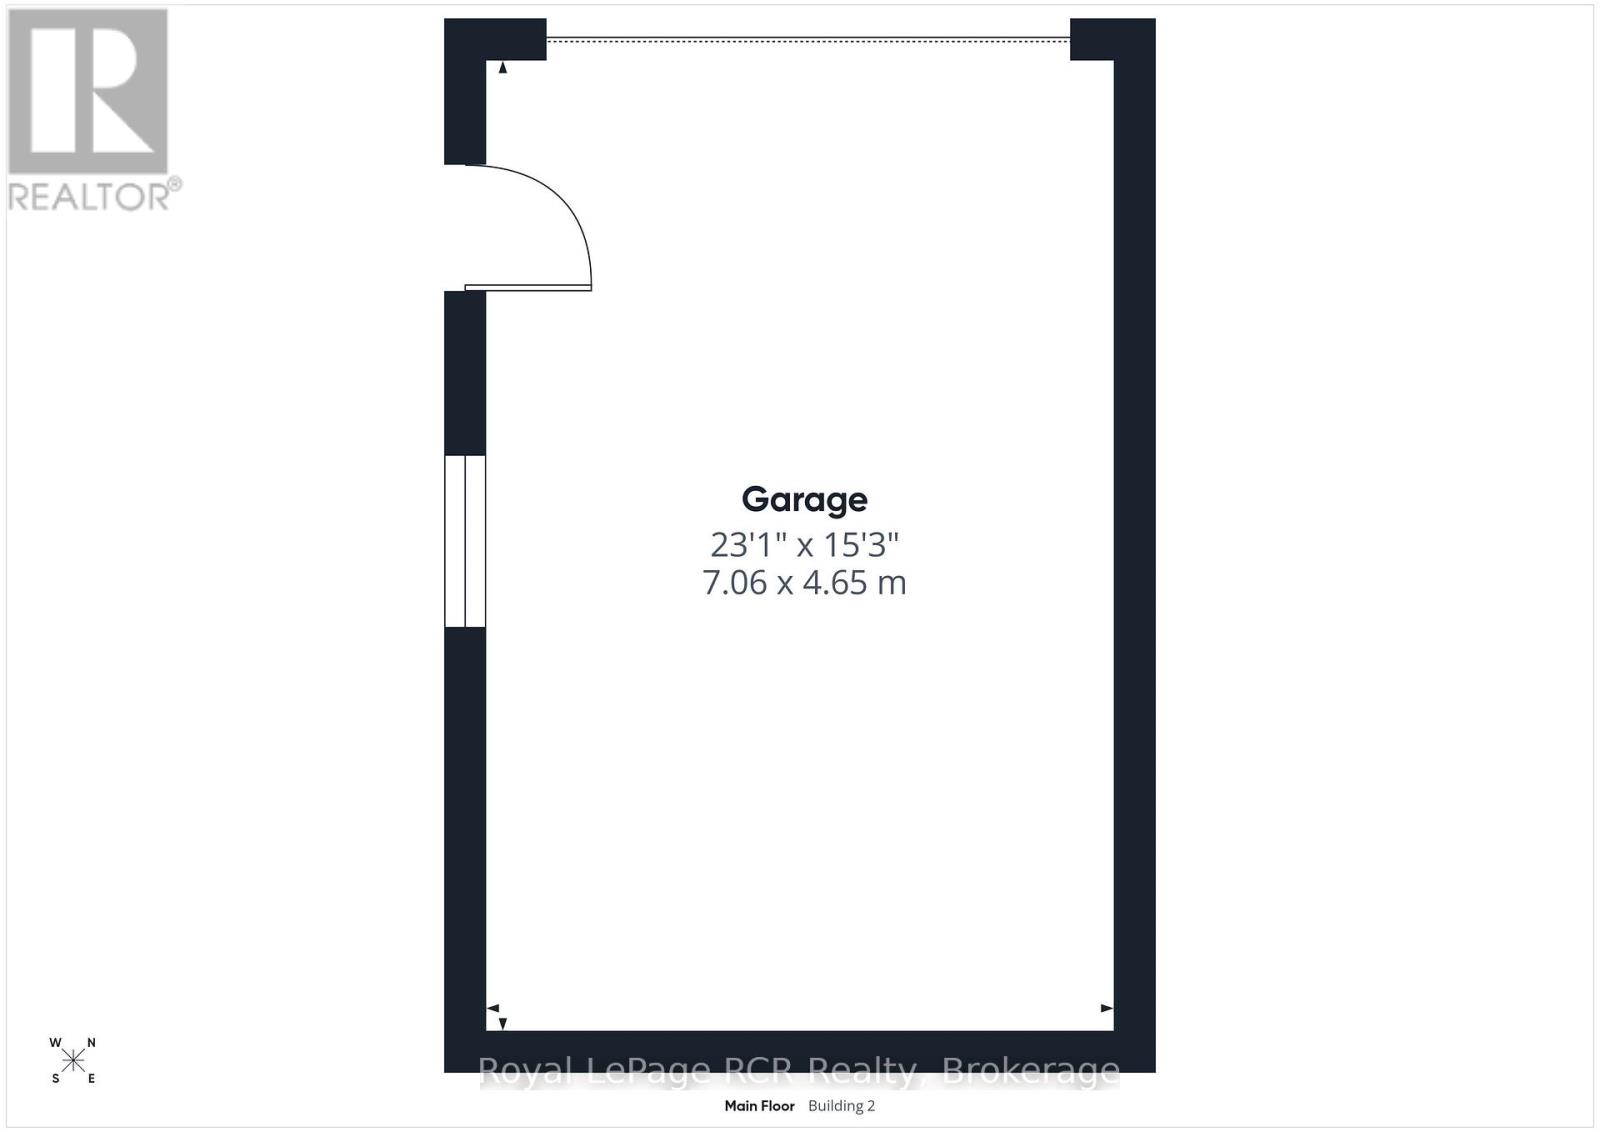
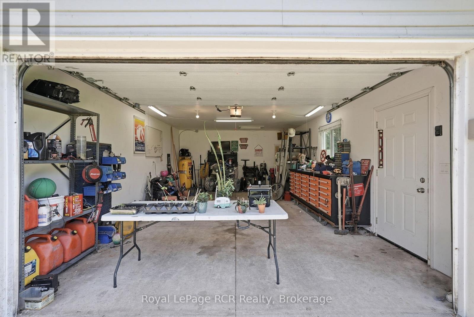
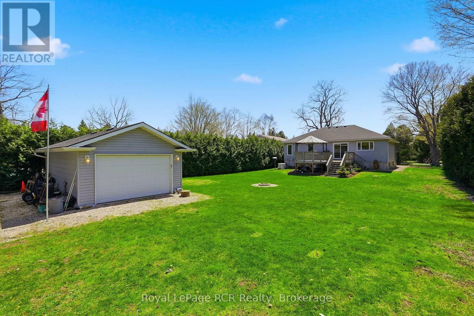
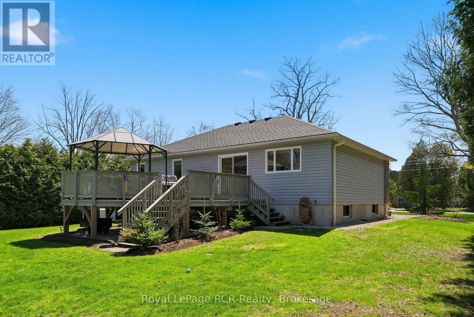
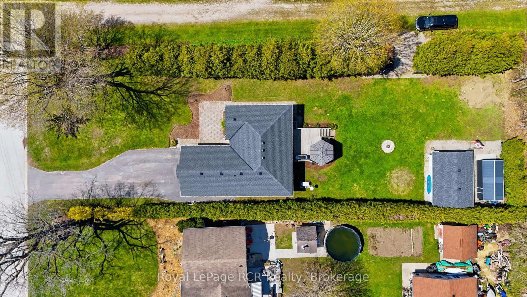
Welcome to 406 Alice Street in Southampton, a thoughtfully designed property offering both space and functionality in one of the area's most sought-after communities. Set on a unique corner lot with rare rear access, this home delivers a level of versatility that's hard to find. This well-maintained, turnkey family home features a practical layout suited for everyday living, while the dedicated shop provides the perfect space for hobbies, storage, or projects. Outside, the spacious and well-loved backyard offers privacy and room to enjoy, a short stroll from the shores of Lake Huron. Whether you're looking for a place to grow, work, or simply enjoy the lifestyle Southampton is known for, this property checks all the boxes. A rare opportunity to own a home where every inch is designed with purpose. (id:15069)
Property Details
| MLS® Number | X13091456 |
| Property Type | Single Family |
| Community Name | Saugeen Shores |
| Amenities Near By | Beach, Hospital, Golf Nearby, Marina |
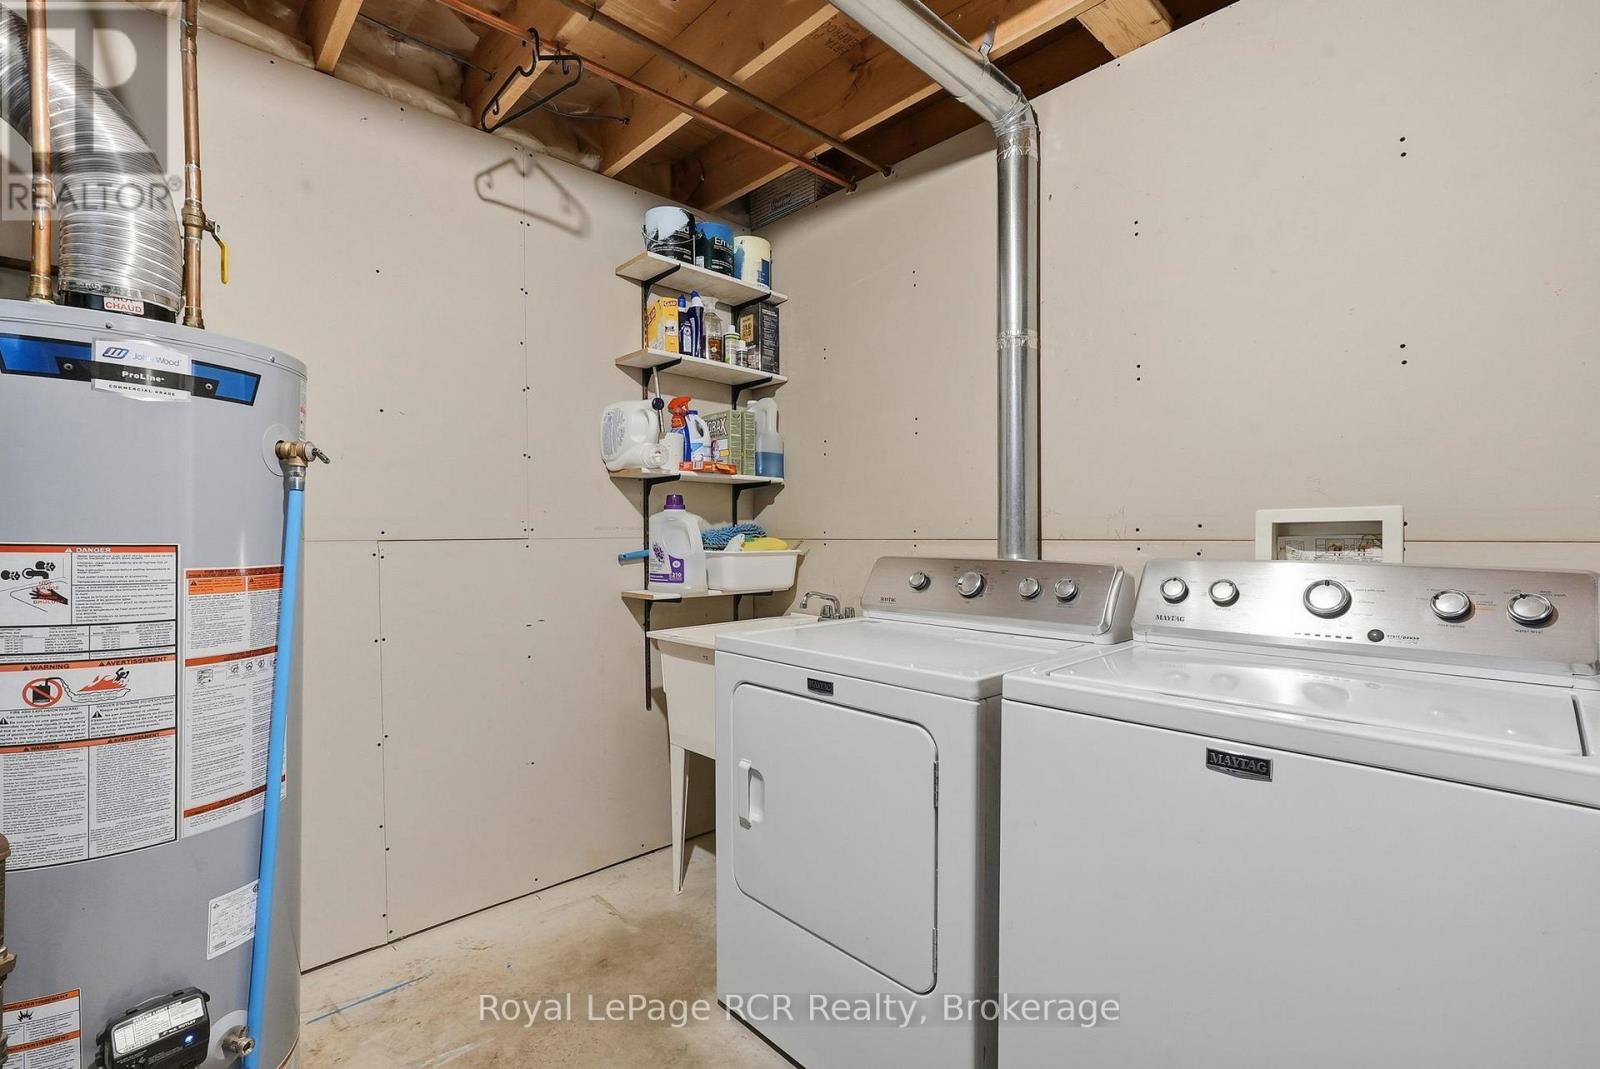
| Equipment Type | Water Heater - Gas |
| Features | Gazebo |
| Parking Space Total | 9 |
| Rental Equipment Type | Water Heater - Gas |
| Structure | Deck, Shed |
Building
| Bathroom Total | 3 |
| Bedrooms Above Ground | 3 |
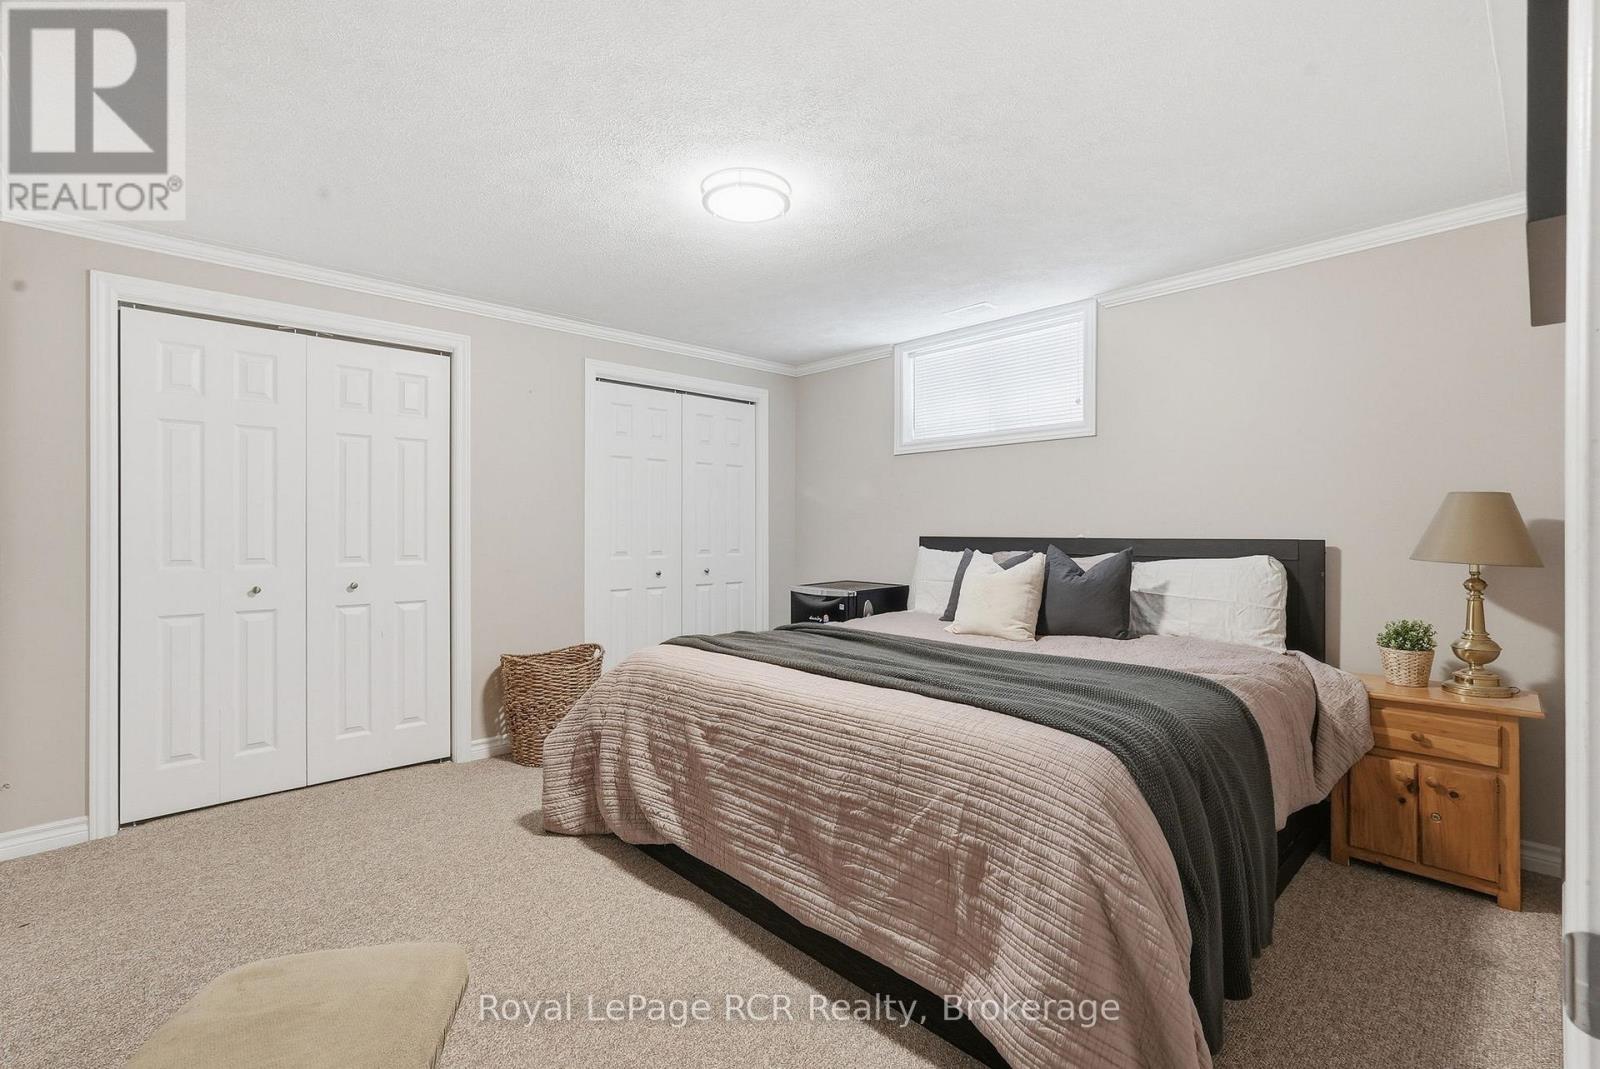
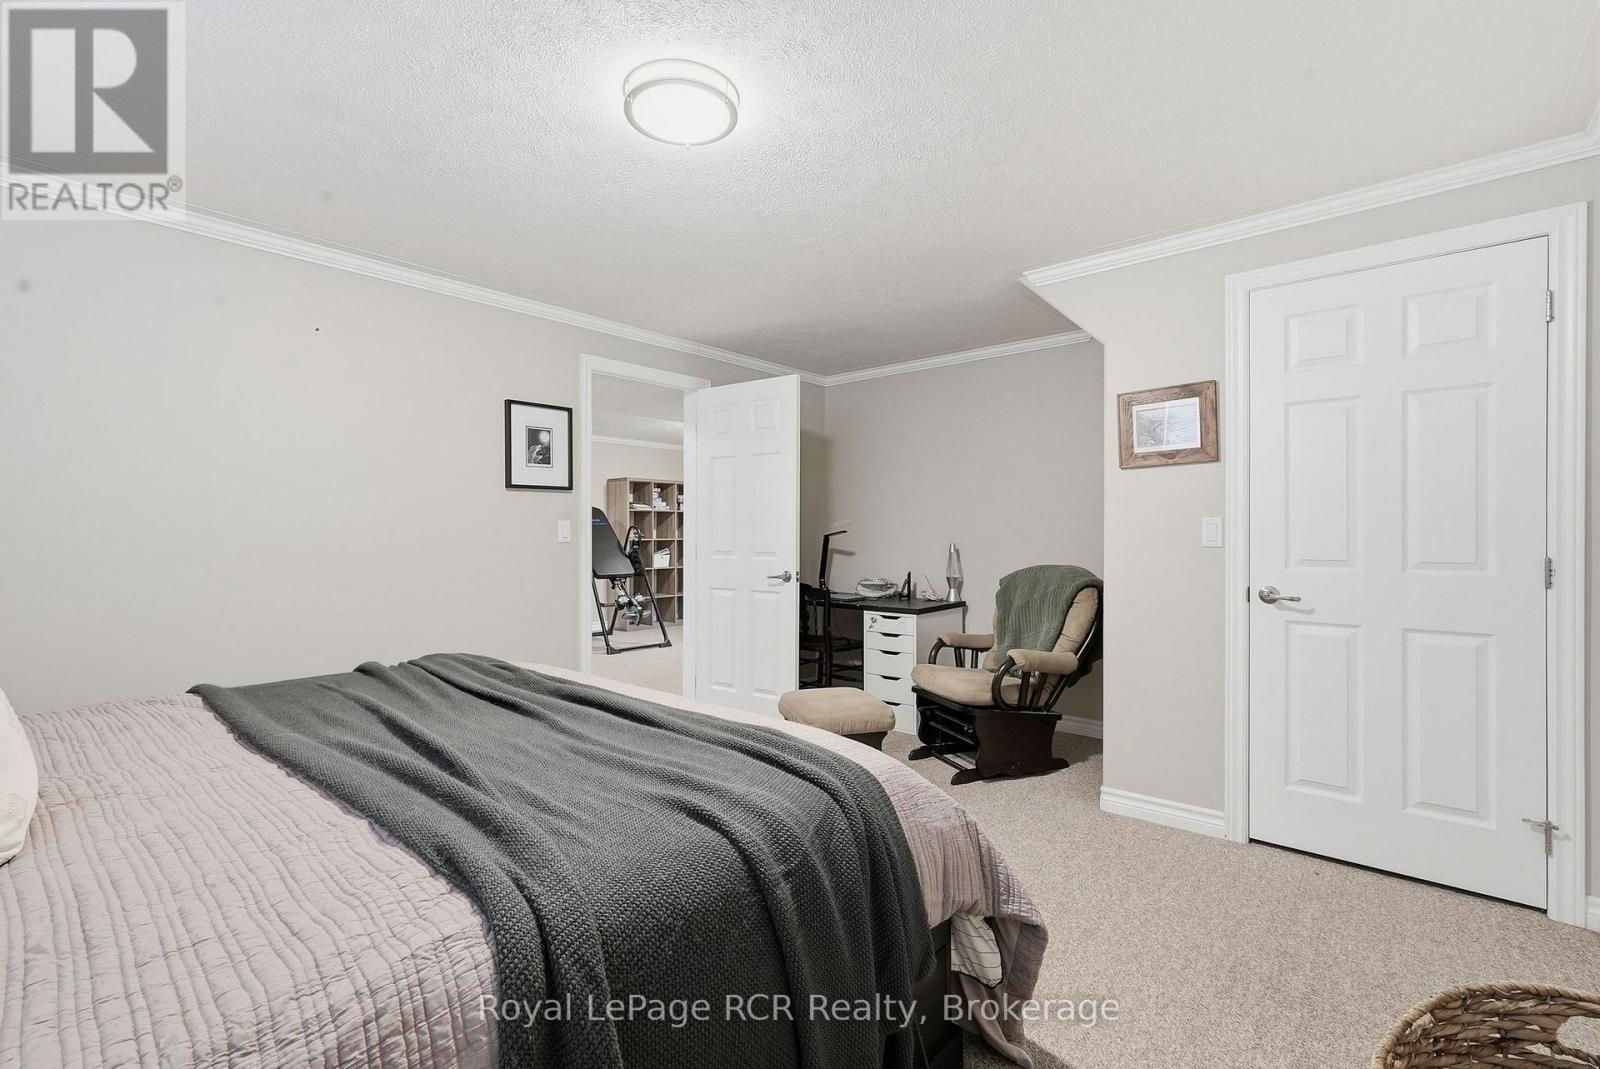
| Bedrooms Below Ground | 2 |
| Bedrooms Total | 5 |
| Age | 16 To 30 Years |
| Appliances | Dishwasher, Dryer, Stove, Water Heater, Washer, Refrigerator |
| Architectural Style | Raised Bungalow |
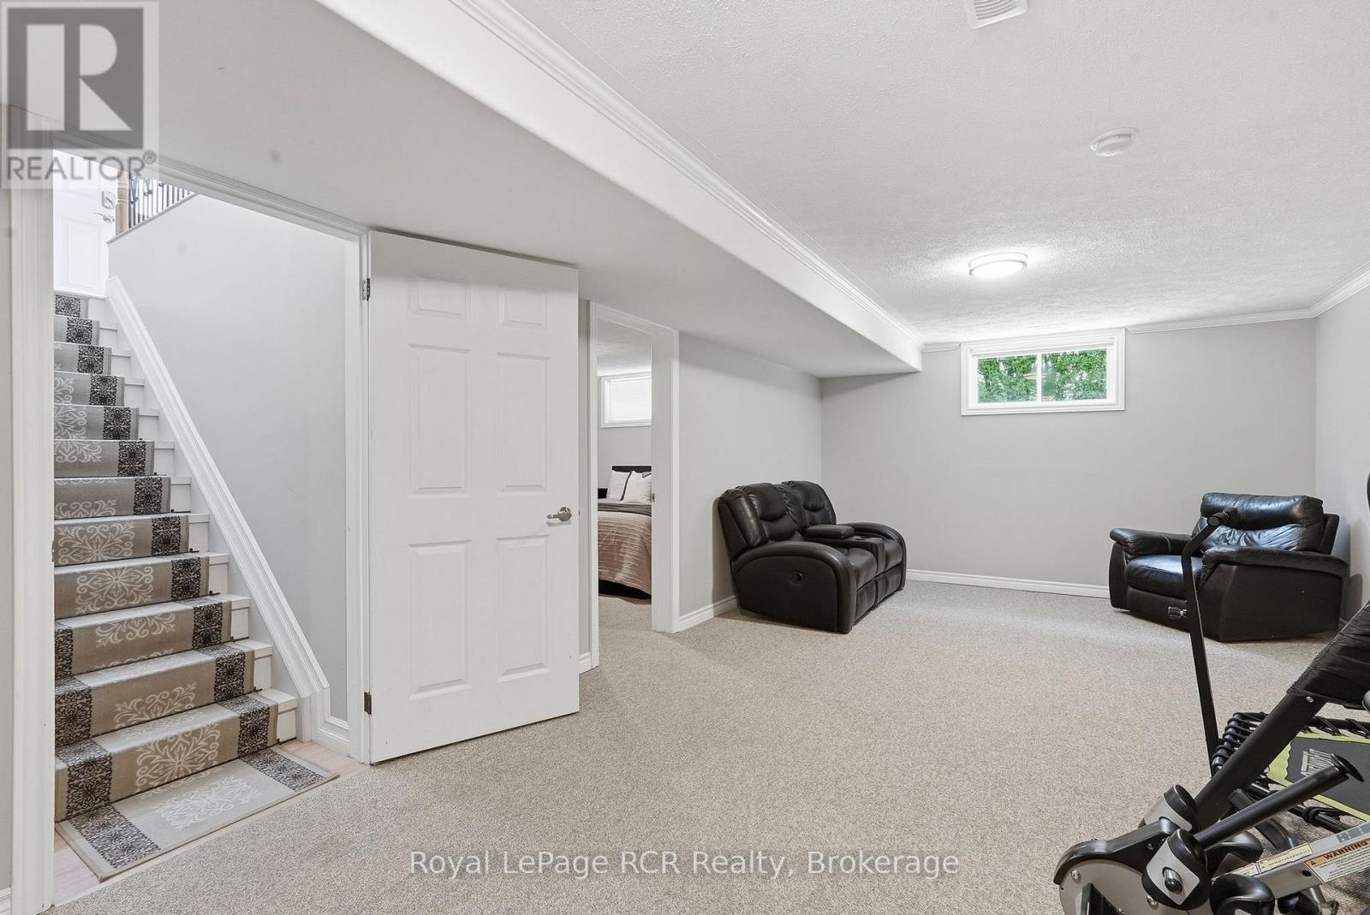
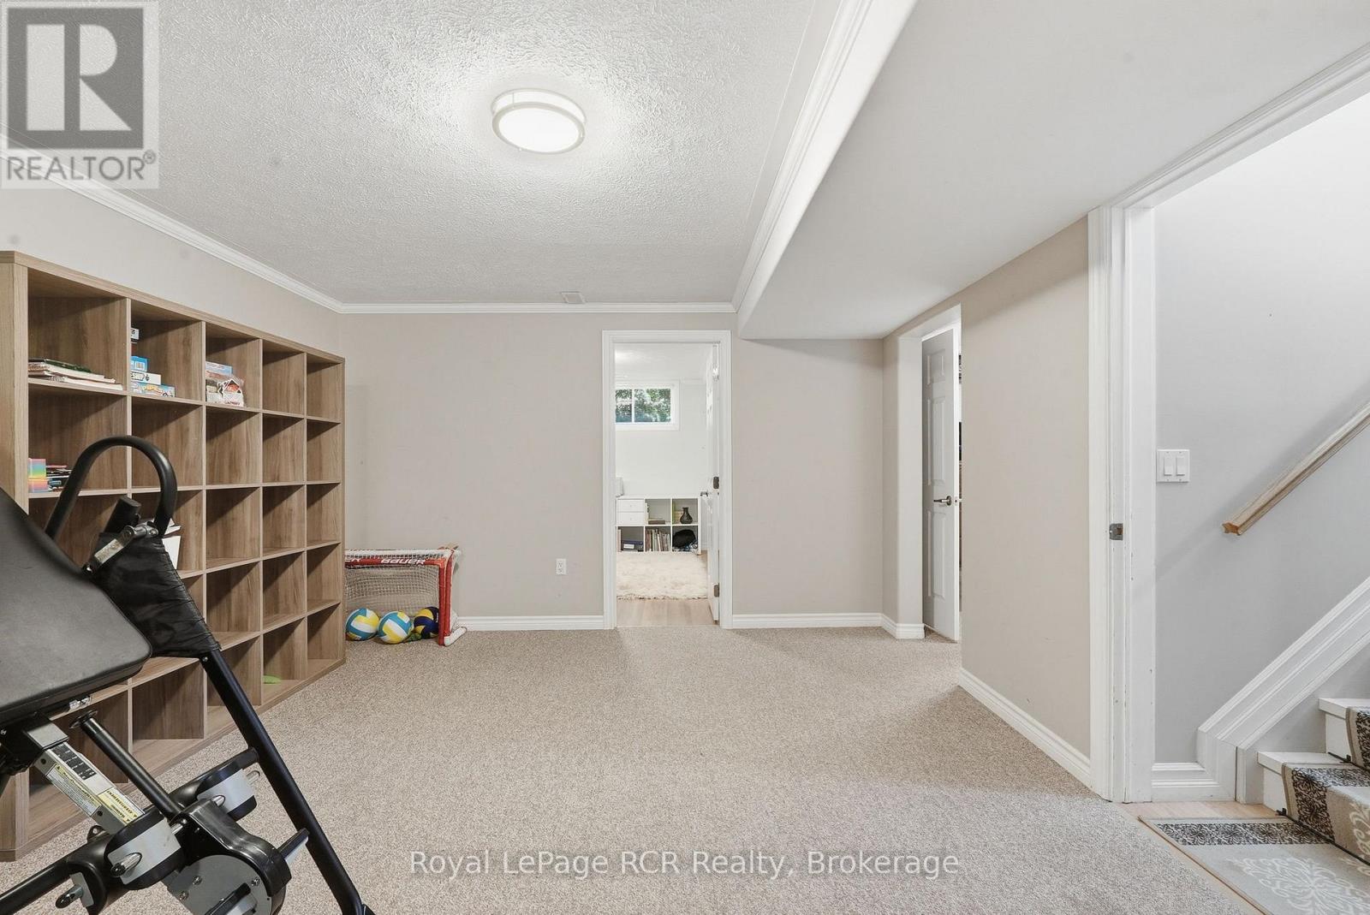
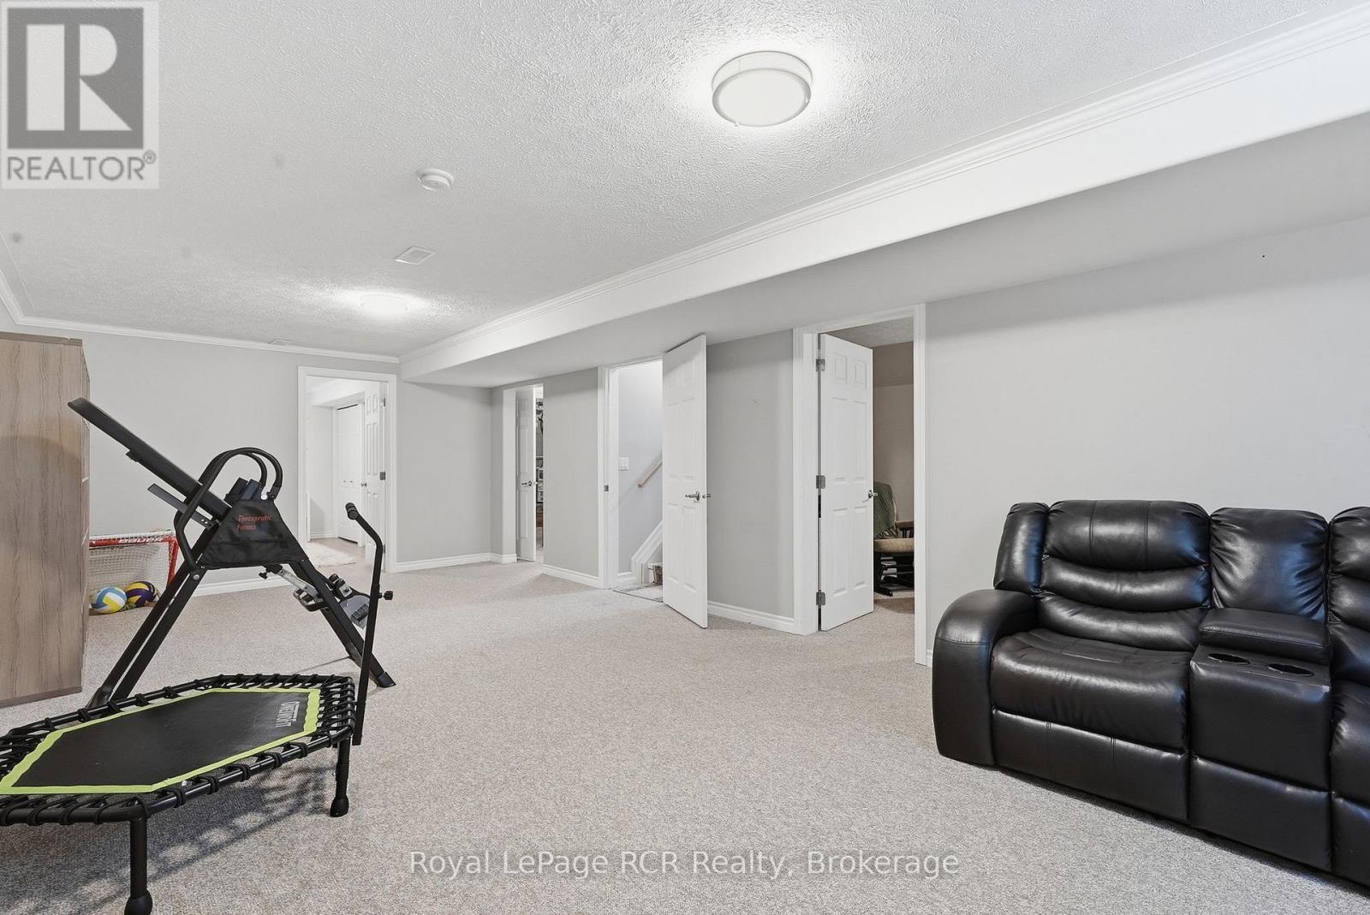
| Basement Development | Finished |
| Basement Type | Full (finished) |
| Construction Style Attachment | Detached |
| Cooling Type | Central Air Conditioning |
| Exterior Finish | Brick, Vinyl Siding |
| Fire Protection | Smoke Detectors |
| Foundation Type | Poured Concrete |
| Heating Fuel | Natural Gas |
| Heating Type | Forced Air |
| Stories Total | 1 |
| Size Interior | 1,100 - 1,500 Sqft |
| Type | House |
| Utility Power | Generator |
| Utility Water | Municipal Water |
Parking
| Attached Garage | |
| Garage | |
| R V |
Land
| Acreage | No |
| Land Amenities | Beach, Hospital, Golf Nearby, Marina |
| Landscape Features | Landscaped |
| Sewer | Sanitary Sewer |
| Size Depth | 213 Ft ,4 In |
| Size Frontage | 72 Ft ,6 In |
| Size Irregular | 72.5 X 213.4 Ft |
| Size Total Text | 72.5 X 213.4 Ft |
| Zoning Description | R1 |
Rooms
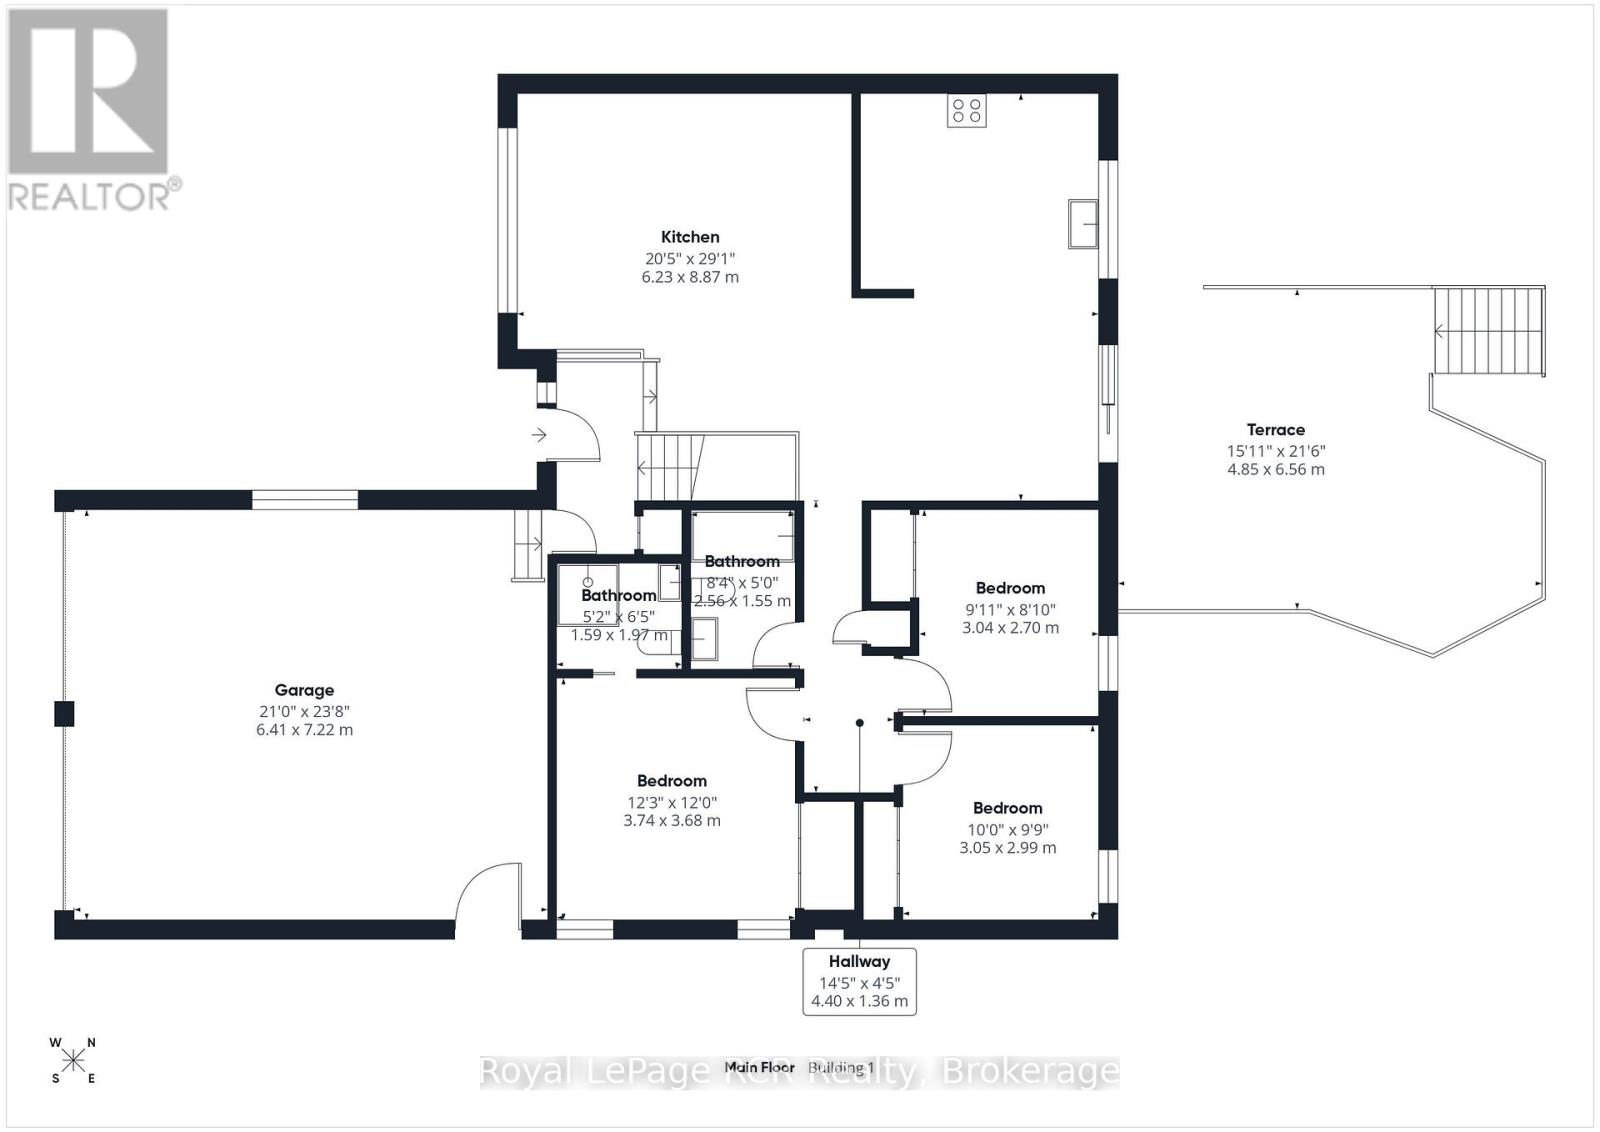
| Level | Type | Length | Width | Dimensions |
|---|---|---|---|---|
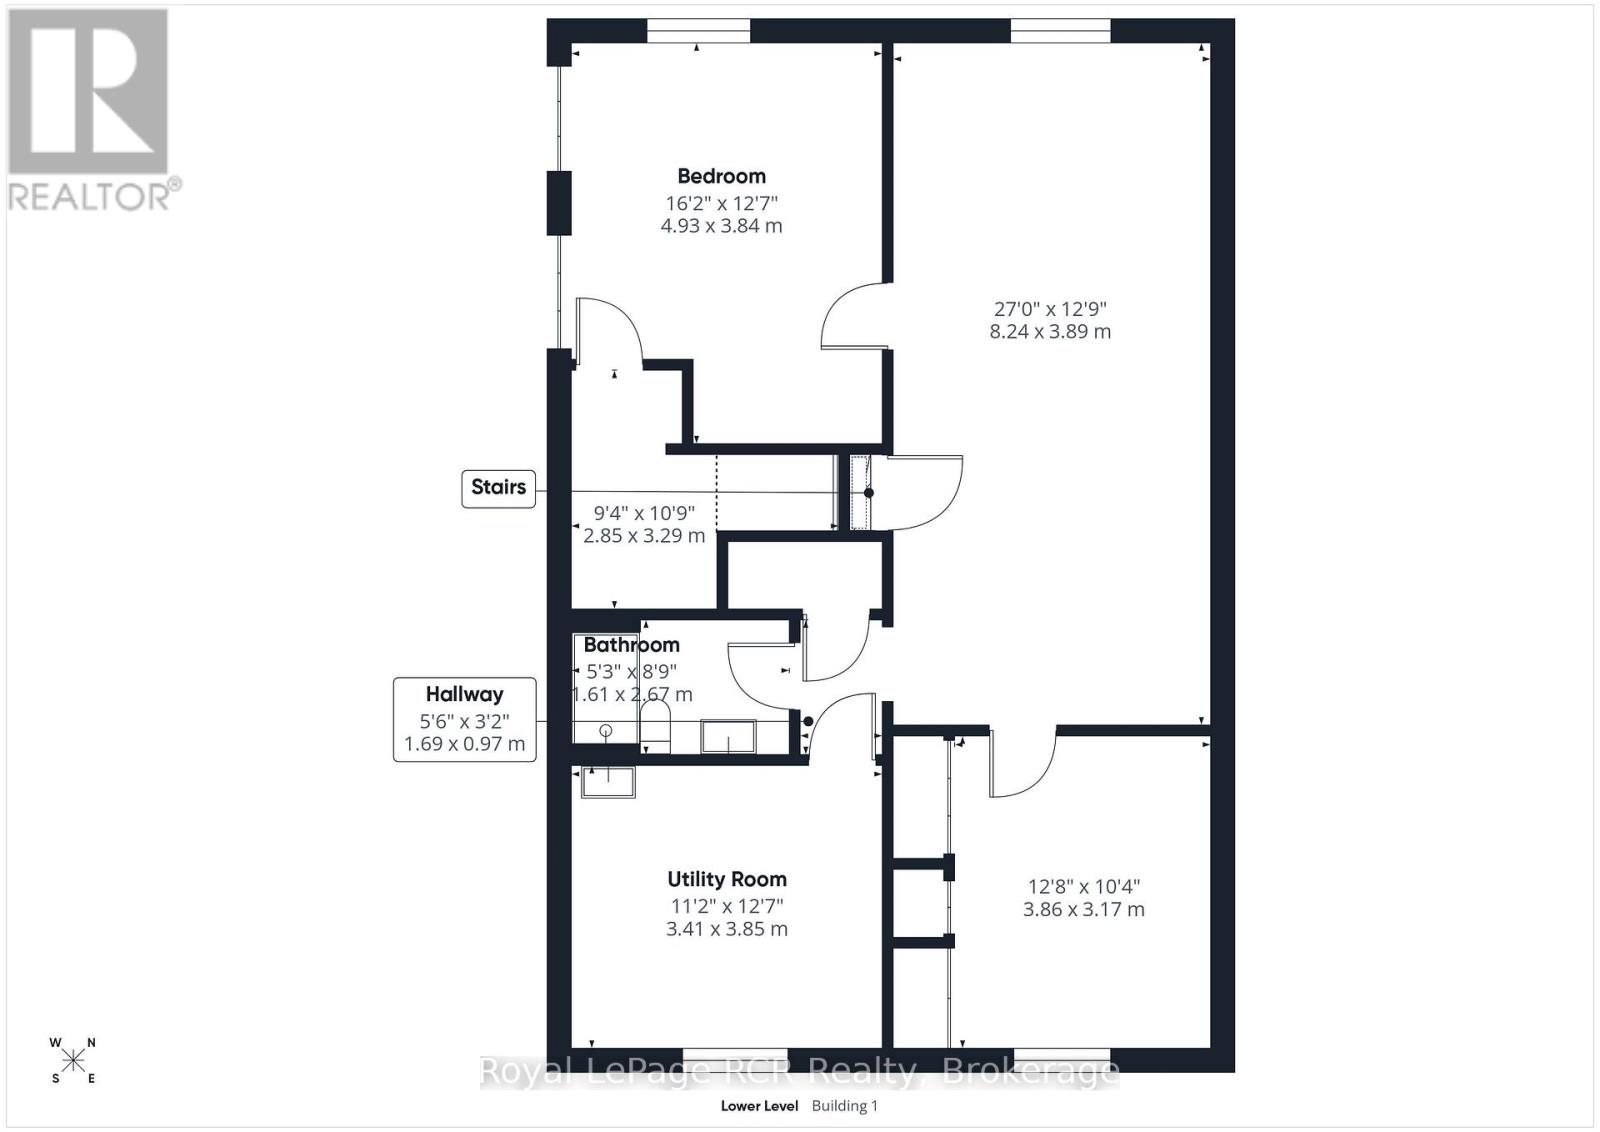
| Basement | Recreational, Games Room | 8.32 m | 3.72 m | 8.32 m x 3.72 m |
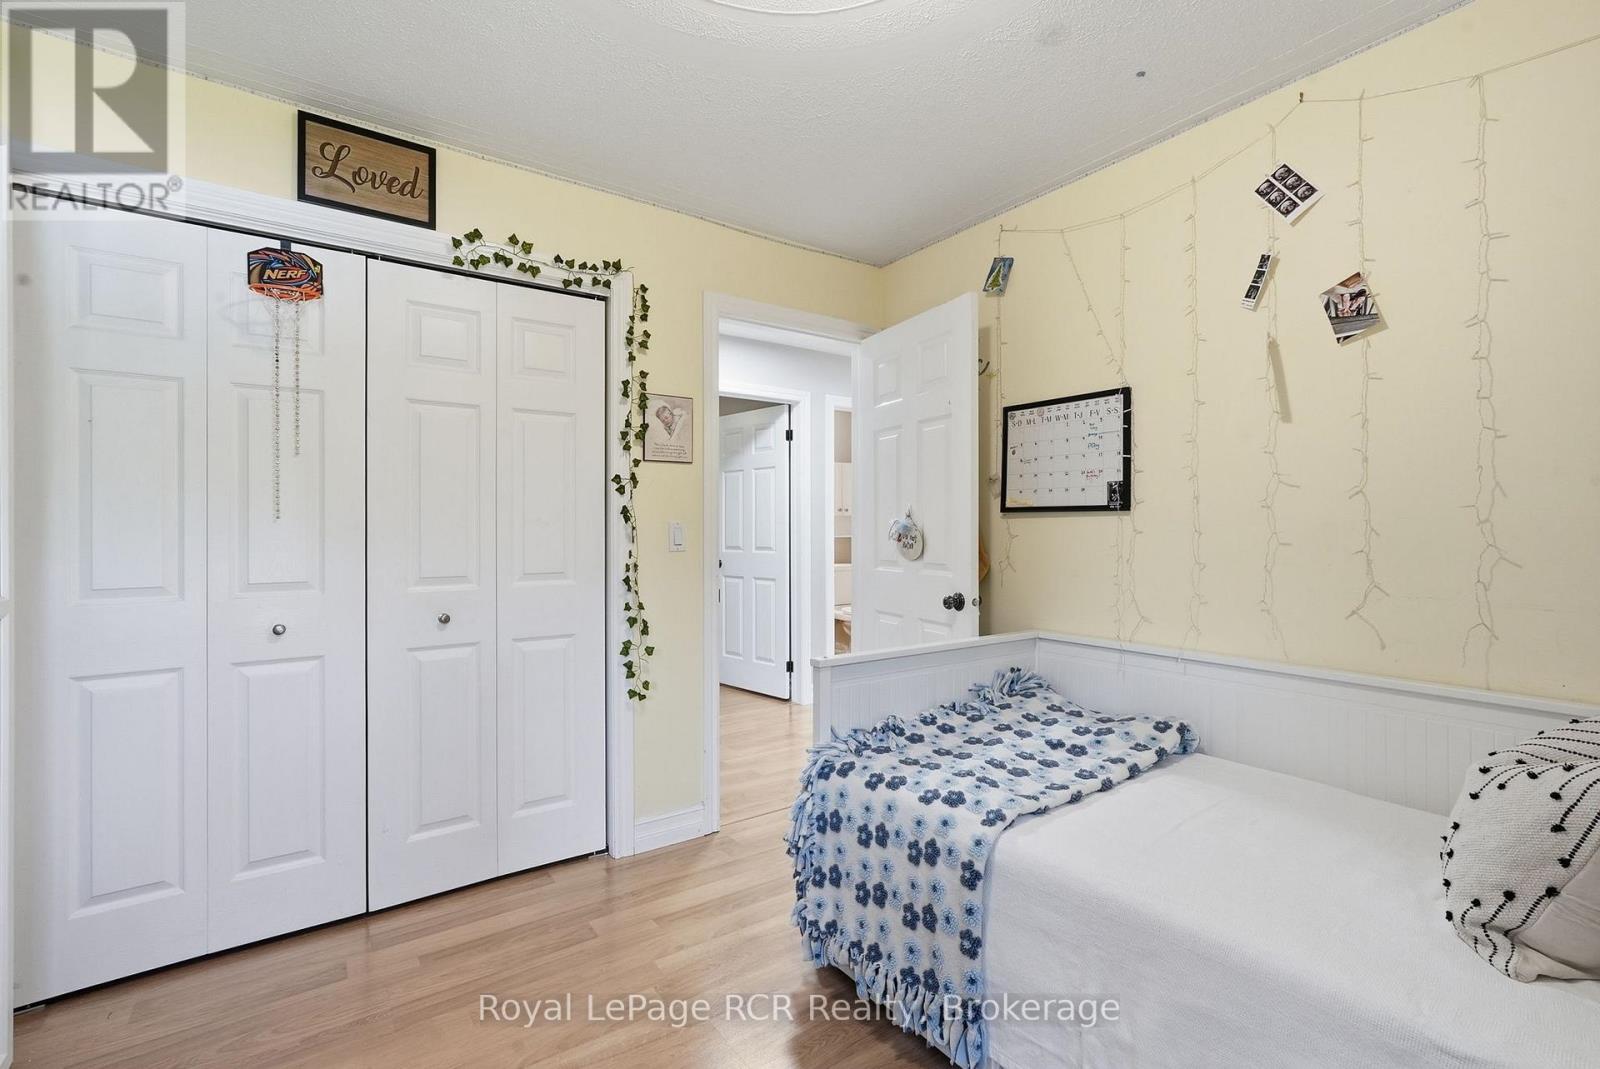
| Basement | Bedroom | 4.05 m | 3.11 m | 4.05 m x 3.11 m |
| Basement | Bedroom | 4.99 m | 3.86 m | 4.99 m x 3.86 m |
| Basement | Bathroom | 1.51 m | 2.57 m | 1.51 m x 2.57 m |
| Basement | Utility Room | 3.4 m | 3.82 m | 3.4 m x 3.82 m |
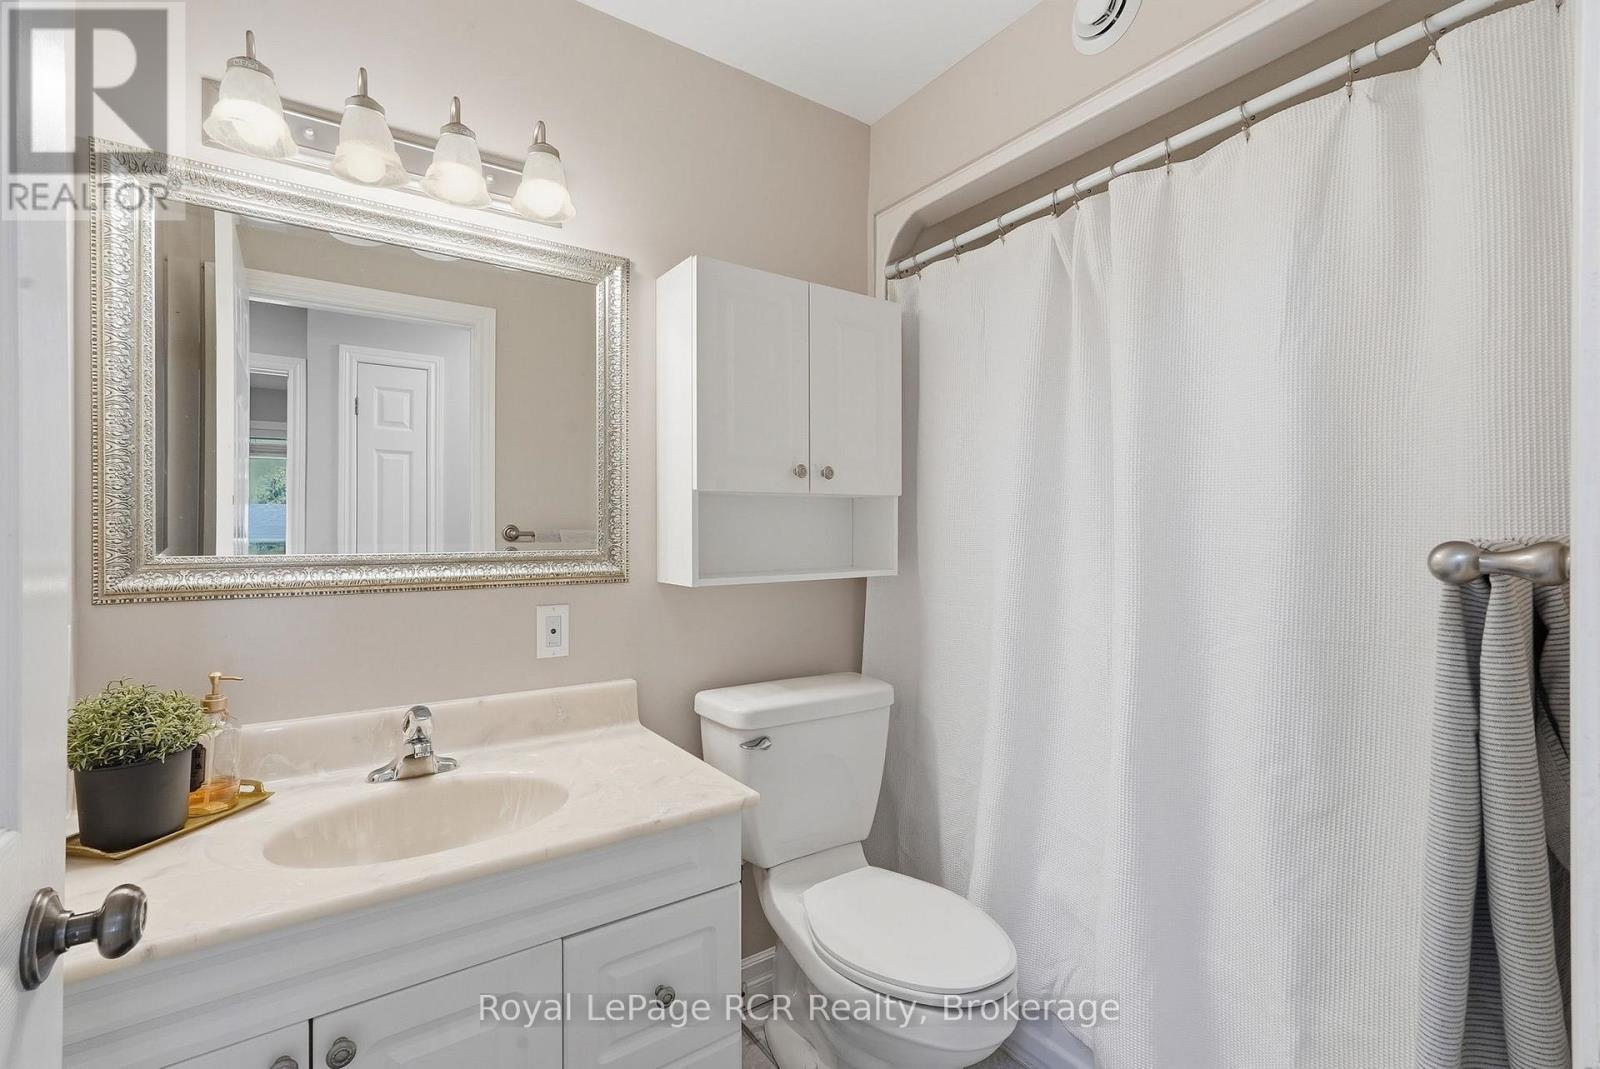
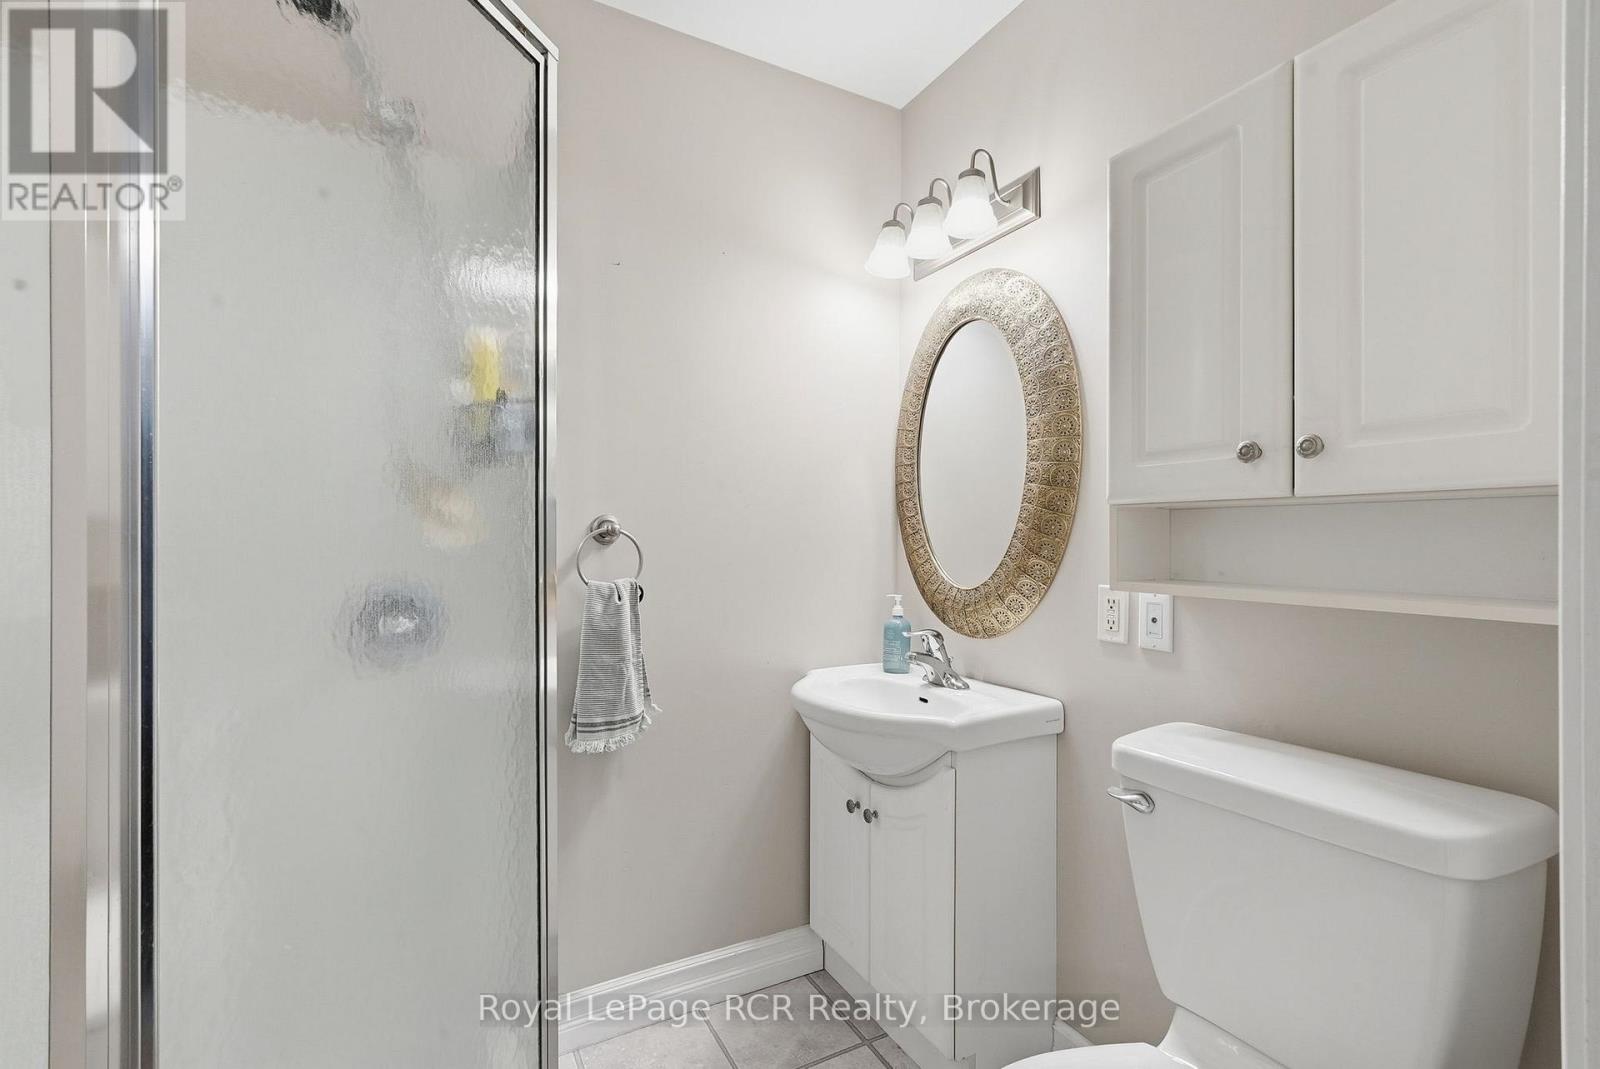
| Main Level | Bathroom | 2.39 m | 1.78 m | 2.39 m x 1.78 m |
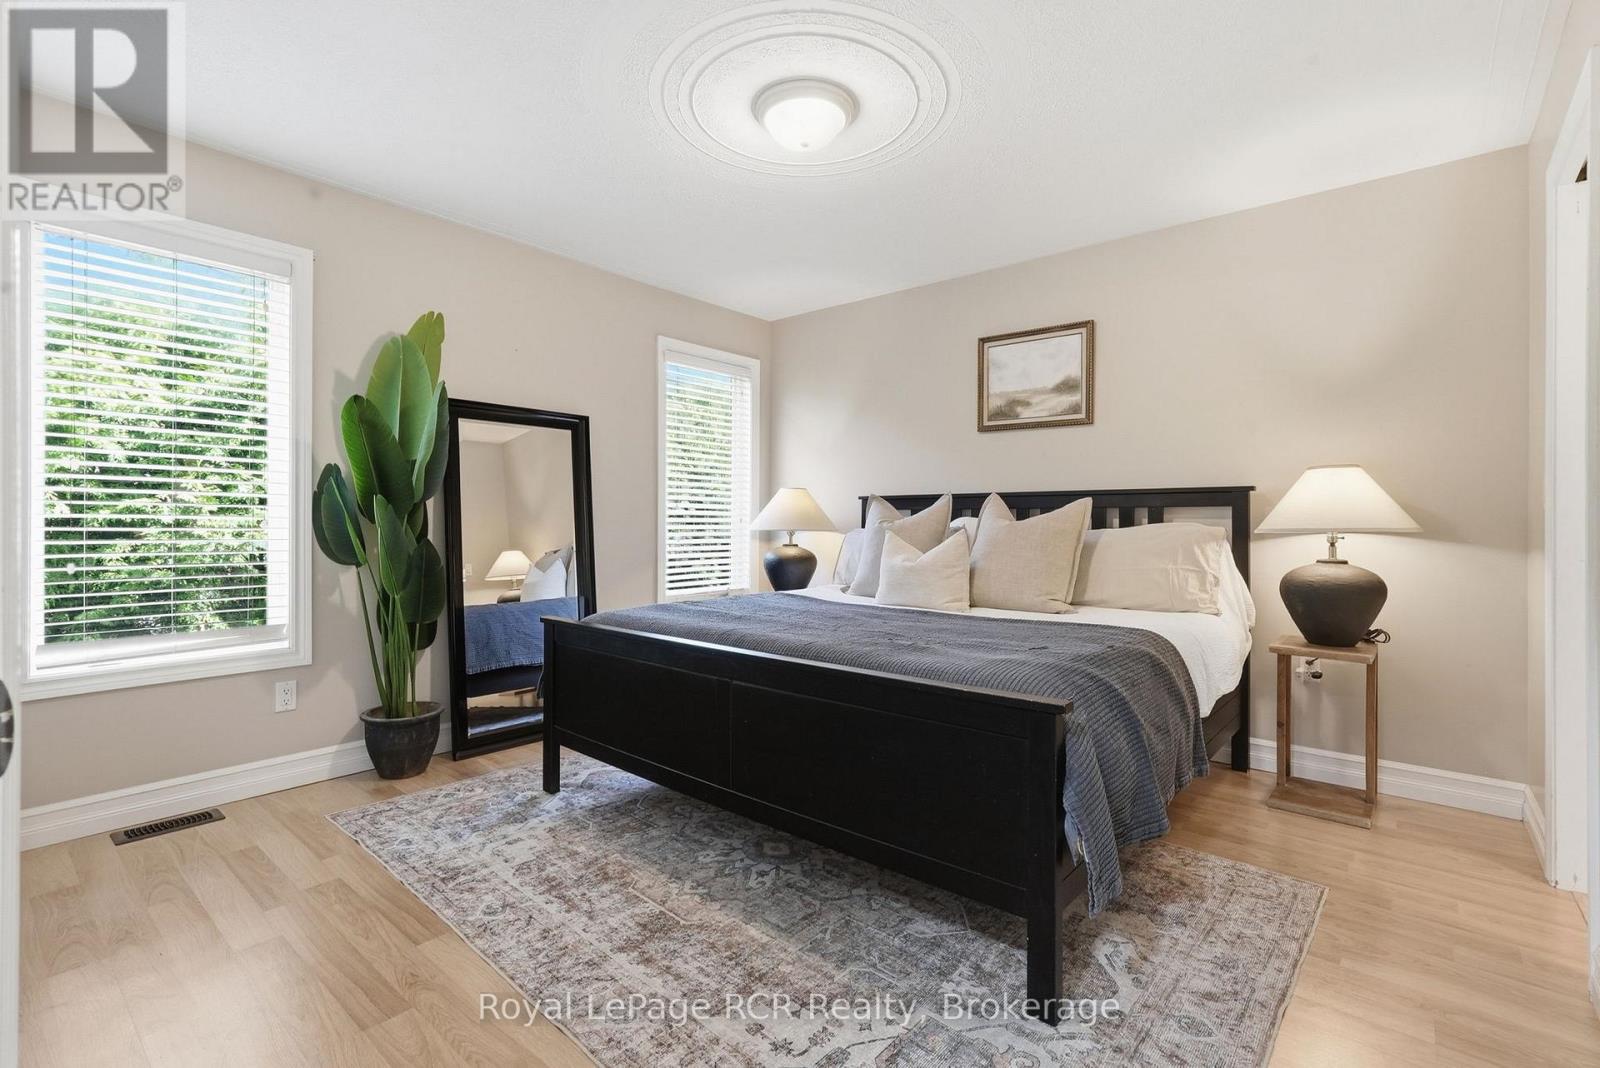
| Main Level | Primary Bedroom | 3.72 m | 3.53 m | 3.72 m x 3.53 m |
| Main Level | Bathroom | 1.39 m | 1.65 m | 1.39 m x 1.65 m |
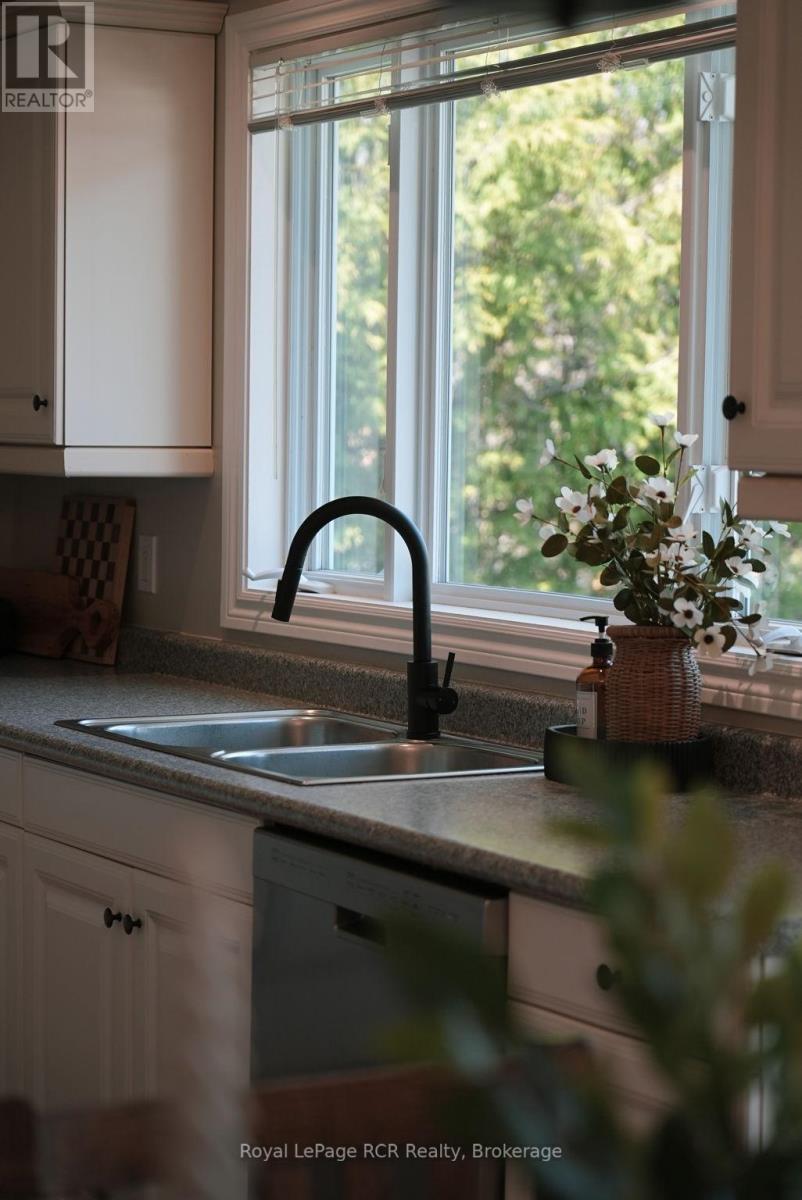
| Main Level | Kitchen | 3.03 m | 3.64 m | 3.03 m x 3.64 m |
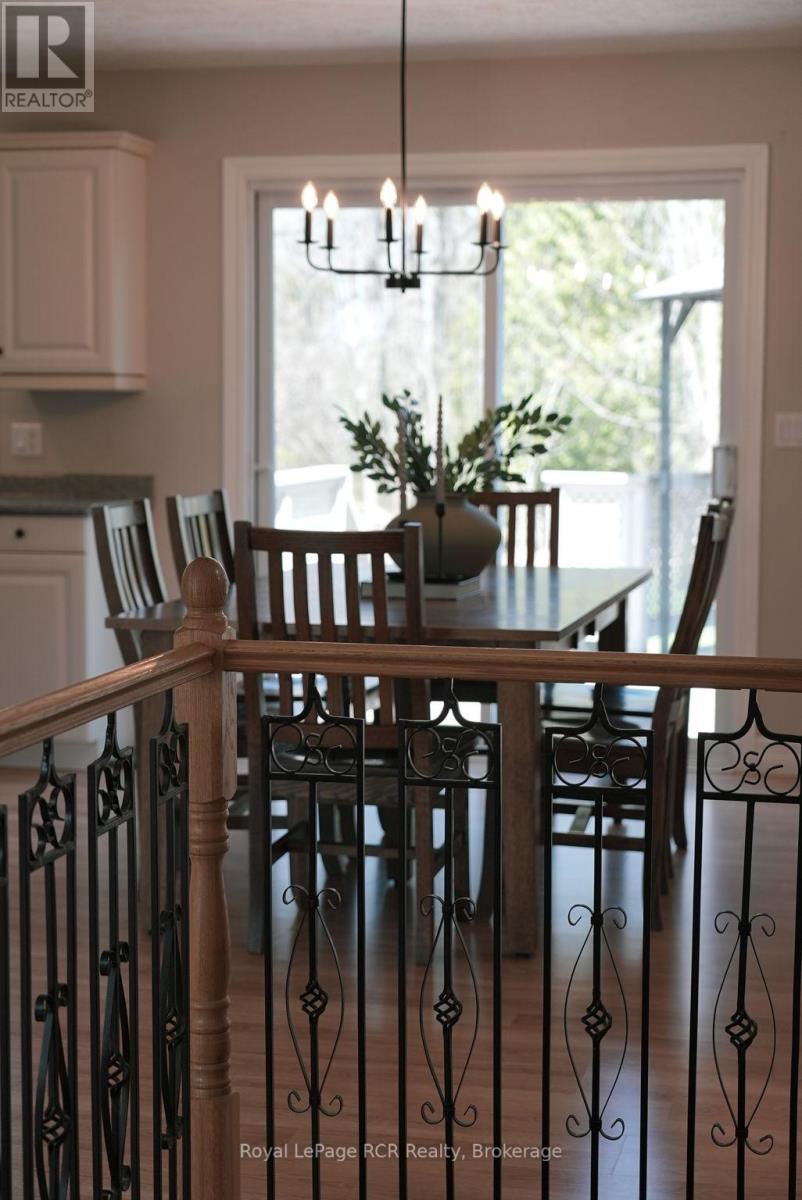
| Main Level | Dining Room | 3.14 m | 3.76 m | 3.14 m x 3.76 m |
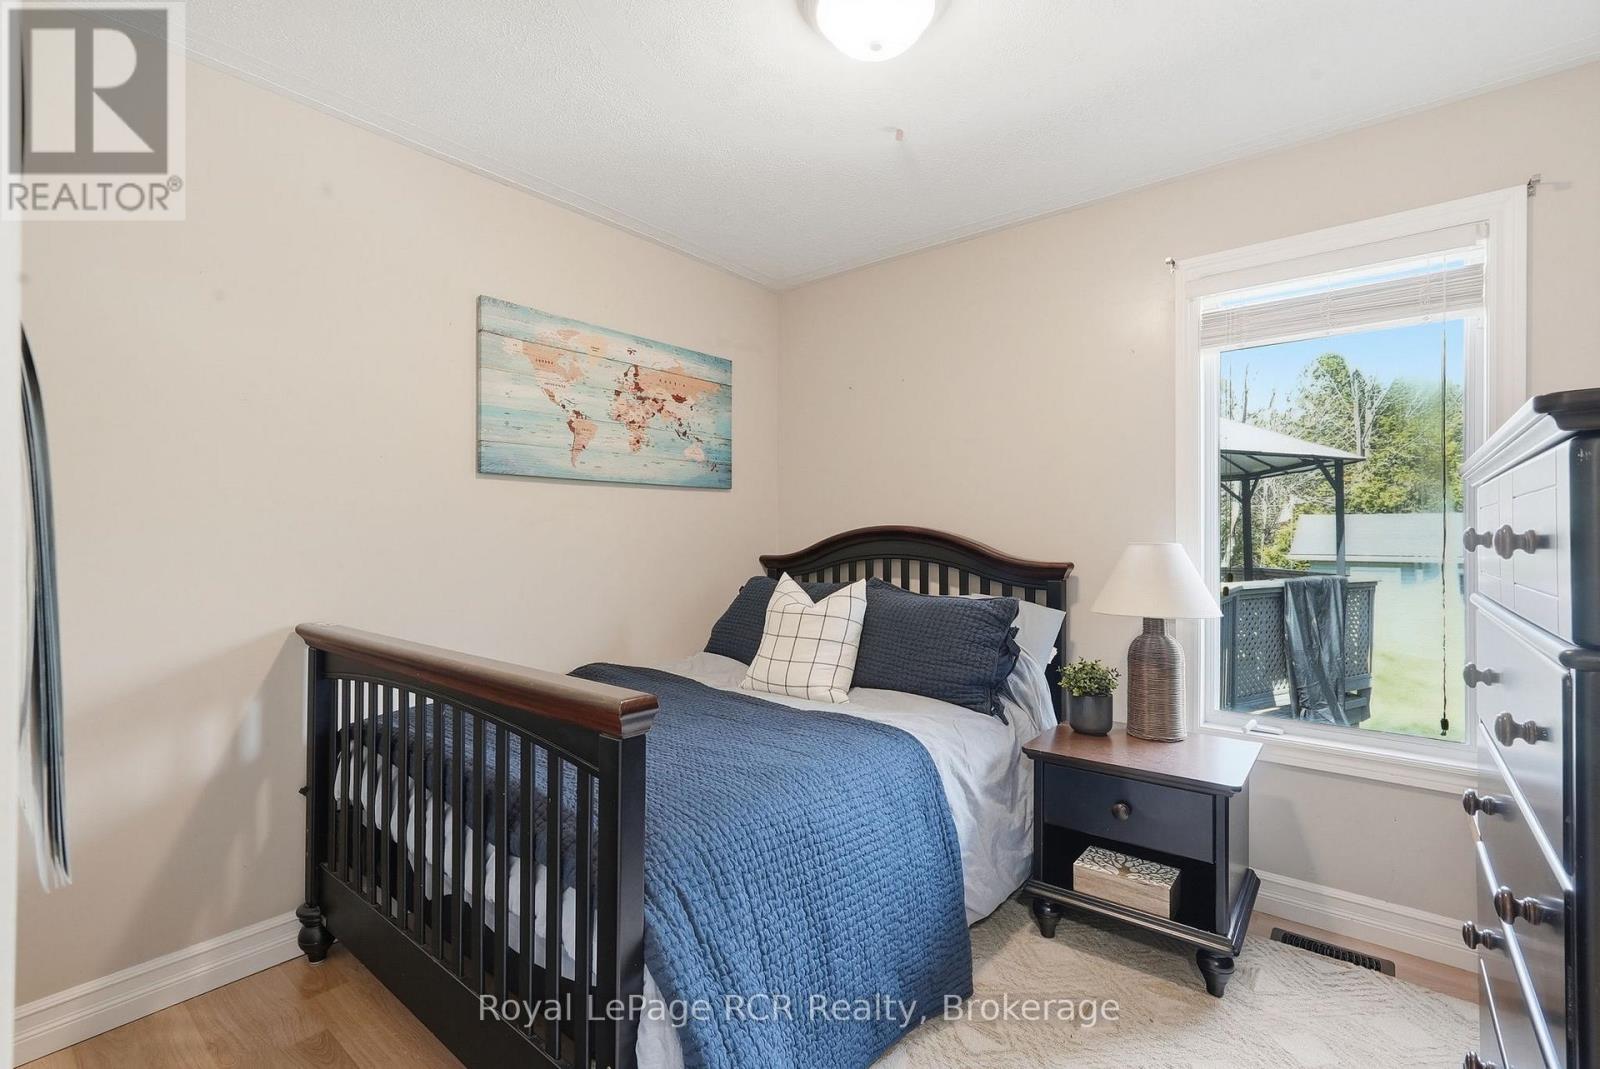
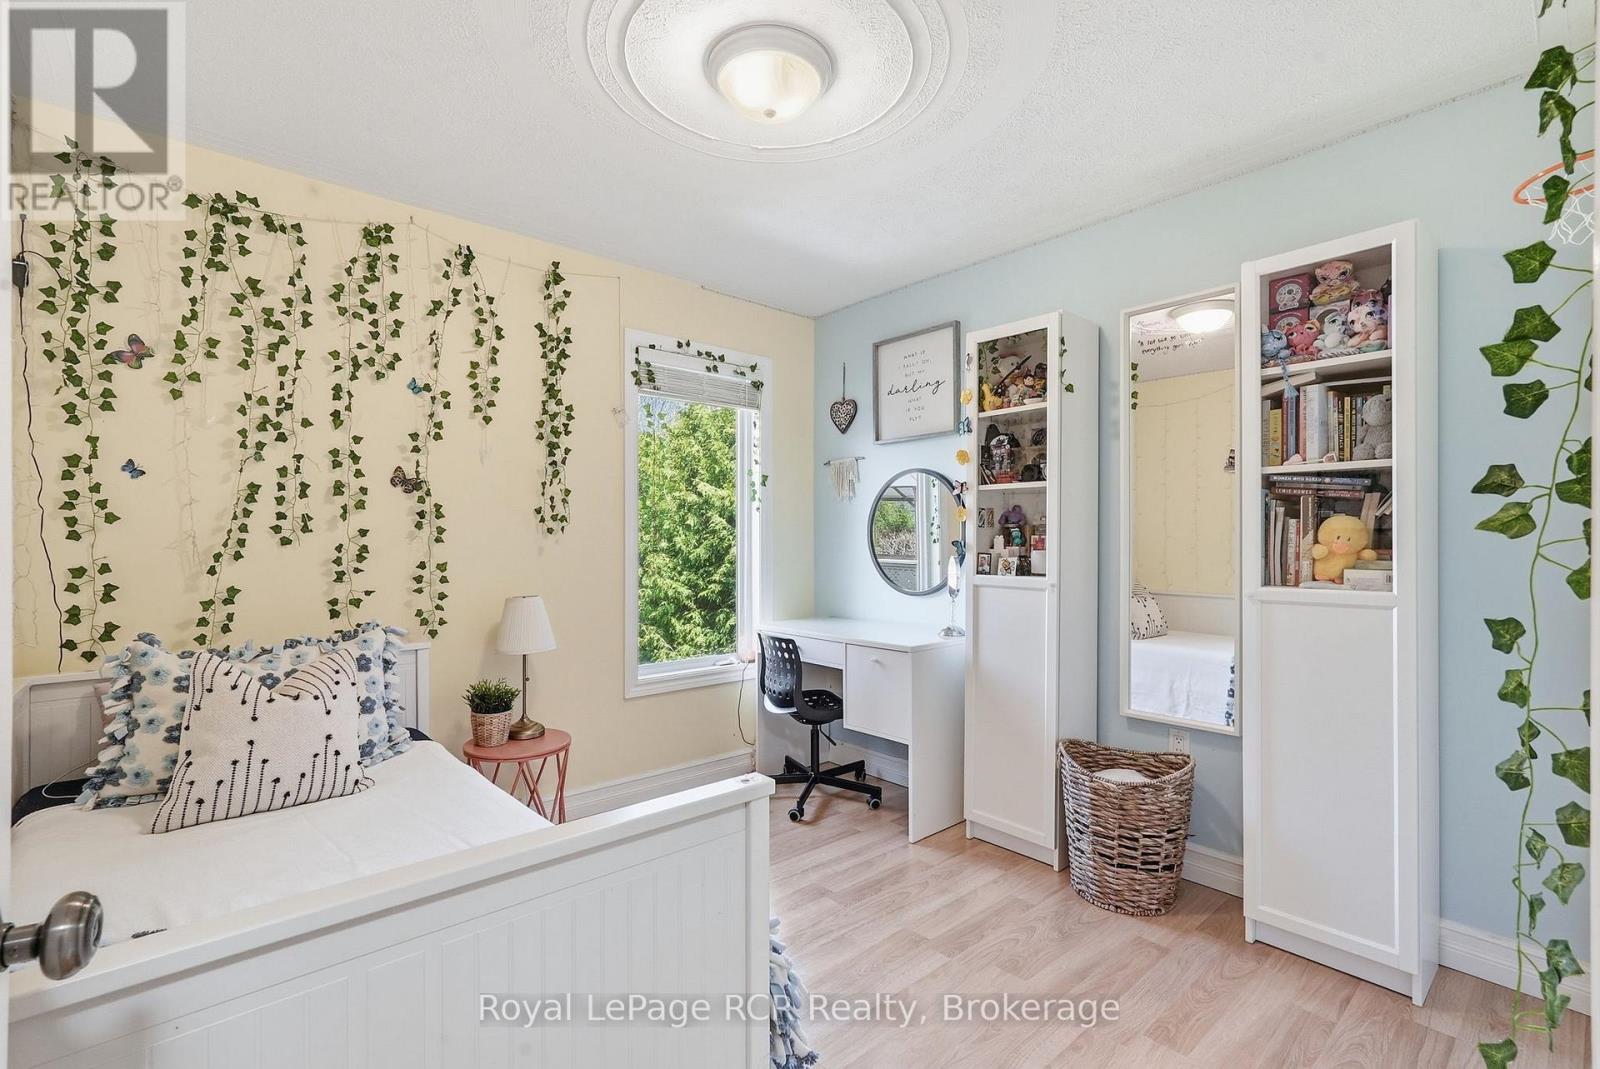
| Main Level | Bedroom | 3.03 m | 2.99 m | 3.03 m x 2.99 m |
| Main Level | Bedroom | 3.05 m | 2.99 m | 3.05 m x 2.99 m |
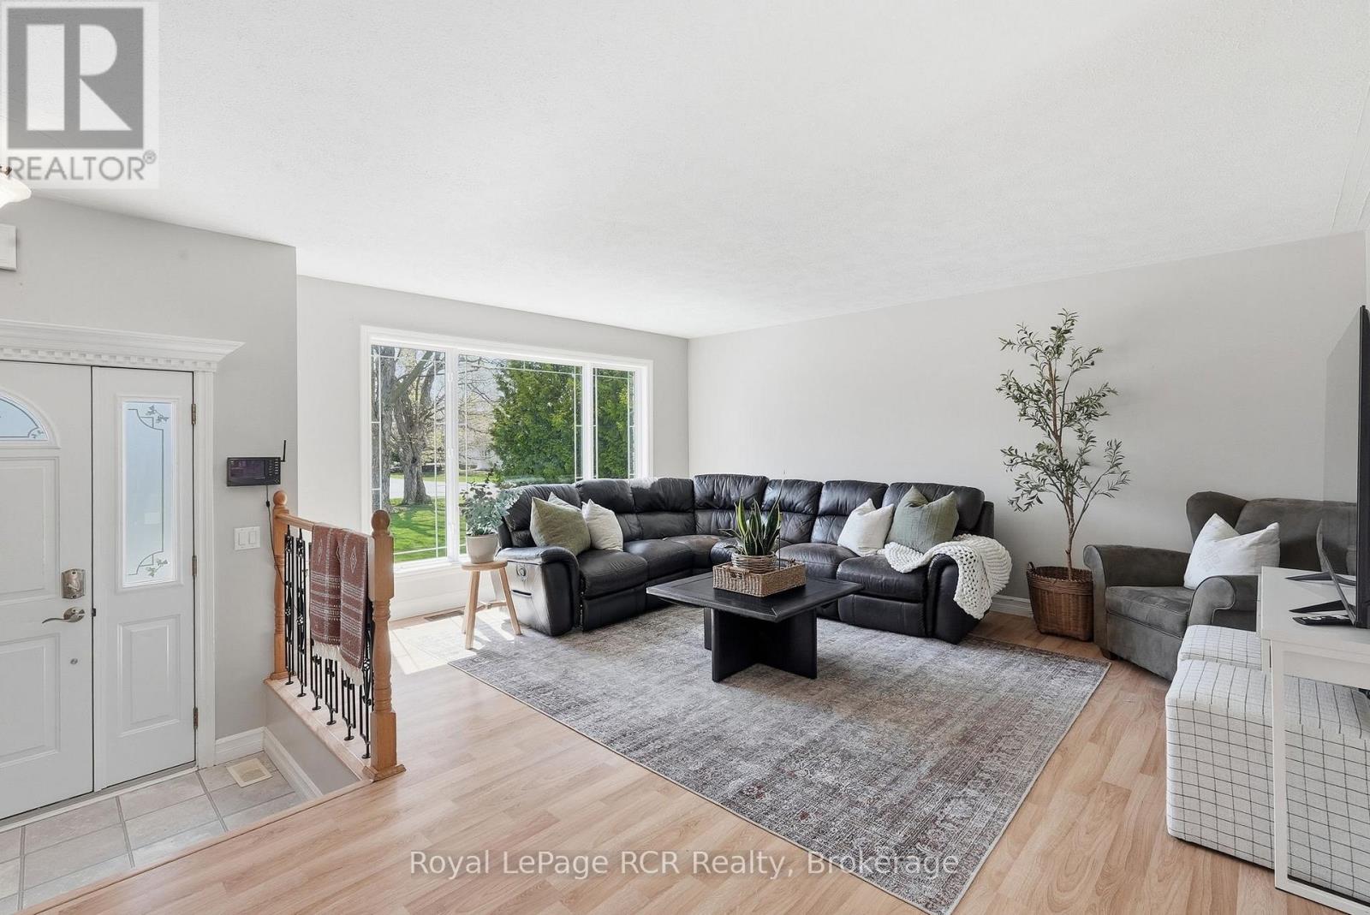
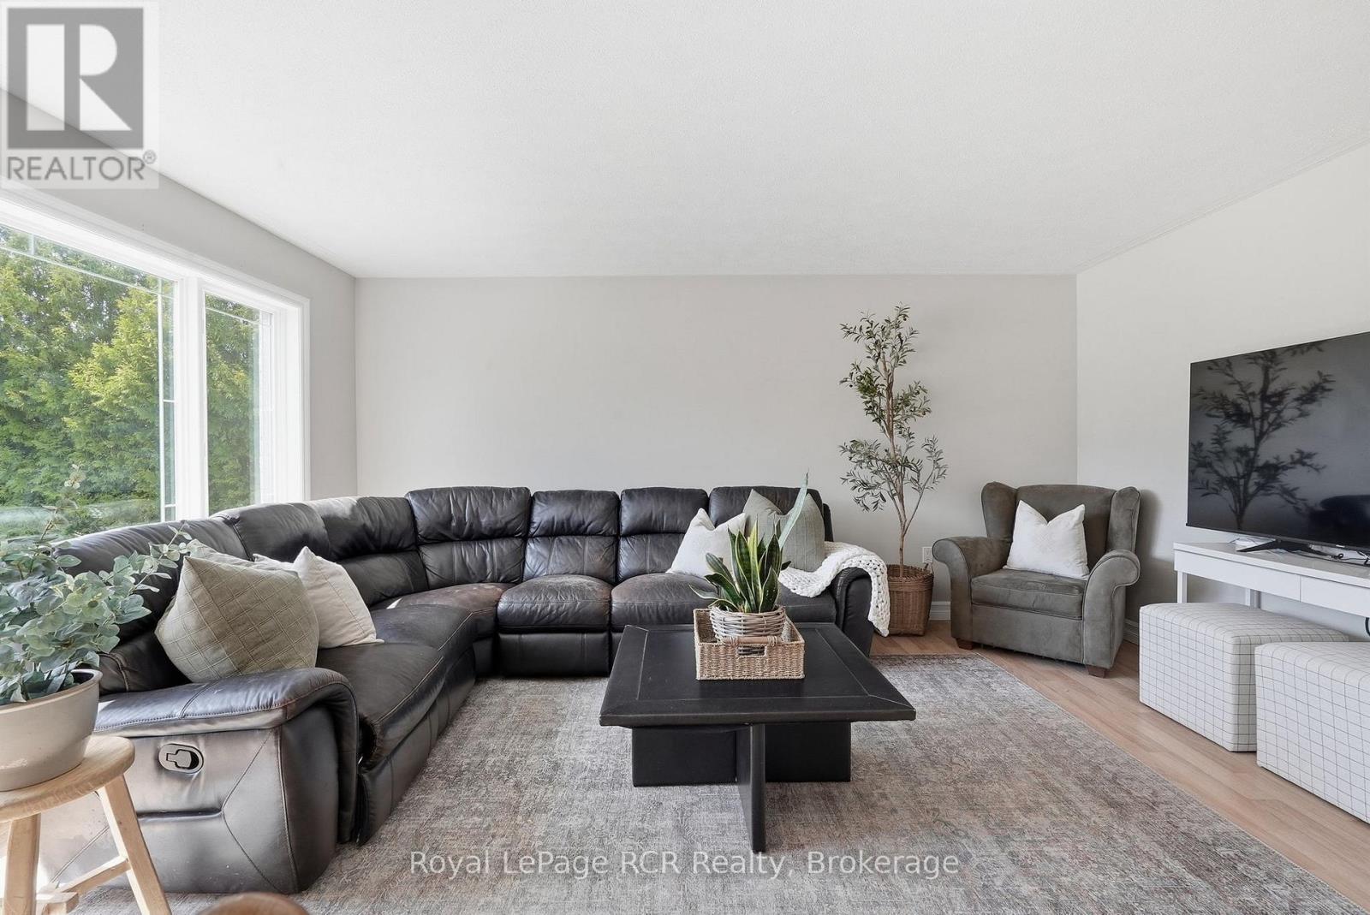
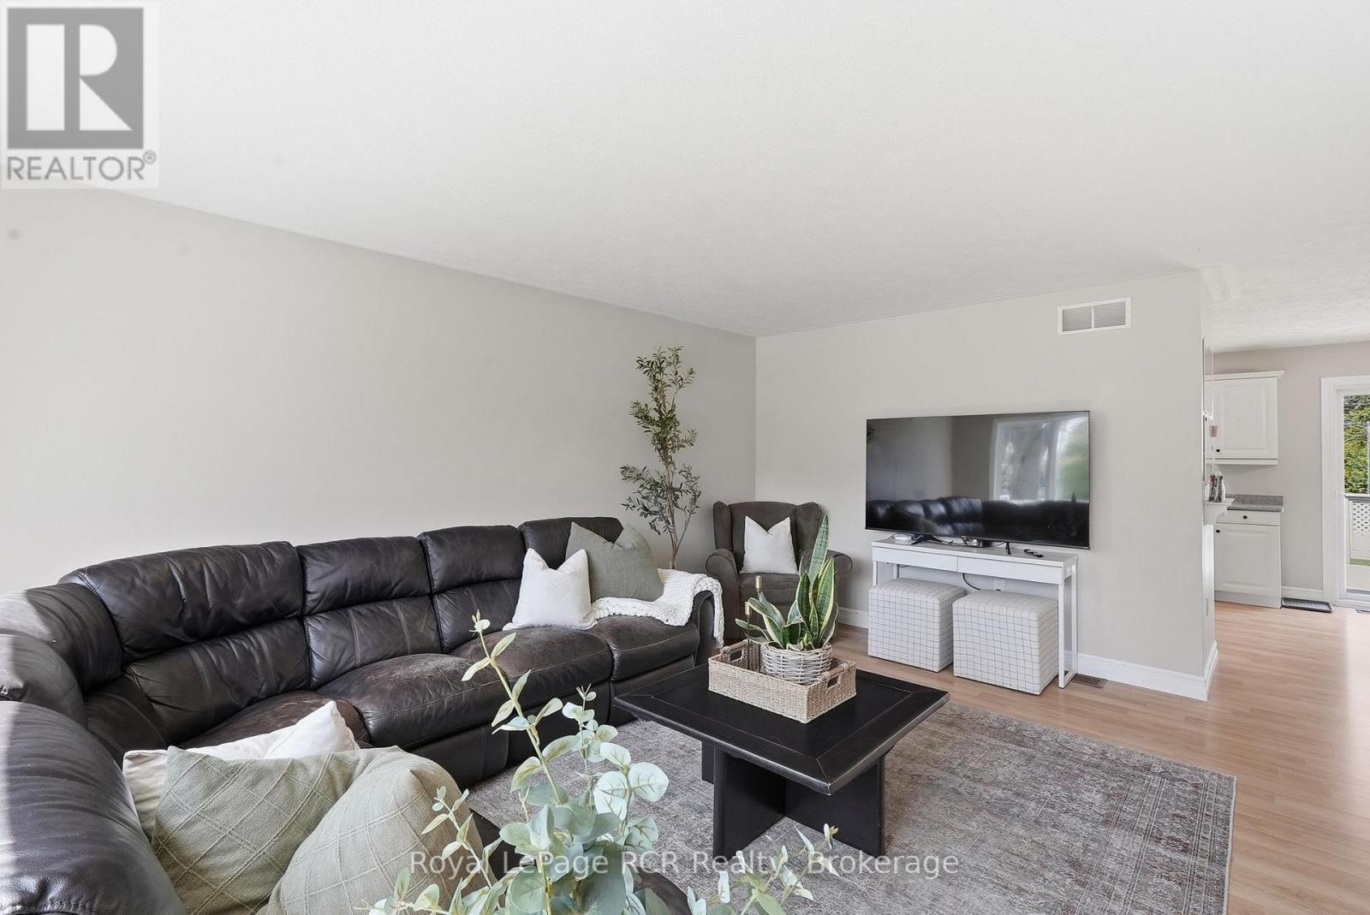
| Main Level | Living Room | 7.16 m | 5.07 m | 7.16 m x 5.07 m |
https://www.realtor.ca/real-estate/29709813/406-alice-street-saugeen-shores-saugeen-shores
Contact Us
Contact us for more information

This REALTOR.ca listing content is owned and licensed by REALTOR® members of The Canadian Real Estate Association
The trademarks REALTOR®, REALTORS®, and the REALTOR® logo are controlled by The Canadian Real Estate Association (CREA) and identify real estate professionals who are members of CREA. The trademarks MLS®, Multiple Listing Service® and the associated logos are owned by The Canadian Real Estate Association (CREA) and identify the quality of services provided by real estate professionals who are members of CREA. The trademark DDF® is owned by The Canadian Real Estate Association (CREA) and identifies CREA's Data Distribution Facility (DDF®)
May 27 2026 07:01:25
The Lakelands Association of REALTORS®
Royal LePage Rcr Realty