
200 Madison Avenue S Kitchener, Ontario N2G 3M8

6 Bedroom
4 Bathroom
1,500 - 2,000 sqft
Central Air Conditioning
Forced Air
$797,911
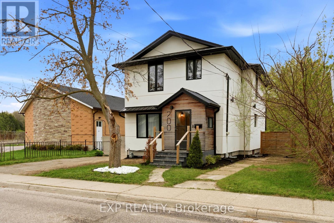
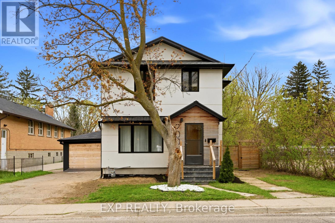
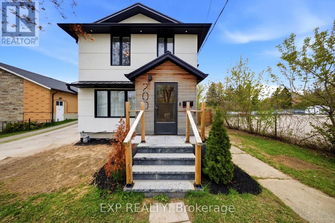
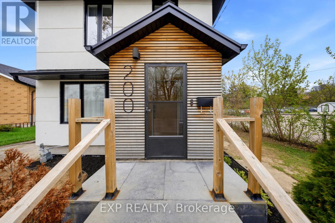
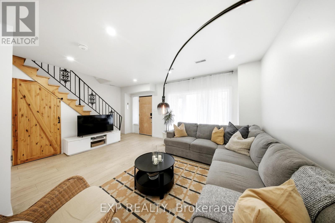
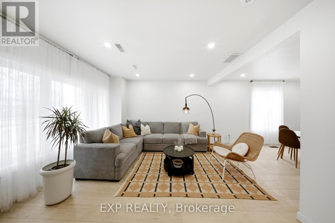
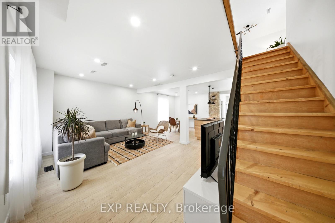
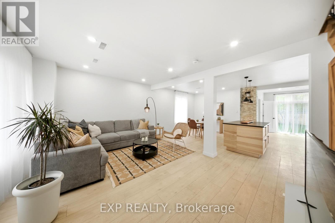
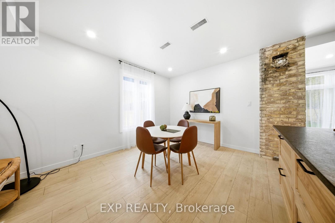
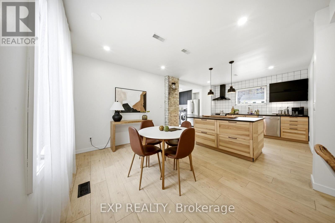
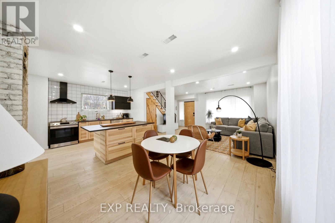
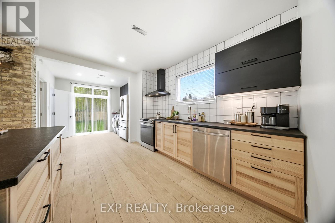
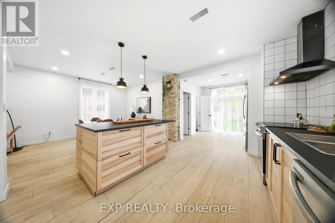
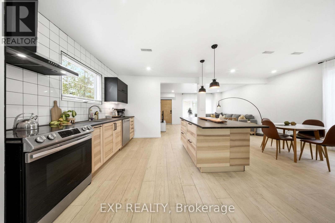
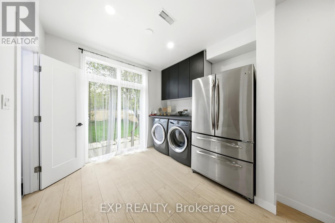
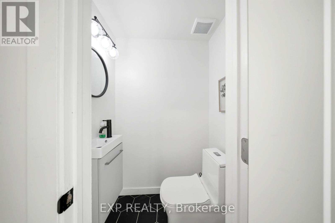
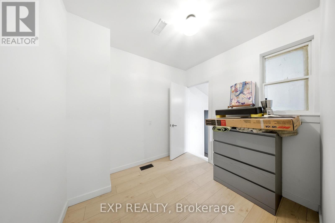
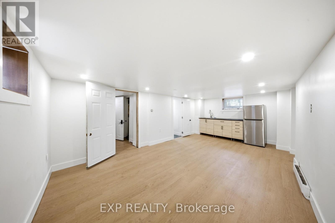
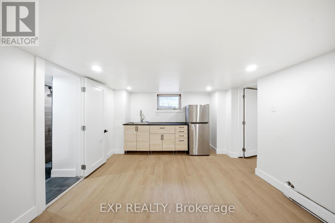
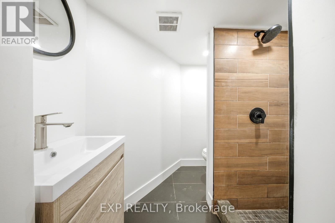
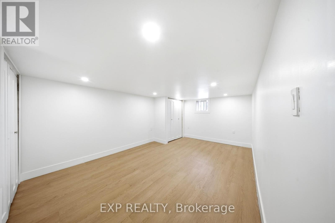
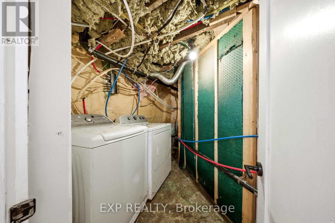
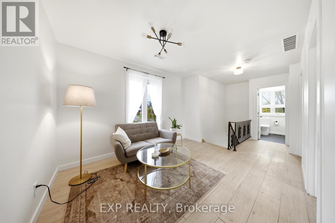
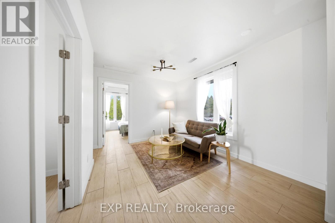
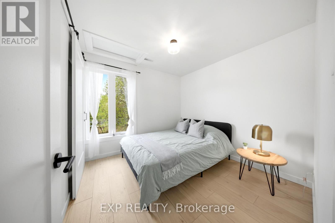
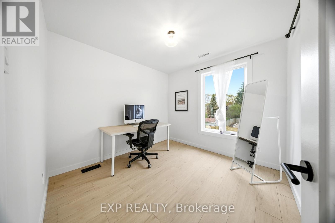
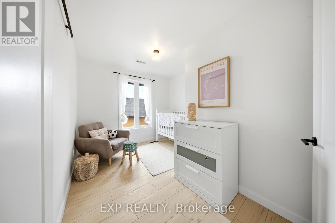
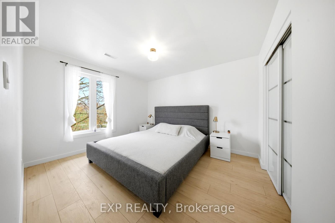
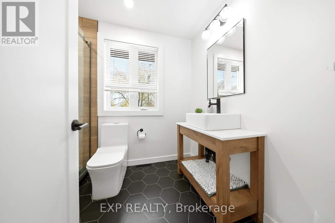
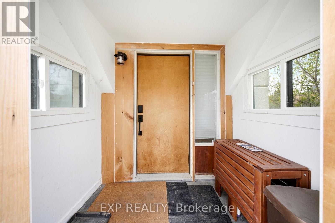
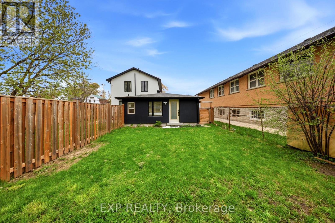
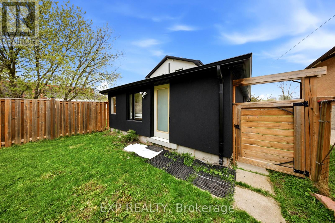
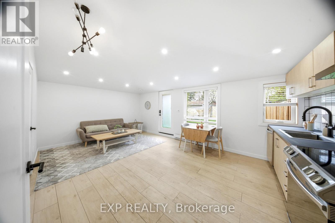
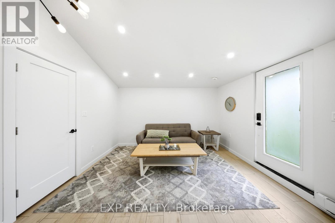
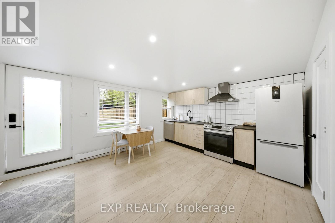
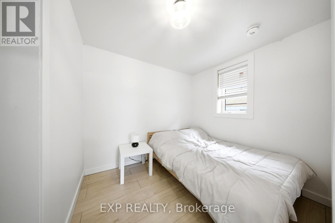
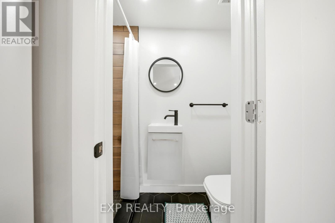
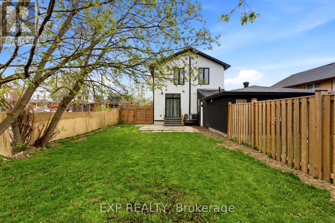
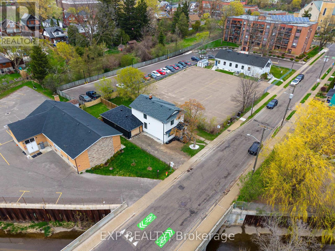
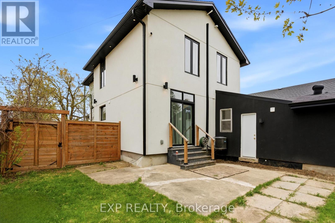
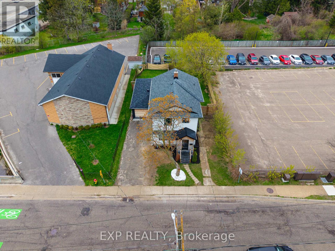
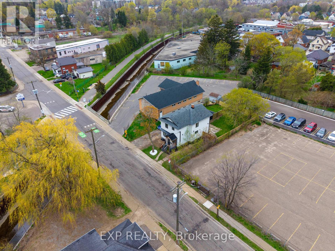
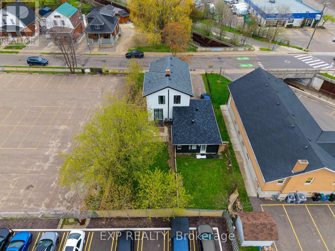
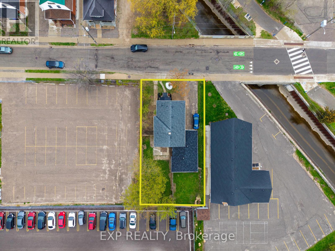
Discover a unique (2 in-law suites and 2 backyards) and versatile home set in one of Kitchener's most vibrant communities. Showcasing a modern, newly renovated design and eye-catching curb appeal, this property offers the perfect blend of style, space, and income potential. Step inside to an open-concept main floor featuring a seamless living, kitchen, and dining area, great for both everyday living and entertaining. The main level also includes a convenient laundry room and a 2-piece bath. Upstairs, you'll find four spacious bedrooms along with a comfortable family room, providing plenty of space for a growing family. Enjoy outdoor living with a fenced backyard and private patio, perfect for relaxing or hosting guests. Adding exceptional versatility, the home includes a 1 bedroom accessory apartment with a 3-piece bath, its own separate entrance, and private backyard space, ideal for extended family or income potential. The finished basement expands your living space with a wet bar, 3-piece bath, and an additional laundry room. Positioned for ultimate convenience, this home is just a short walk to LRT transit and bus routes, with quick access to Highway 7/8 and only minutes from the Kitchener Farmers' Market and St. Mary's Hospital, making daily commuting and errands effortless. Complete with a single-car garage and parking for two more vehicles in the driveway, this fantastic layout delivers modern living with exceptional flexibility. Notable updates: Furnace & A/C ~2021, Most Windows ~2021, Roof ~2018, Stucco ~2021. A rare opportunity you won't want to miss! (id:15069)
Open House
This property has open houses!
May
30
Saturday
Starts at:
2:00 pm
Ends at:4:00 pm
May
31
Sunday
Starts at:
2:00 pm
Ends at:4:00 pm
Property Details
| MLS® Number | X13090480 |
| Property Type | Single Family |
| Amenities Near By | Park, Place Of Worship, Public Transit, Schools |
| Community Features | Community Centre |
| Features | In-law Suite |
| Parking Space Total | 5 |
Building
| Bathroom Total | 4 |
| Bedrooms Above Ground | 5 |
| Bedrooms Below Ground | 1 |
| Bedrooms Total | 6 |
| Appliances | Dishwasher, Dryer, Hood Fan, Two Stoves, Two Washers, Refrigerator |
| Basement Development | Finished |
| Basement Features | Separate Entrance |
| Basement Type | Full, N/a (finished), N/a |
| Construction Style Attachment | Detached |
| Cooling Type | Central Air Conditioning |
| Exterior Finish | Stucco, Wood |
| Foundation Type | Unknown |
| Half Bath Total | 1 |
| Heating Fuel | Natural Gas |
| Heating Type | Forced Air |
| Stories Total | 2 |
| Size Interior | 1,500 - 2,000 Sqft |
| Type | House |
| Utility Water | Municipal Water |
Parking
| Attached Garage | |
| Garage |
Land
| Acreage | No |
| Fence Type | Fully Fenced |
| Land Amenities | Park, Place Of Worship, Public Transit, Schools |
| Sewer | Sanitary Sewer |
| Size Depth | 113 Ft ,2 In |
| Size Frontage | 51 Ft ,6 In |
| Size Irregular | 51.5 X 113.2 Ft |
| Size Total Text | 51.5 X 113.2 Ft |
| Zoning Description | R2 |
Rooms
| Level | Type | Length | Width | Dimensions |
|---|---|---|---|---|
| Second Level | Primary Bedroom | 3.53 m | 3.68 m | 3.53 m x 3.68 m |
| Second Level | Bathroom | 2.64 m | 1.78 m | 2.64 m x 1.78 m |
| Second Level | Family Room | 2.74 m | 5.61 m | 2.74 m x 5.61 m |
| Second Level | Bedroom | 2.74 m | 2.9 m | 2.74 m x 2.9 m |
| Second Level | Bedroom | 2.79 m | 2.9 m | 2.79 m x 2.9 m |
| Second Level | Bedroom | 2.79 m | 2.9 m | 2.79 m x 2.9 m |
| Basement | Bedroom | 5.46 m | 3.38 m | 5.46 m x 3.38 m |
| Basement | Recreational, Games Room | 6.02 m | 3.73 m | 6.02 m x 3.73 m |
| Basement | Bathroom | 2.18 m | 2.18 m | 2.18 m x 2.18 m |
| Basement | Laundry Room | 3.25 m | 2.95 m | 3.25 m x 2.95 m |
| Main Level | Living Room | 5.82 m | 3.96 m | 5.82 m x 3.96 m |
| Main Level | Living Room | 2.95 m | 3.76 m | 2.95 m x 3.76 m |
| Main Level | Kitchen | 3.05 m | 3.76 m | 3.05 m x 3.76 m |
| Main Level | Bedroom | 2.54 m | 2.18 m | 2.54 m x 2.18 m |
| Main Level | Dining Room | 2.54 m | 3.78 m | 2.54 m x 3.78 m |
| Main Level | Bathroom | 2.31 m | 0.76 m | 2.31 m x 0.76 m |
| Main Level | Kitchen | 3.86 m | 3.78 m | 3.86 m x 3.78 m |
| Main Level | Laundry Room | 2.74 m | 2.72 m | 2.74 m x 2.72 m |
| Main Level | Bathroom | 1.12 m | 1.35 m | 1.12 m x 1.35 m |
| Main Level | Other | 3.53 m | 2.62 m | 3.53 m x 2.62 m |
https://www.realtor.ca/real-estate/29708905/200-madison-avenue-s-kitchener
Contact Us
Contact us for more information

This REALTOR.ca listing content is owned and licensed by REALTOR® members of The Canadian Real Estate Association
The trademarks REALTOR®, REALTORS®, and the REALTOR® logo are controlled by The Canadian Real Estate Association (CREA) and identify real estate professionals who are members of CREA. The trademarks MLS®, Multiple Listing Service® and the associated logos are owned by The Canadian Real Estate Association (CREA) and identify the quality of services provided by real estate professionals who are members of CREA. The trademark DDF® is owned by The Canadian Real Estate Association (CREA) and identifies CREA's Data Distribution Facility (DDF®)
May 30 2026 04:39:35
Toronto Regional Real Estate Board
Exp Realty