
61 Snowshoe Mill Way Toronto, Ontario M2L 1T4

5 Bedroom
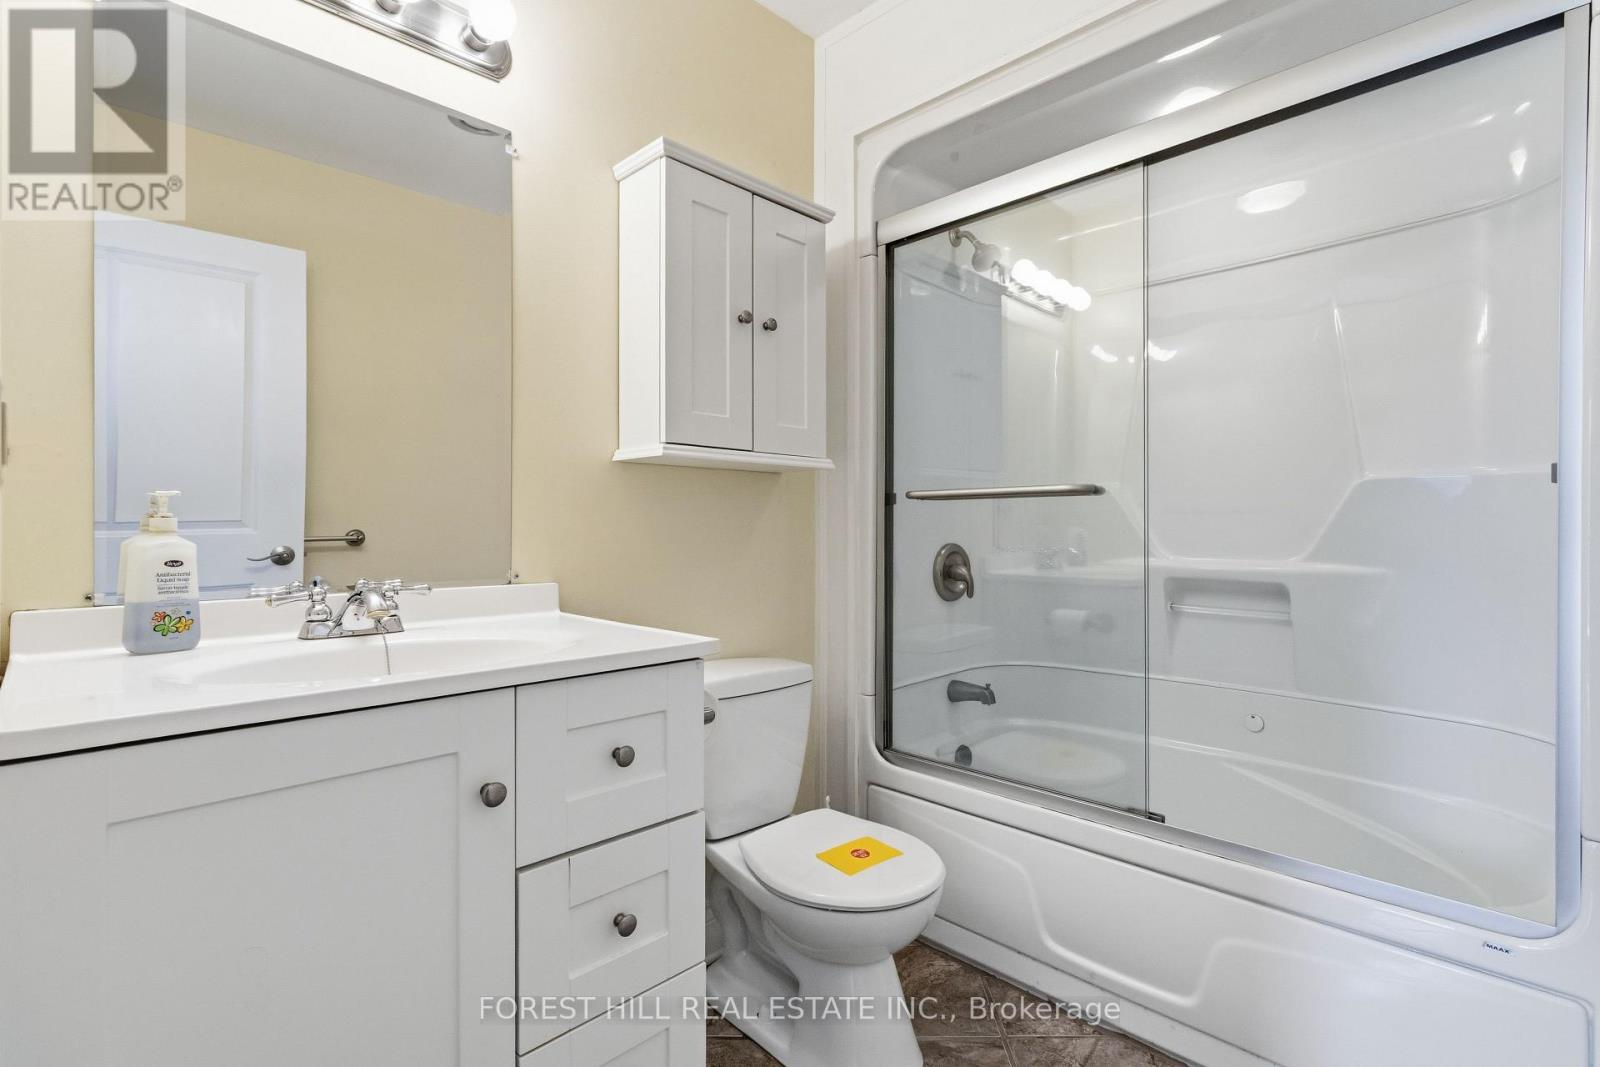
3 Bathroom
1,600 - 1,799 sqft
Fireplace
Outdoor Pool
Central Air Conditioning
Forced Air
Landscaped
$958,000Maintenance, Water, Common Area Maintenance, Insurance, Parking
$1,594.53 Monthly
Maintenance, Water, Common Area Maintenance, Insurance, Parking
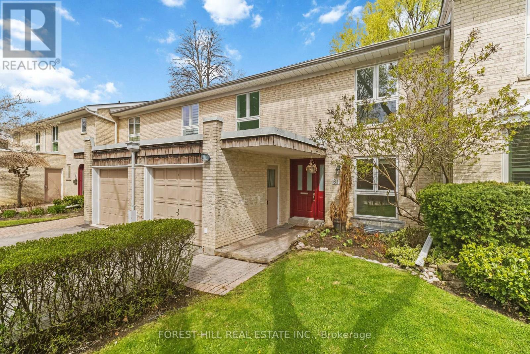
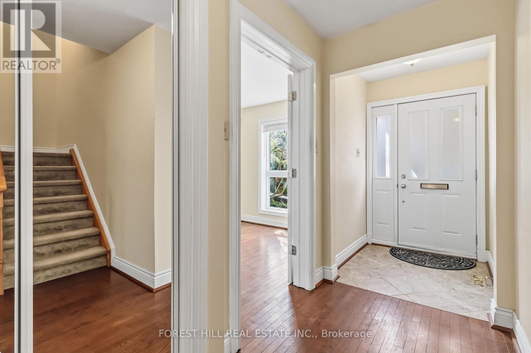
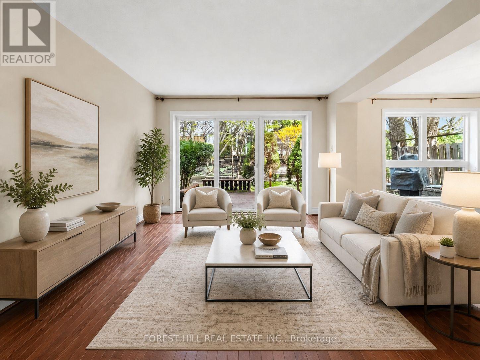
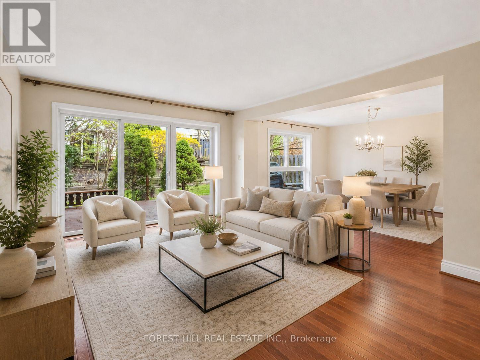
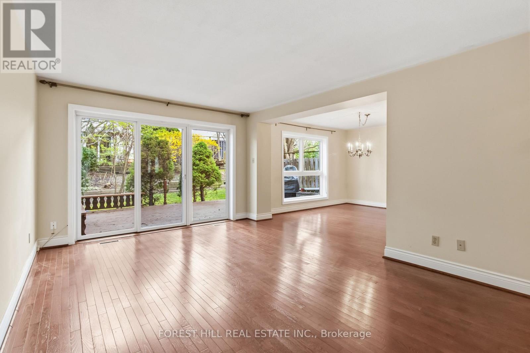
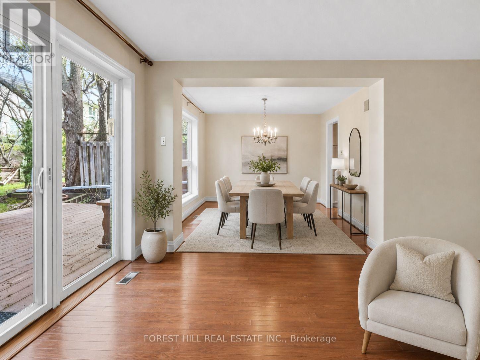
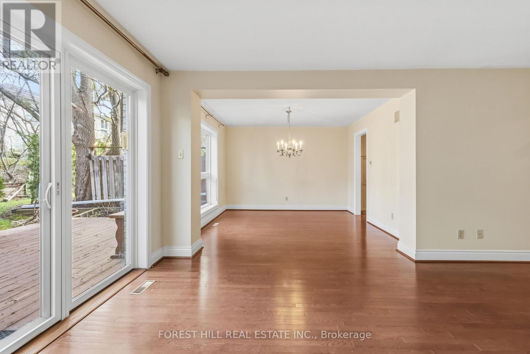
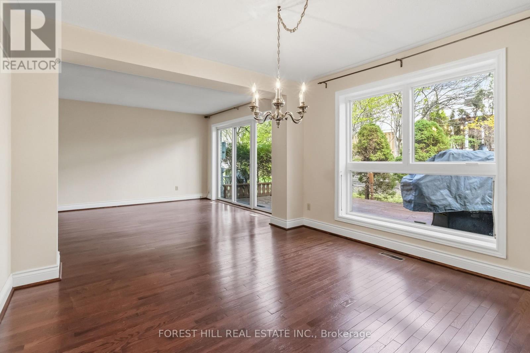
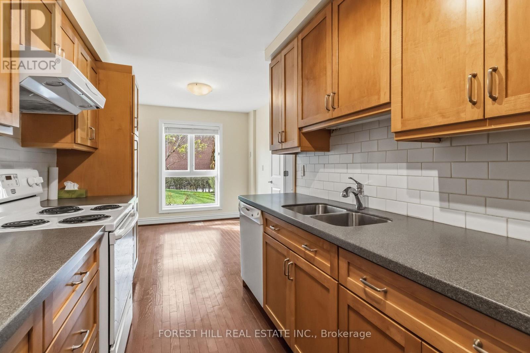
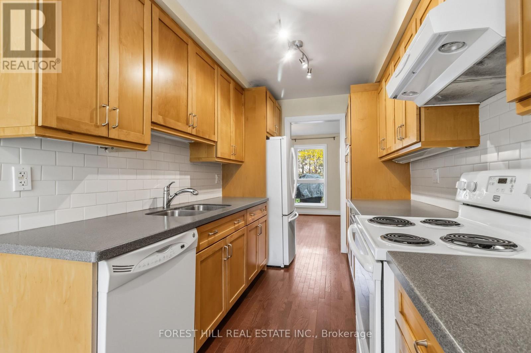
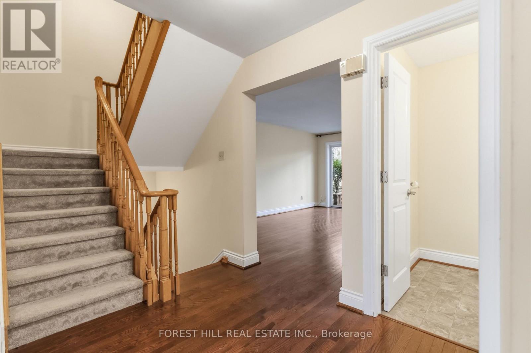
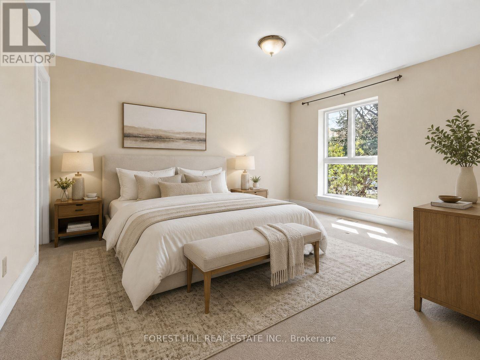
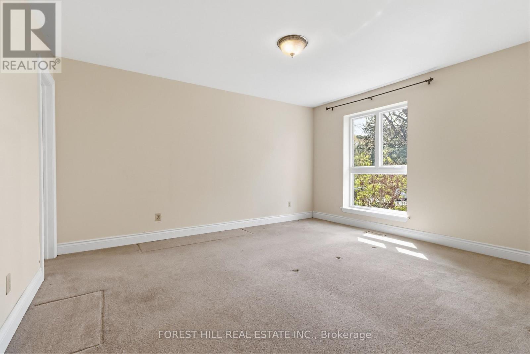
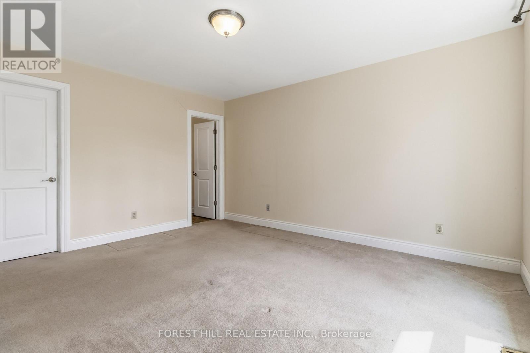
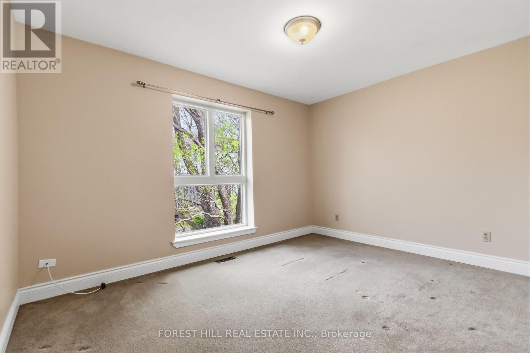
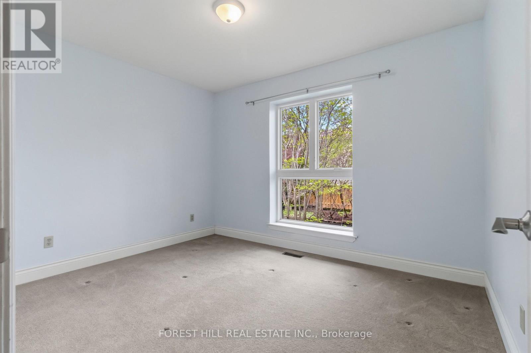
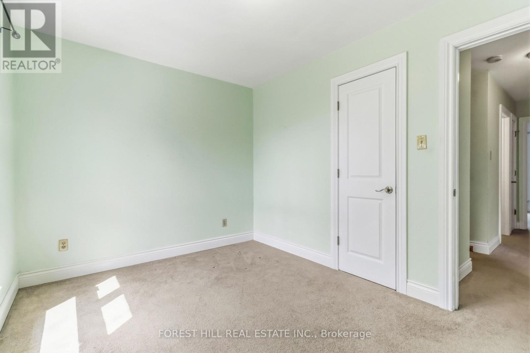
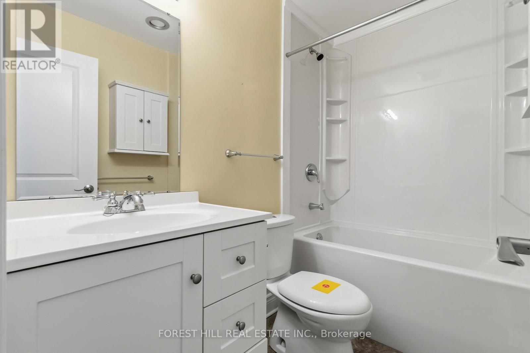
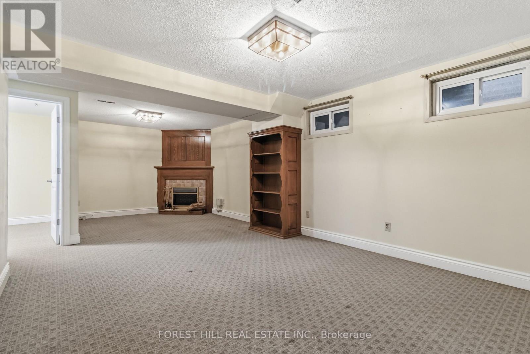
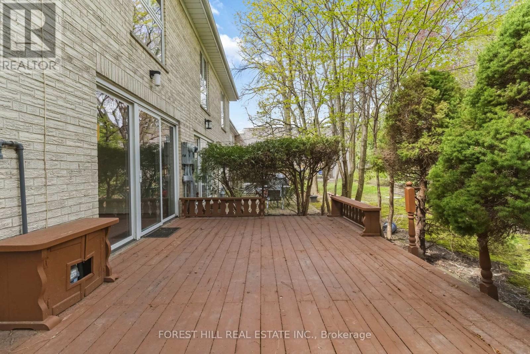
$1,594.53 MonthlyWelcome to 61 Snowshoe Mill Way Nestled in the Prestigious, Reputable and Highly Sought-after Bayview Mills Community. This Exceptional Residence offers 4+1 Bedroom-Total Living Area Inc Finished Basement (Apx 2588 Sqft-Apx 1725 Sf for 1st & 2nd Floor As per MPAC)---Feels Like A Detached/A House-Like Feeling in a Upscale York Mills & Bayview Neighborhood***Very Thoughtfully Designed Open Concept Living Space-A Spacious Foyer Leading into an Expansive Open-Concept Living Area Seamlessly Connects to the Dining Area Overlooking to a Gorgeous Private Patio and Delightful/Landscaped Garden, A very Private Outside View W/ New Deck (2025)-Ideal for Summer BBQ and Entertainment. This Home Features Solid Oak Hardwood Flooring (2009) and Newer Carpets in 2Flr (2009), Newer Carpet on Stairs (2018). Also a Beautiful, High Quality Updated Kitchen (2009) with Ample Cabinetry-Includes Newer Cabinets, Countertop & Appliances-Samsung Fridge (2020), Maytag Stove & Dishwasher (2009). The Upper Level Offers Four Generously Sized Bedrooms Designed for Comfort & Tranquility-Master Bedroom is Complete with Spacious Walk-In Closet & Renovated Ensuite Bathroom (2009). A Functional Basement has a Large Rec Room W/ Fireplace to relax & Entertain Friends & Family** Lots of Storage Area-Extra Space & Large Laundry Room** Close to Renowned Private Schools-Desirable Private Schools, Granite Club, Rosedale Private Golf Club, Hwys, Wonderful Bayview Village Shopping (id:15069)
Property Details
| MLS® Number | C13078796 |
| Property Type | Single Family |
| Community Name | St. Andrew-Windfields |
| Amenities Near By | Park, Schools, Place Of Worship, Public Transit |
| Community Features | Pets Allowed With Restrictions, Community Centre |
| Equipment Type | Water Heater |
| Features | Wooded Area |
| Parking Space Total | 2 |
| Pool Type | Outdoor Pool |
| Rental Equipment Type | Water Heater |
| Structure | Patio(s) |
Building
| Bathroom Total | 3 |
| Bedrooms Above Ground | 4 |
| Bedrooms Below Ground | 1 |
| Bedrooms Total | 5 |
| Amenities | Visitor Parking |
| Appliances | Dishwasher, Dryer, Stove, Washer, Refrigerator |
| Basement Development | Finished |
| Basement Type | N/a (finished) |
| Cooling Type | Central Air Conditioning |
| Exterior Finish | Brick |
| Fireplace Present | Yes |
| Flooring Type | Hardwood, Carpeted |
| Half Bath Total | 1 |
| Heating Fuel | Natural Gas |
| Heating Type | Forced Air |
| Stories Total | 2 |
| Size Interior | 1,600 - 1,799 Sqft |
| Type | Apartment |
Parking
| Attached Garage | |
| Garage |
Land
| Acreage | No |
| Land Amenities | Park, Schools, Place Of Worship, Public Transit |
| Landscape Features | Landscaped |
| Zoning Description | Residential |
Rooms
| Level | Type | Length | Width | Dimensions |
|---|---|---|---|---|
| Second Level | Primary Bedroom | 3.902 m | 4.395 m | 3.902 m x 4.395 m |
| Second Level | Bedroom 2 | 3.919 m | 3.91 m | 3.919 m x 3.91 m |
| Second Level | Bedroom 3 | 3.621 m | 2.691 m | 3.621 m x 2.691 m |
| Second Level | Bedroom 4 | 3.621 m | 2.889 m | 3.621 m x 2.889 m |
| Basement | Laundry Room | Measurements not available | ||
| Basement | Furnace | Measurements not available | ||
| Basement | Recreational, Games Room | 6.839 m | 5.221 m | 6.839 m x 5.221 m |
| Basement | Bedroom | Measurements not available | ||
| Main Level | Living Room | 5.168 m | 3.58 m | 5.168 m x 3.58 m |
| Main Level | Dining Room | 3.558 m | 3.608 m | 3.558 m x 3.608 m |
| Main Level | Kitchen | 3.908 m | 2.243 m | 3.908 m x 2.243 m |
| Main Level | Eating Area | 2.767 m | 2.396 m | 2.767 m x 2.396 m |
Contact Us
Contact us for more information

This REALTOR.ca listing content is owned and licensed by REALTOR® members of The Canadian Real Estate Association
The trademarks REALTOR®, REALTORS®, and the REALTOR® logo are controlled by The Canadian Real Estate Association (CREA) and identify real estate professionals who are members of CREA. The trademarks MLS®, Multiple Listing Service® and the associated logos are owned by The Canadian Real Estate Association (CREA) and identify the quality of services provided by real estate professionals who are members of CREA. The trademark DDF® is owned by The Canadian Real Estate Association (CREA) and identifies CREA's Data Distribution Facility (DDF®)
May 27 2026 07:39:28
Toronto Regional Real Estate Board
Forest Hill Real Estate Inc.