
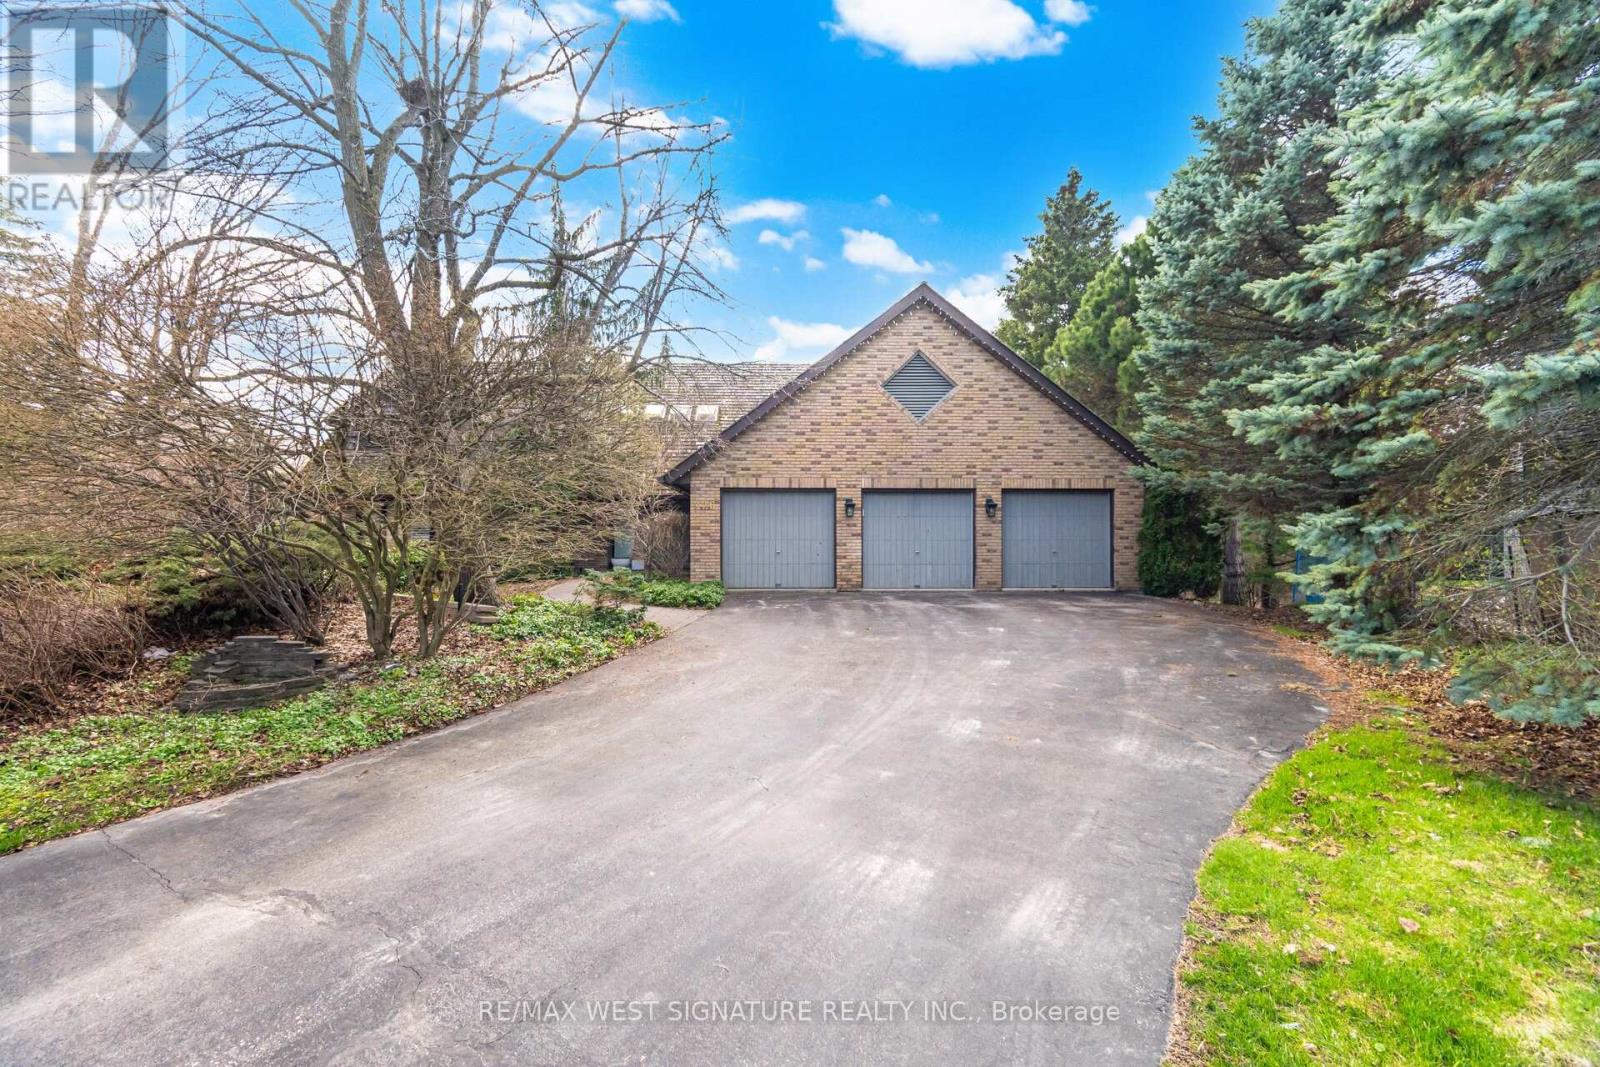
126 Curtis Crescent King, Ontario L7B 1C2
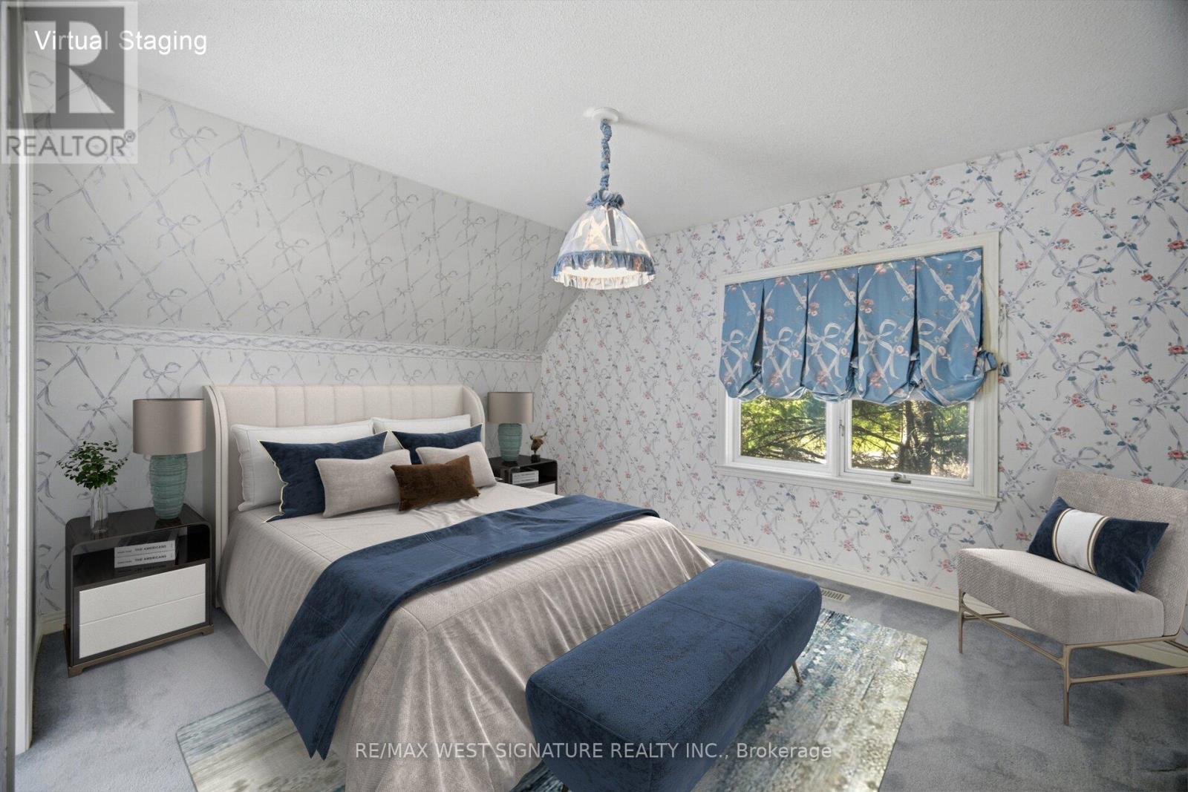
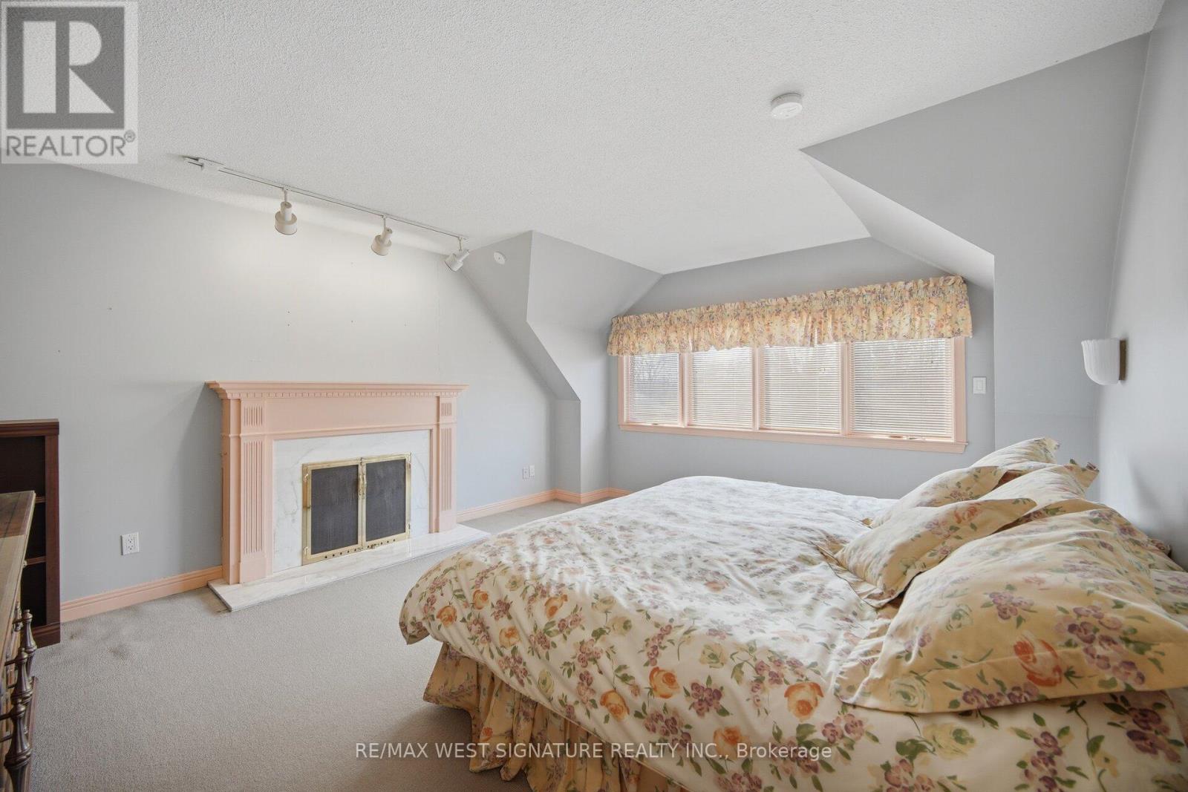
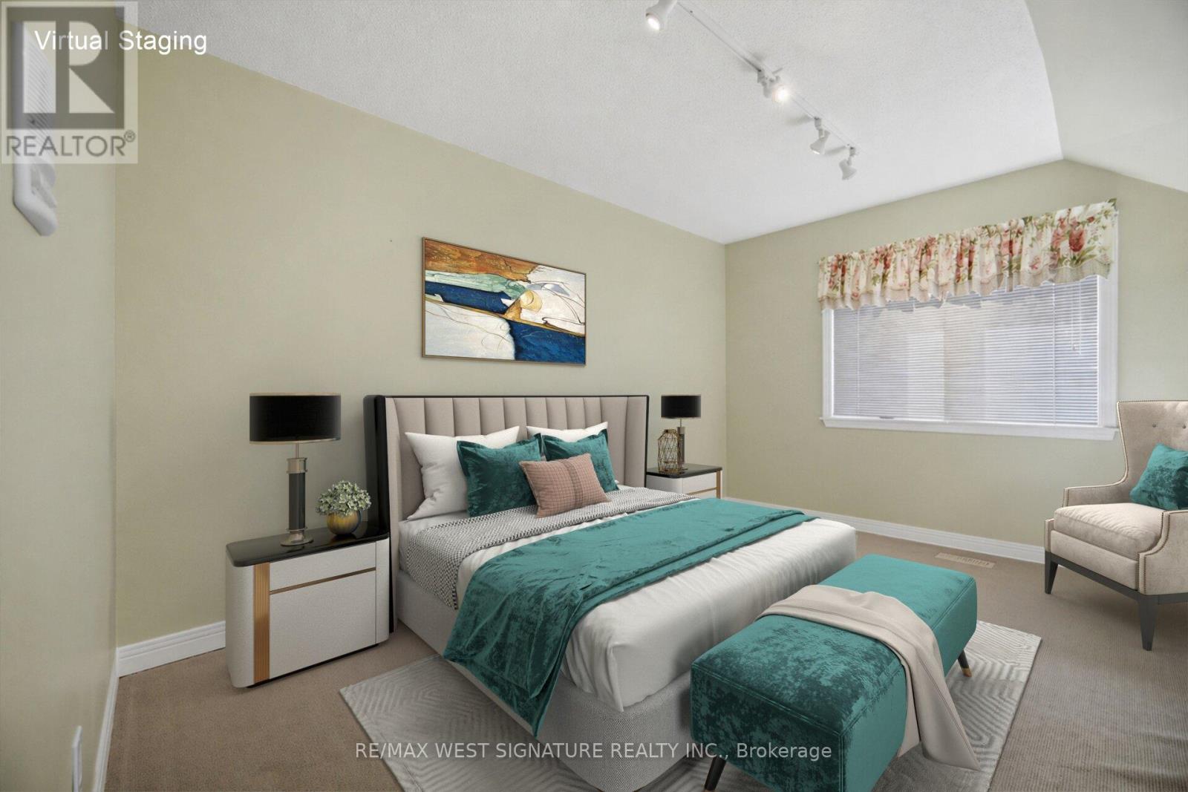
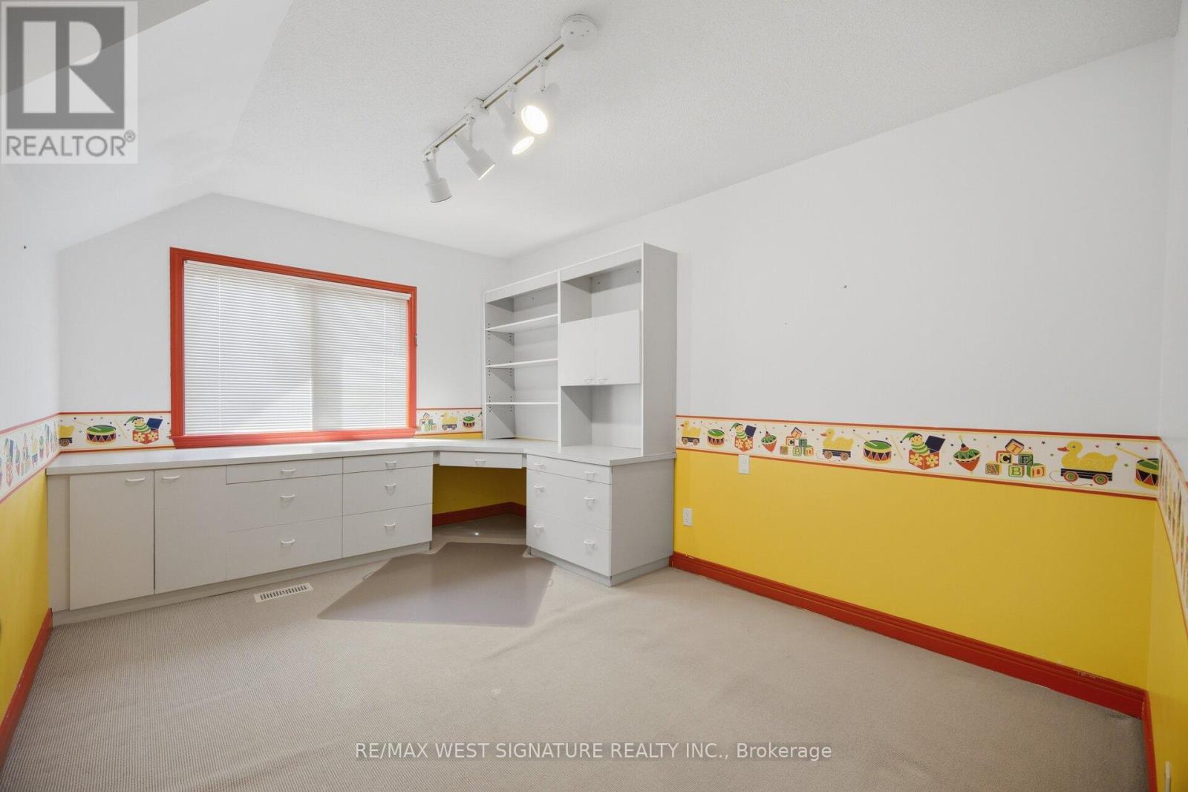

5 Bedroom
6 Bathroom
3,500 - 5,000 sqft
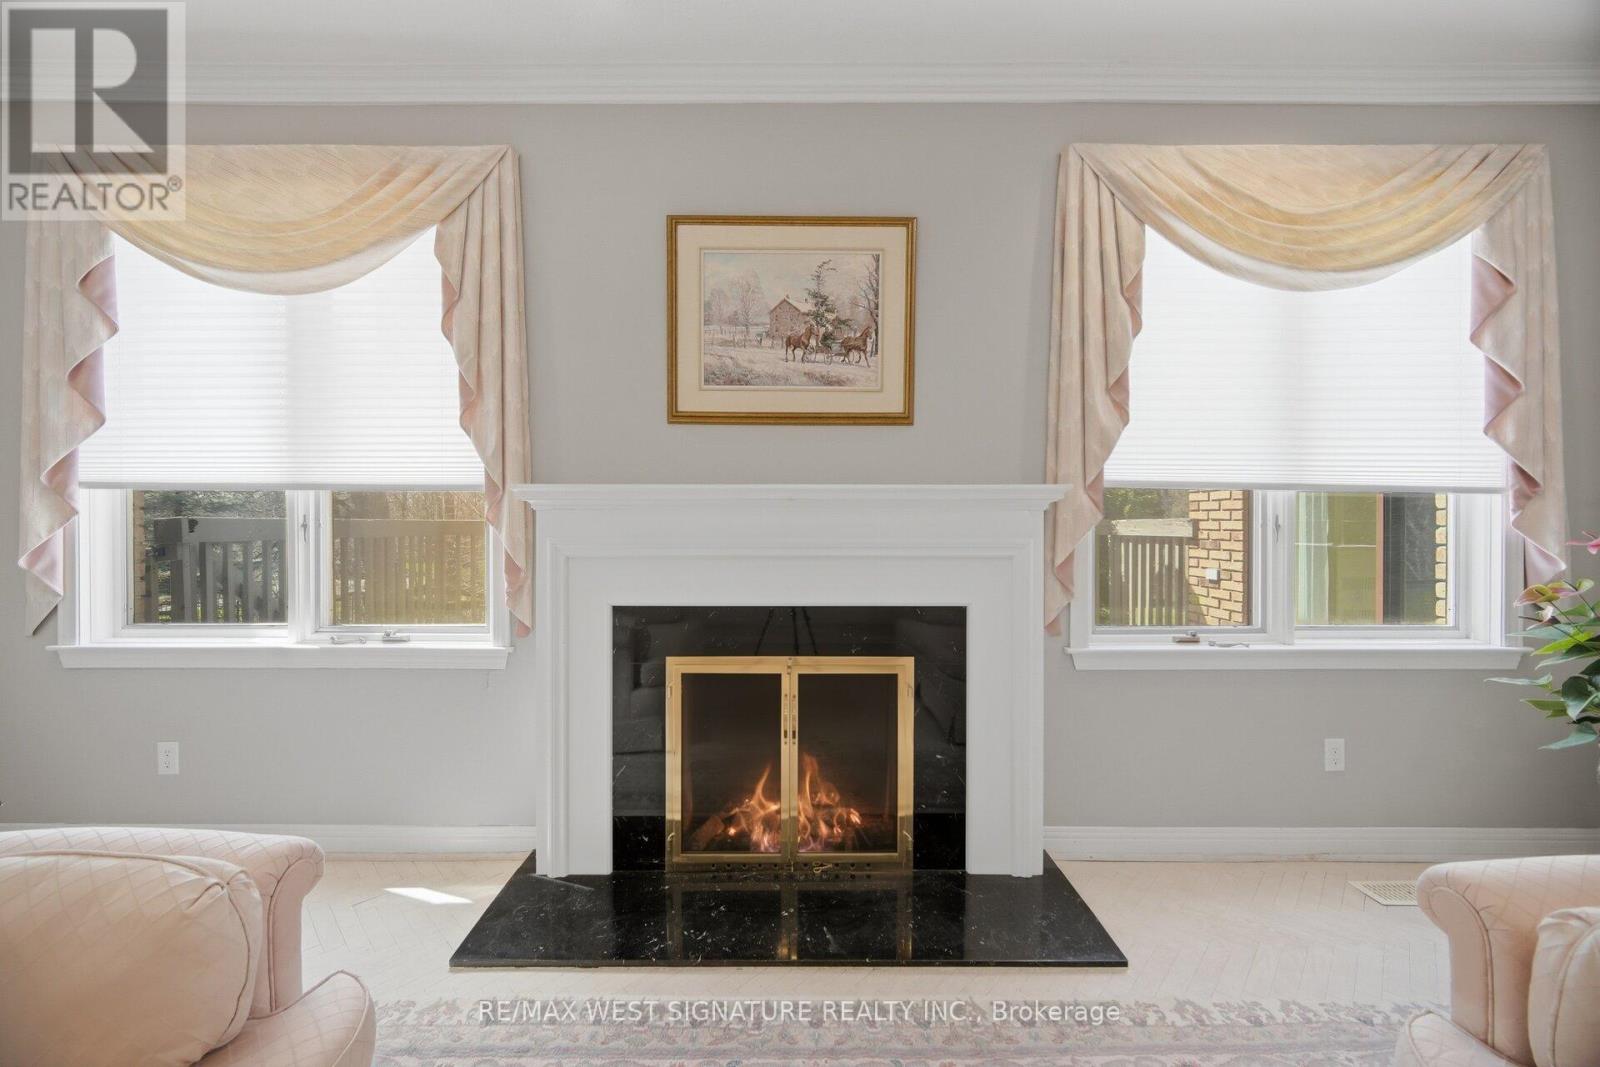
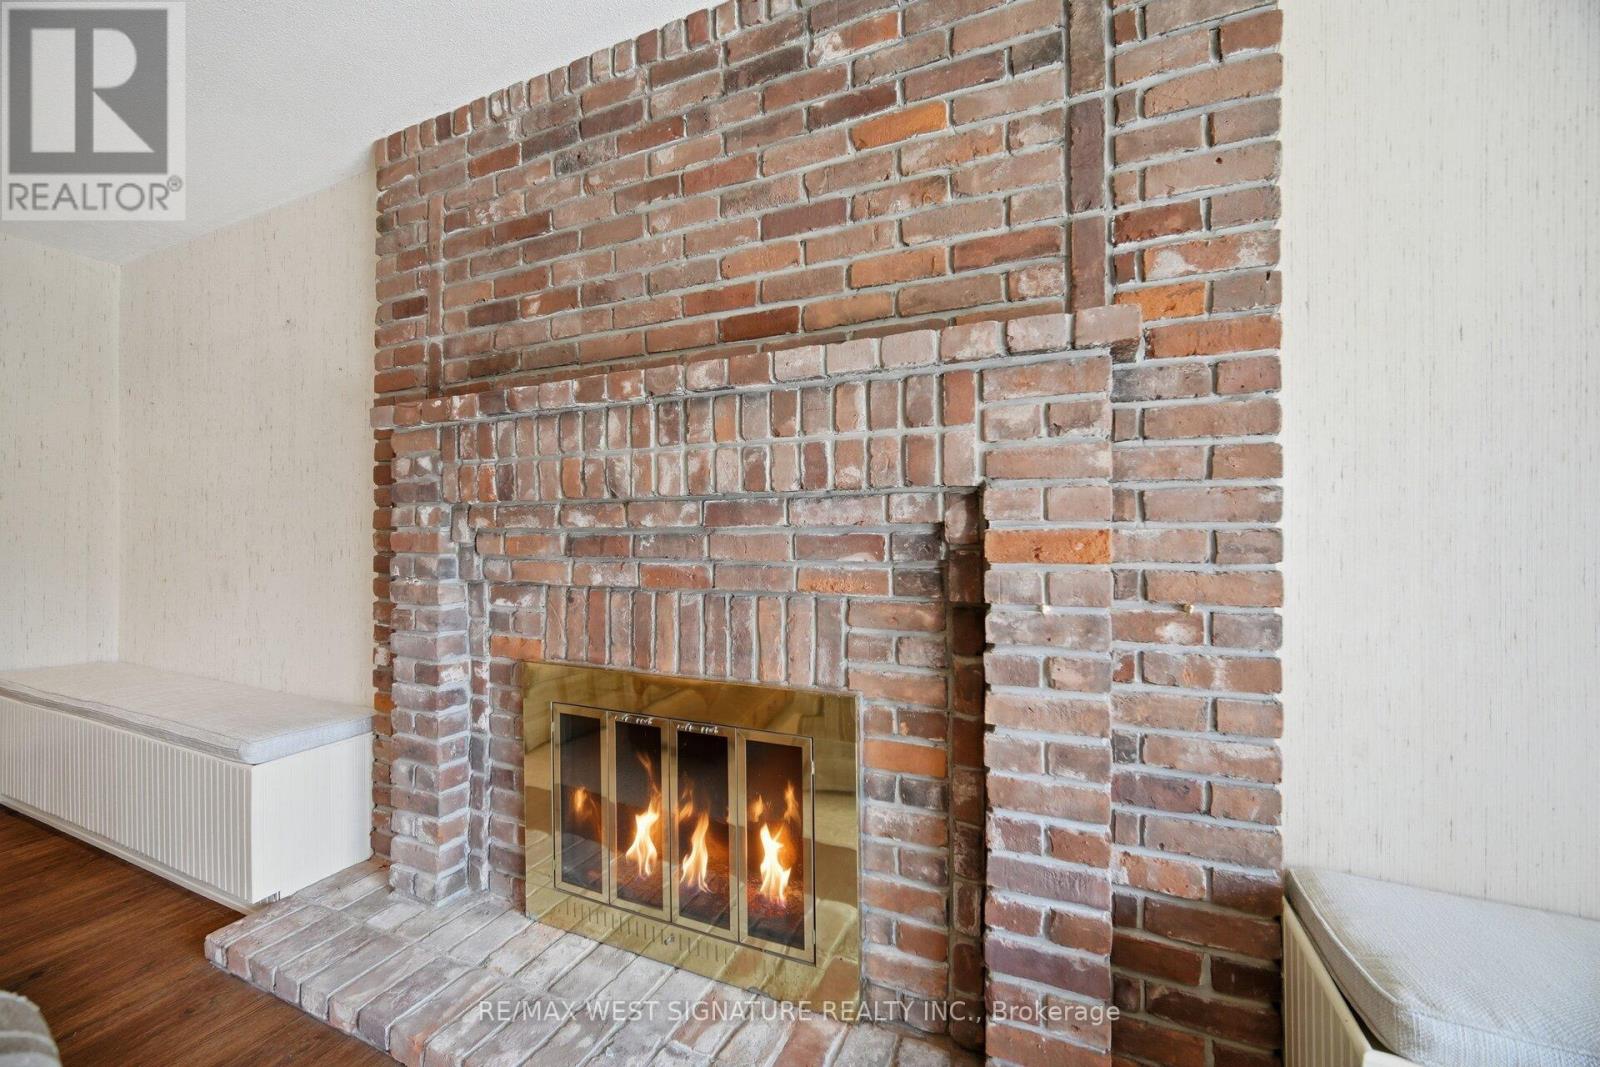
Fireplace
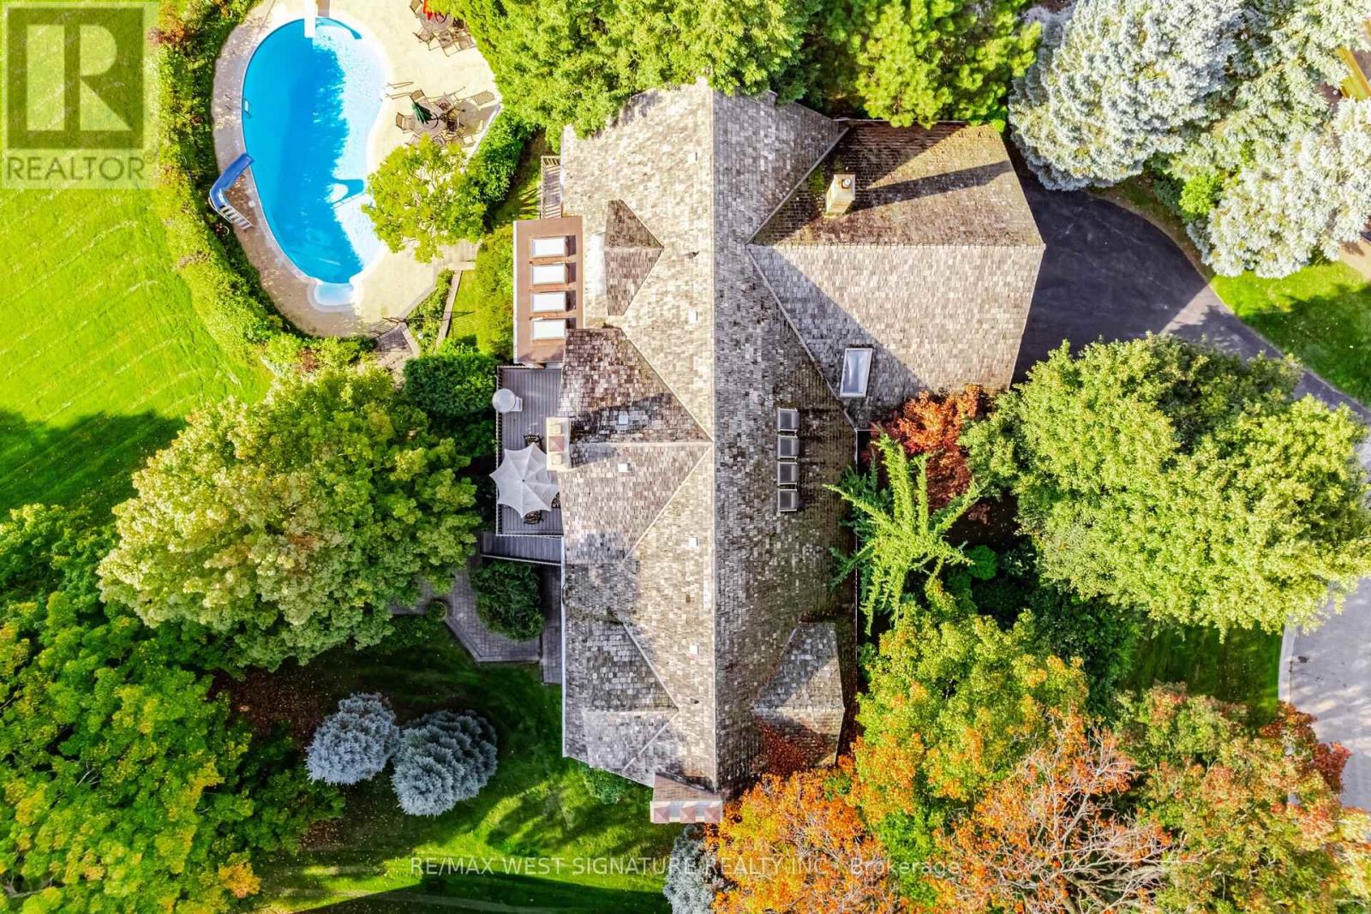
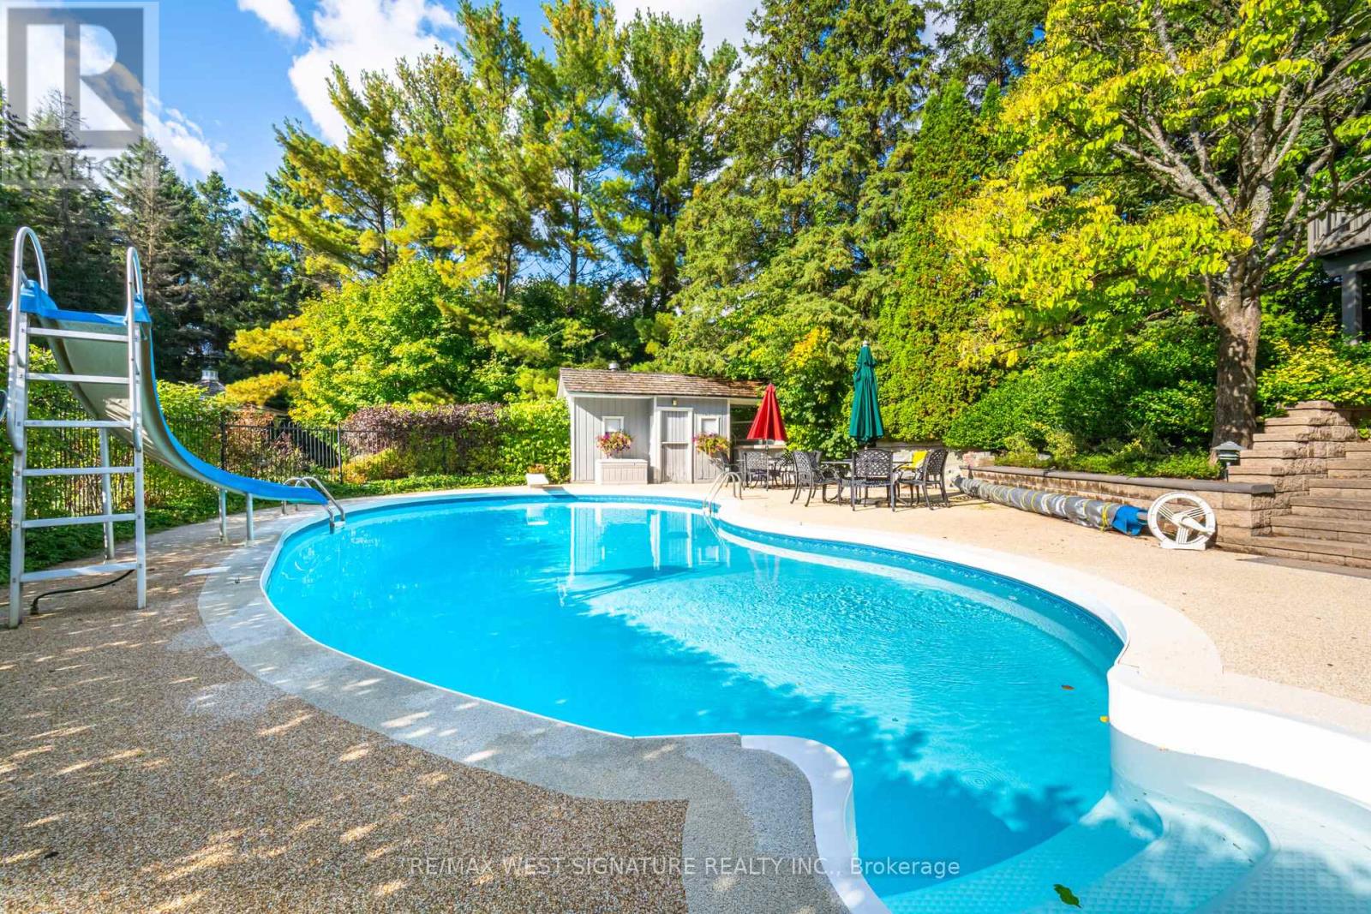
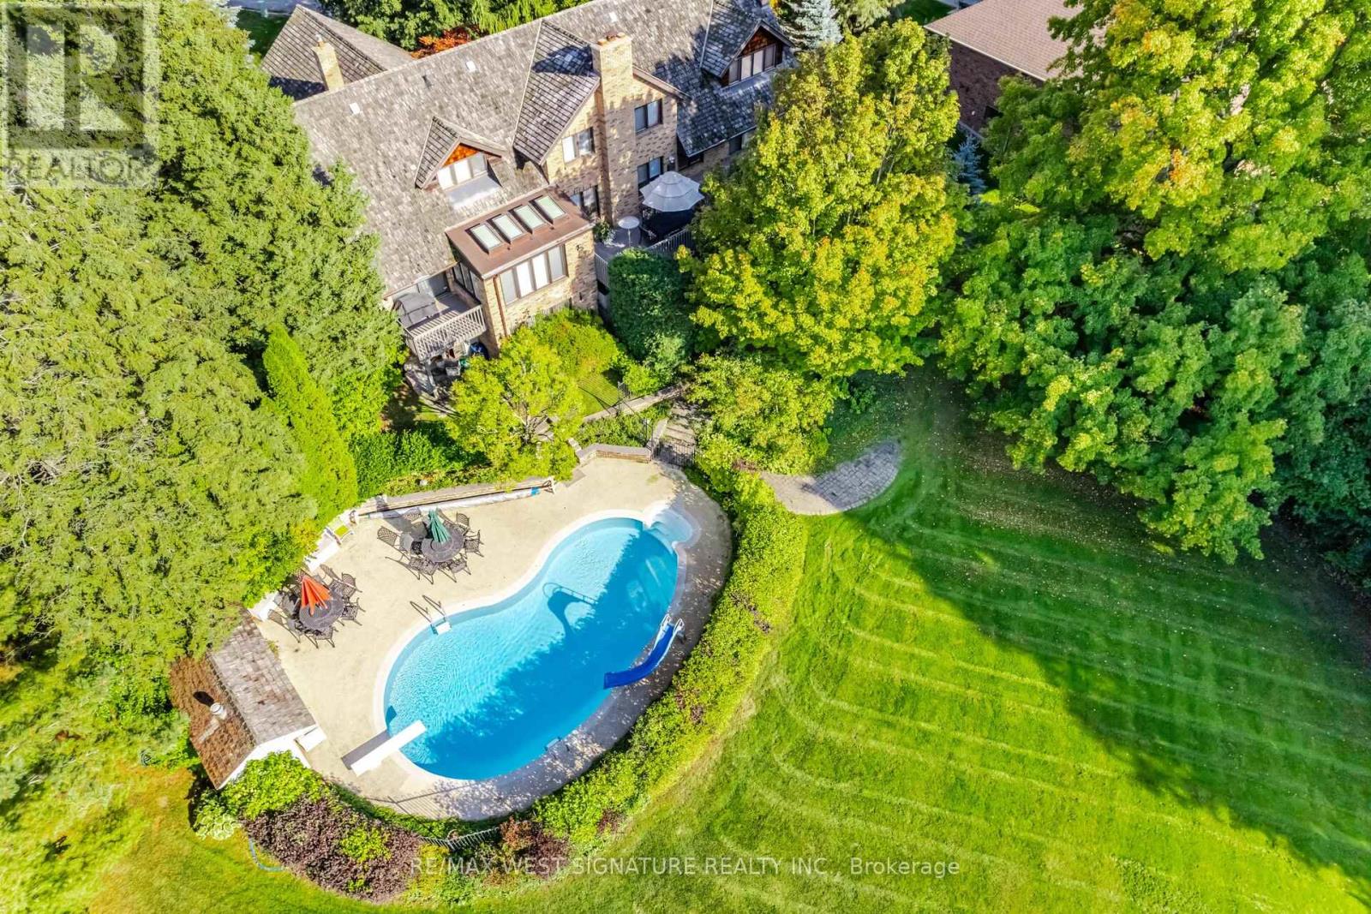
Inground Pool
Central Air Conditioning
Forced Air
$3,200,000
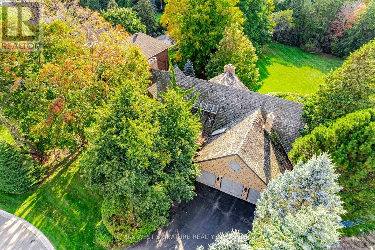
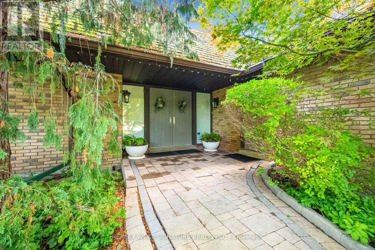
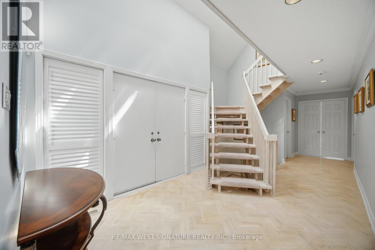
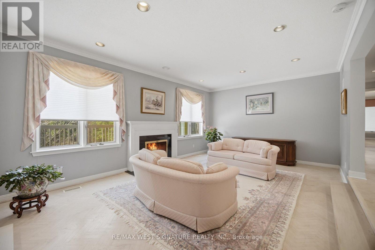
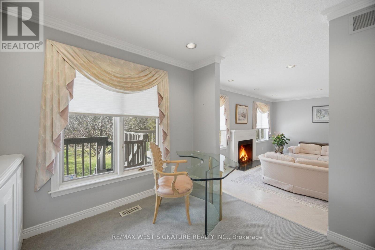
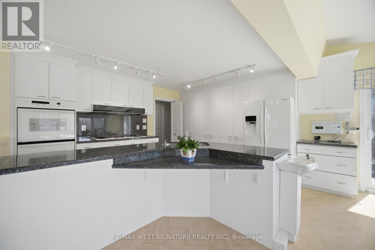
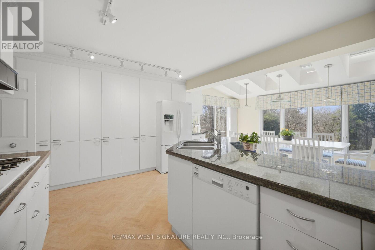
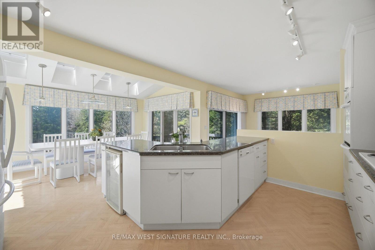
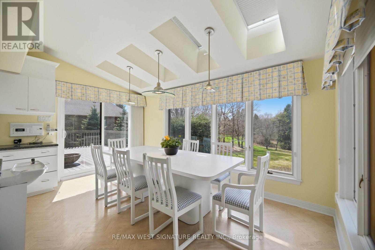
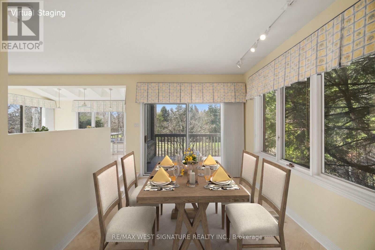
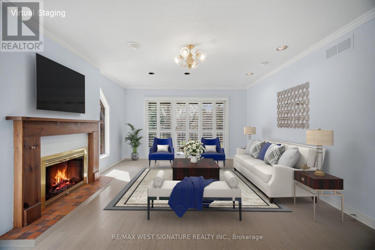
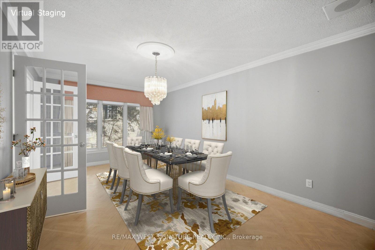
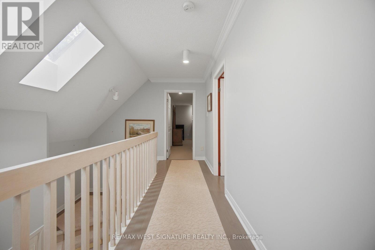
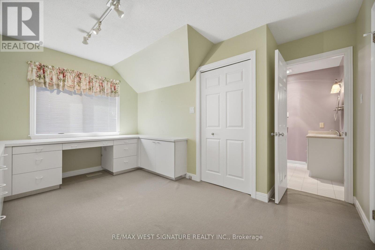
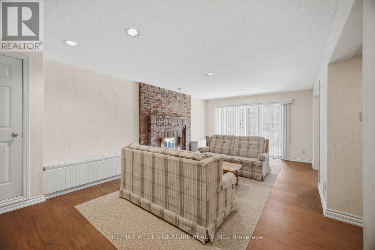
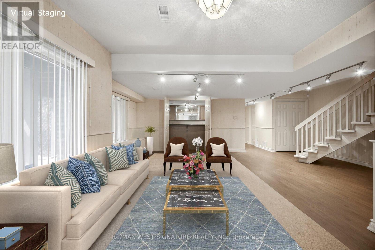
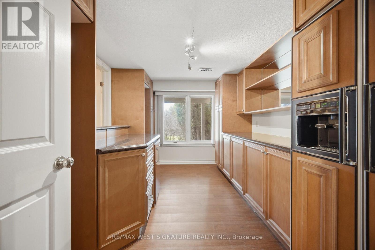

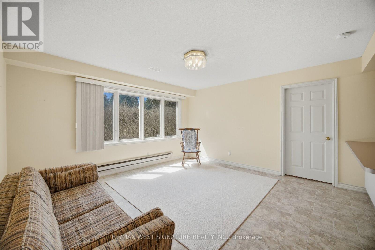
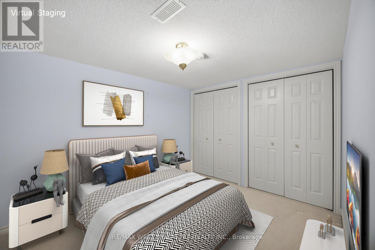
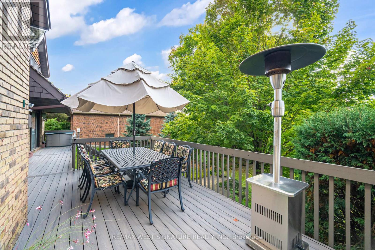
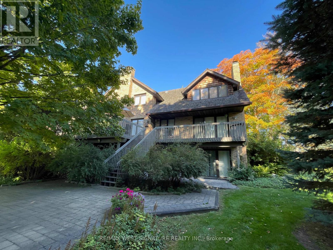
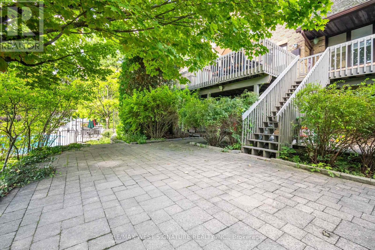
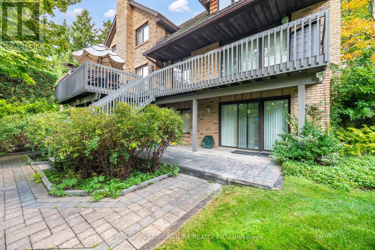
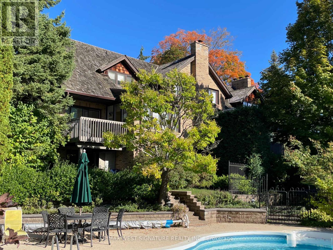
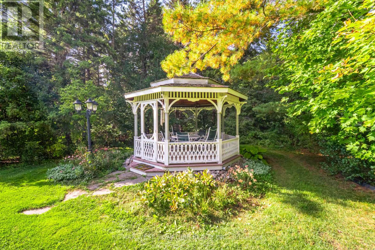
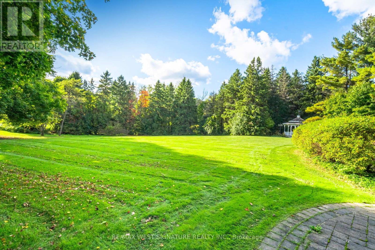
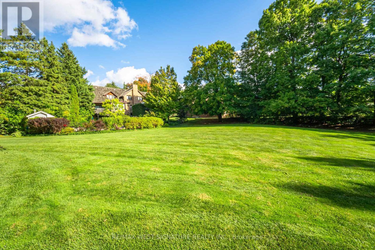
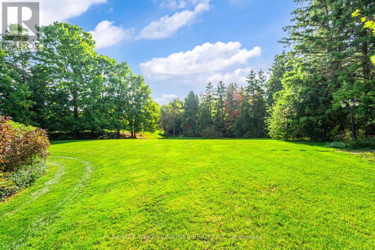
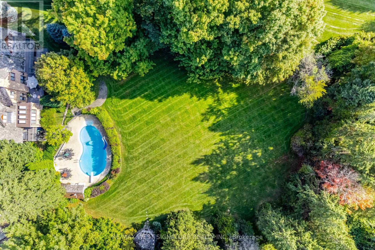
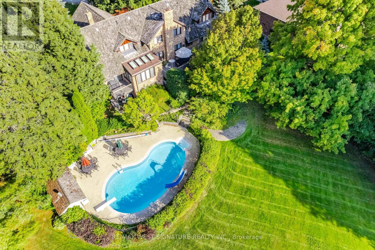
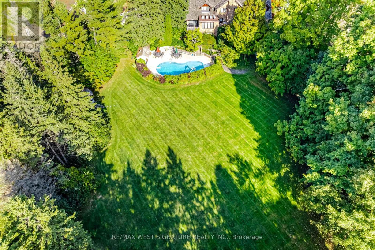
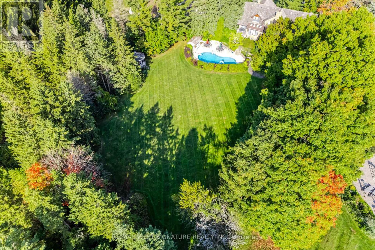
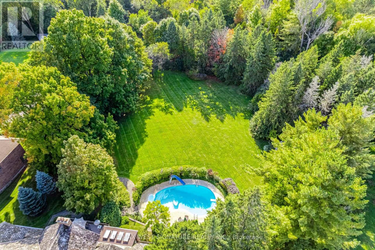
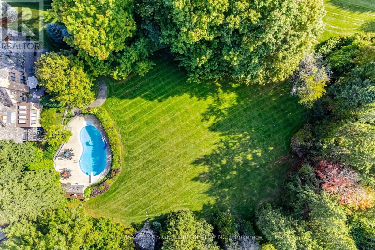
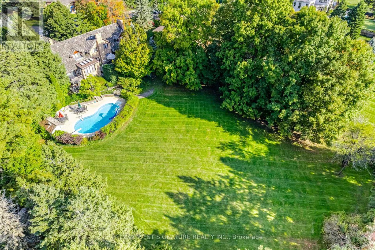
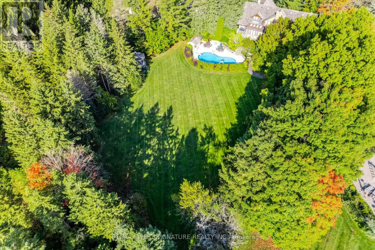
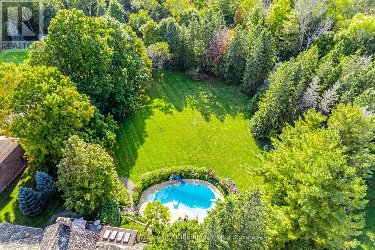
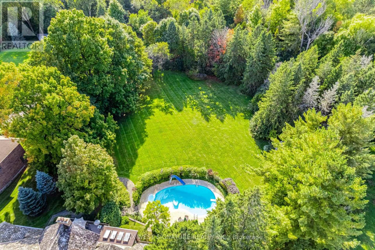
Well appointed executive 4 bedroom, 6 bathroom, home on one of the largest lots in sought after "KING HEIGHTS". This mature 1.3 acre pie shaped lot backs onto green space and offers westerly exposure for stunning evening sunsets! Spacious home features traditional floor plan with eat-in kitchen, formal living/dining rooms, den, family room, 4 fireplaces and multiple walkouts to decks overlooking private backyard with treed setting and in ground saltwater pool! Finished walkout basement has a large rec room with wet bar, kitchen, bath and 5th bedroom perfect for extended family or nanny suite. Truly a beautiful property in a majestic King City setting. Blue chip investment and a rare find!! (id:15069)
Property Details
| MLS® Number | N13031986 |
| Property Type | Single Family |
| Community Name | King City |
| Equipment Type | Water Heater |
| Parking Space Total | 8 |
| Pool Type | Inground Pool |
| Rental Equipment Type | Water Heater |
Building
| Bathroom Total | 6 |
| Bedrooms Above Ground | 4 |
| Bedrooms Below Ground | 1 |
| Bedrooms Total | 5 |
| Appliances | Oven - Built-in, Central Vacuum, Water Softener, Alarm System, Garage Door Opener, Window Coverings |
| Basement Development | Finished |
| Basement Features | Walk Out |
| Basement Type | N/a (finished) |
| Cooling Type | Central Air Conditioning |
| Exterior Finish | Brick |
| Fireplace Present | Yes |
| Flooring Type | Hardwood, Vinyl |
| Half Bath Total | 1 |
| Heating Fuel | Natural Gas |
| Heating Type | Forced Air |
| Stories Total | 2 |
| Size Interior | 3,500 - 5,000 Sqft |
| Type | Other |
| Utility Water | Municipal Water |
Parking
| Attached Garage | |
| Garage |
Land
| Acreage | No |
| Sewer | Sanitary Sewer |
| Size Depth | 398 Ft |
| Size Frontage | 100 Ft ,4 In |
| Size Irregular | 100.4 X 398 Ft ; Huge Premium 1.32 Acre Lot |
| Size Total Text | 100.4 X 398 Ft ; Huge Premium 1.32 Acre Lot |
| Zoning Description | Res |
Rooms
| Level | Type | Length | Width | Dimensions |
|---|---|---|---|---|
| Second Level | Primary Bedroom | 4.86 m | 4.16 m | 4.86 m x 4.16 m |
| Second Level | Bedroom 2 | 4.14 m | 3 m | 4.14 m x 3 m |
| Second Level | Bedroom 3 | 4.13 m | 2.96 m | 4.13 m x 2.96 m |
| Second Level | Bedroom 4 | 4.41 m | 3.22 m | 4.41 m x 3.22 m |
| Lower Level | Kitchen | 6.45 m | 4.5 m | 6.45 m x 4.5 m |
| Lower Level | Bedroom | 3.54 m | 2.72 m | 3.54 m x 2.72 m |
| Lower Level | Recreational, Games Room | 6.16 m | 4.72 m | 6.16 m x 4.72 m |
| Lower Level | Other | 3.97 m | 2.84 m | 3.97 m x 2.84 m |
| Lower Level | Family Room | 6.81 m | 4.08 m | 6.81 m x 4.08 m |
| Main Level | Living Room | 6.09 m | 4.09 m | 6.09 m x 4.09 m |
| Main Level | Dining Room | 5.67 m | 3.39 m | 5.67 m x 3.39 m |
| Main Level | Den | 2.94 m | 2.8 m | 2.94 m x 2.8 m |
| Main Level | Laundry Room | 5.49 m | 2.91 m | 5.49 m x 2.91 m |
| Main Level | Eating Area | 3.49 m | 3.07 m | 3.49 m x 3.07 m |
| Main Level | Family Room | 7.1 m | 4.13 m | 7.1 m x 4.13 m |
| Other | Kitchen | 6.5 m | 4.45 m | 6.5 m x 4.45 m |
https://www.realtor.ca/real-estate/29642430/126-curtis-crescent-king-king-city-king-city
Contact Us
Contact us for more information

This REALTOR.ca listing content is owned and licensed by REALTOR® members of The Canadian Real Estate Association
The trademarks REALTOR®, REALTORS®, and the REALTOR® logo are controlled by The Canadian Real Estate Association (CREA) and identify real estate professionals who are members of CREA. The trademarks MLS®, Multiple Listing Service® and the associated logos are owned by The Canadian Real Estate Association (CREA) and identify the quality of services provided by real estate professionals who are members of CREA. The trademark DDF® is owned by The Canadian Real Estate Association (CREA) and identifies CREA's Data Distribution Facility (DDF®)
May 20 2026 04:39:37
Toronto Regional Real Estate Board
RE/MAX West Signature Realty Inc.