
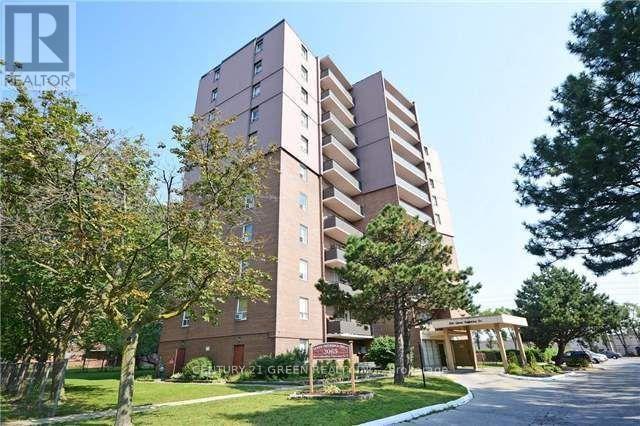
902 - 3065 Queen Frederica Drive Mississauga, Ontario L4Y 3A3

3 Bedroom
1 Bathroom
900 - 999 sqft
Central Air Conditioning, Wall Unit, Window Air Conditioner, Ventilation System
Forced Air
$469,900Maintenance, Heat, Water, Electricity, Common Area Maintenance, Insurance, Parking
$657.85 Monthly
Maintenance, Heat, Water, Electricity, Common Area Maintenance, Insurance, Parking
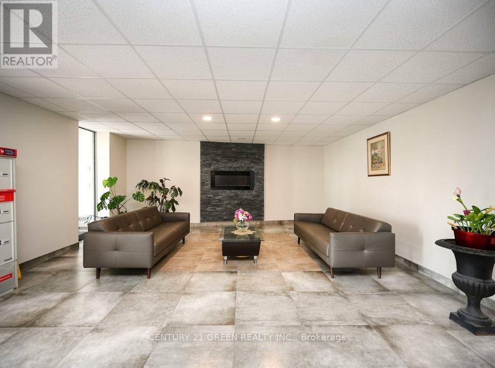
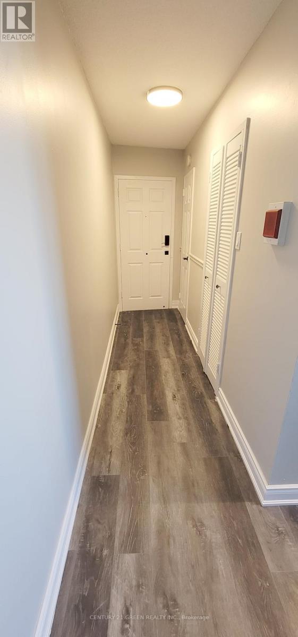
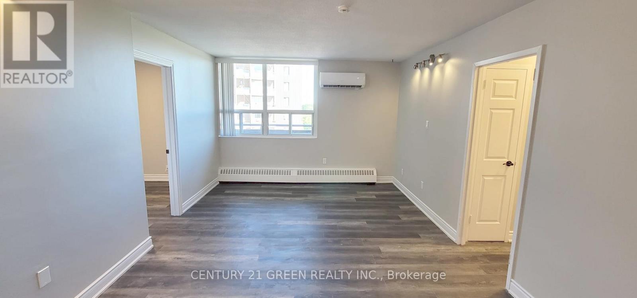
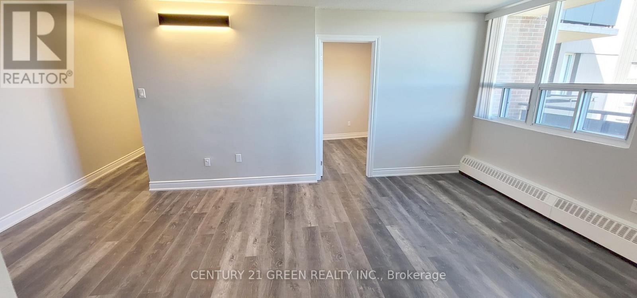
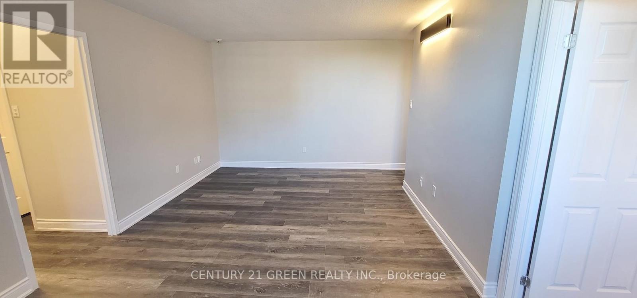
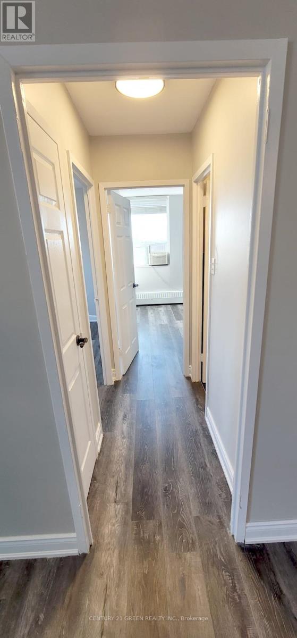
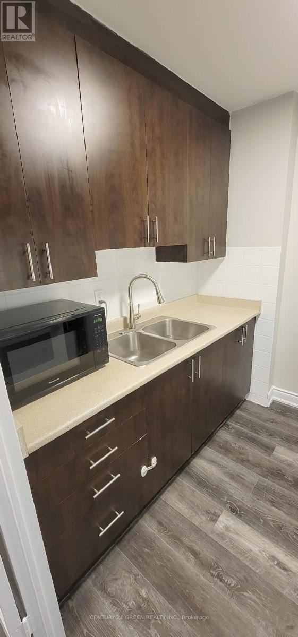
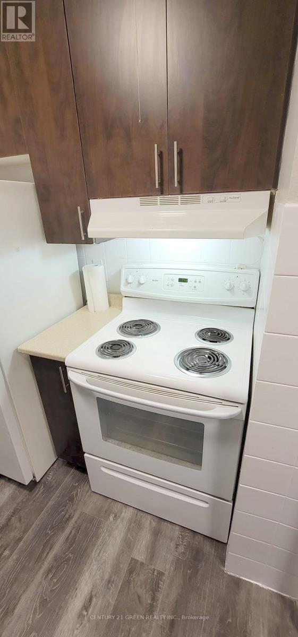
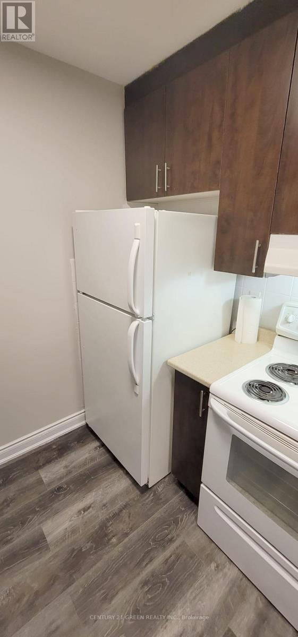
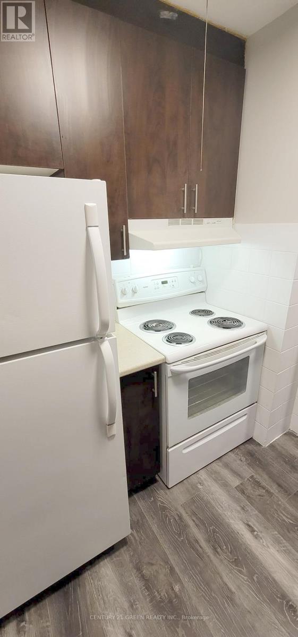
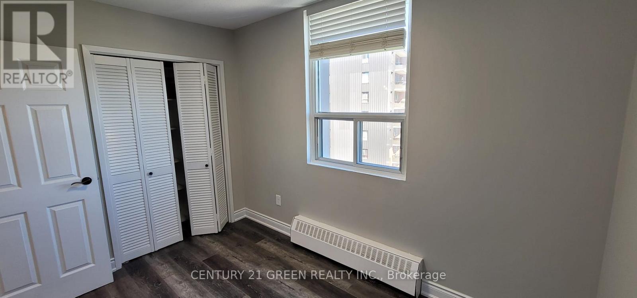

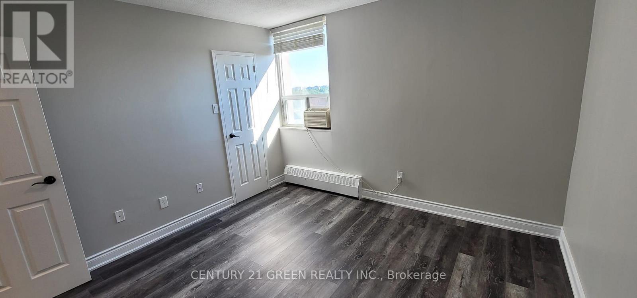
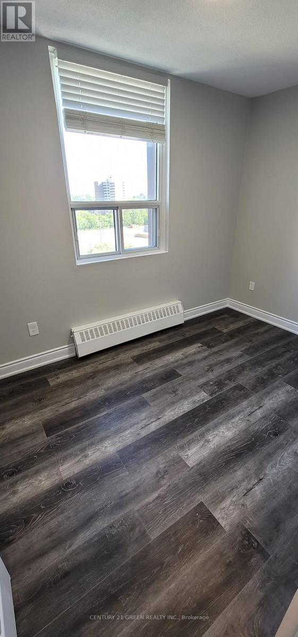
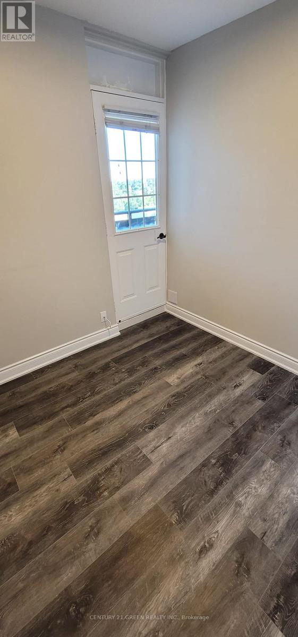
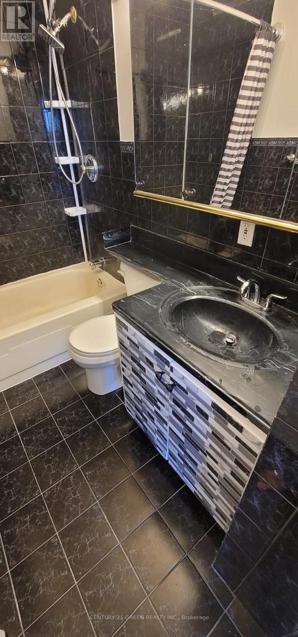
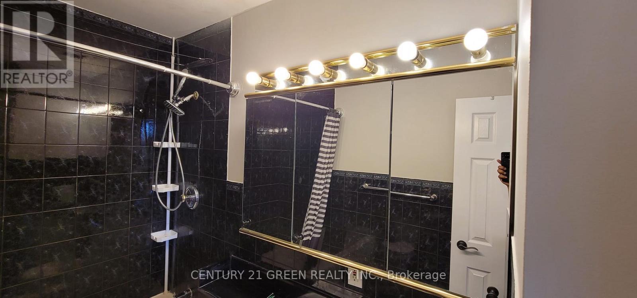
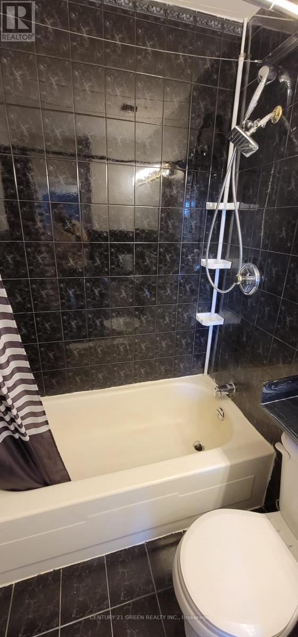
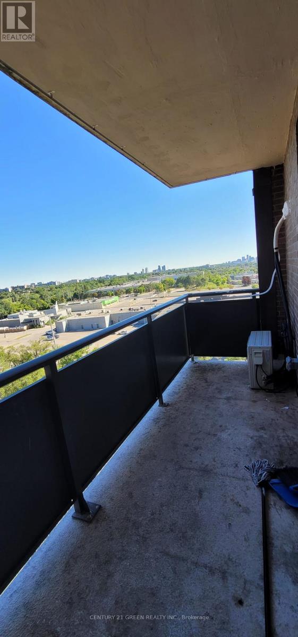
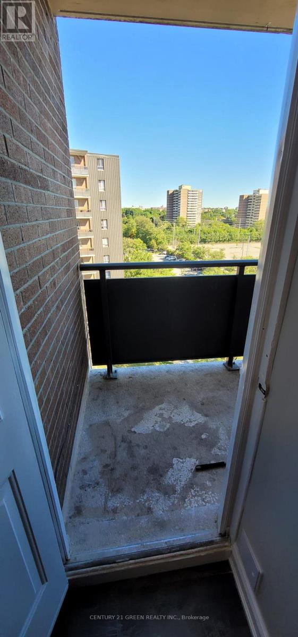
$657.85 MonthlyExperience the best of Mississauga living in this meticulously updated 9th-floor suite. This ALL INCLUSIVE Unit offers a rare combination of space and style with a contemporary open-concept floor plan perfect for entertaining. Recent high-end upgrades include durable new laminate floors, a gorgeous custom kitchen, and fully modernized bathrooms.Stay cool all summer with the New central AC system, Only in This unit. Beyond the unit, enjoy a vibrant community with the Applewood Trail in your backyard and unbeatable proximity to FreshCo, Costco, and the fashion boutiques of Sherway Gardens. Situated in a central Mississauga location, you are steps away from top-rated schools, parks, and major shopping. With easy access to the Dixie GO, MiWay transit, and Hwy 427/QEW, this turn-key condo is perfect for professionals and families alike. Just move in and enjoy! (id:15069)
Property Details
| MLS® Number | W13031216 |
| Property Type | Single Family |
| Community Name | Applewood |
| Community Features | Pets Allowed With Restrictions |
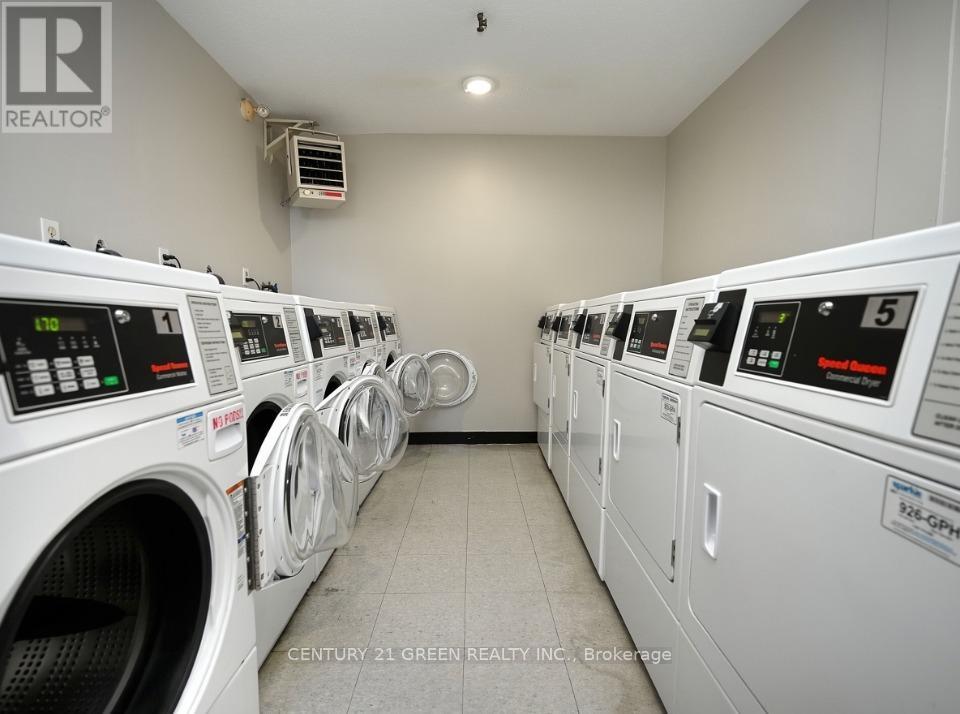
| Features | Carpet Free, Laundry- Coin Operated |
| Parking Space Total | 1 |
Building
| Bathroom Total | 1 |
| Bedrooms Above Ground | 2 |
| Bedrooms Below Ground | 1 |
| Bedrooms Total | 3 |
| Amenities | Storage - Locker |
| Appliances | All, Window Coverings |
| Basement Type | None |
| Cooling Type | Central Air Conditioning, Wall Unit, Window Air Conditioner, Ventilation System |
| Exterior Finish | Brick |
| Heating Fuel | Natural Gas |
| Heating Type | Forced Air |
| Size Interior | 900 - 999 Sqft |
| Type | Apartment |
Parking
| No Garage |
Land
| Acreage | No |
Rooms
| Level | Type | Length | Width | Dimensions |
|---|---|---|---|---|
| Main Level | Living Room | 5.85 m | 3.39 m | 5.85 m x 3.39 m |
| Main Level | Dining Room | 2.41 m | 2.32 m | 2.41 m x 2.32 m |
| Main Level | Kitchen | 2.75 m | 2.21 m | 2.75 m x 2.21 m |
| Main Level | Primary Bedroom | 3.59 m | 3.6 m | 3.59 m x 3.6 m |
| Main Level | Bedroom 2 | 3.5 m | 2.4 m | 3.5 m x 2.4 m |
| Main Level | Den | 2.1 m | 2.1 m | 2.1 m x 2.1 m |
Contact Us
Contact us for more information

This REALTOR.ca listing content is owned and licensed by REALTOR® members of The Canadian Real Estate Association
The trademarks REALTOR®, REALTORS®, and the REALTOR® logo are controlled by The Canadian Real Estate Association (CREA) and identify real estate professionals who are members of CREA. The trademarks MLS®, Multiple Listing Service® and the associated logos are owned by The Canadian Real Estate Association (CREA) and identify the quality of services provided by real estate professionals who are members of CREA. The trademark DDF® is owned by The Canadian Real Estate Association (CREA) and identifies CREA's Data Distribution Facility (DDF®)
May 20 2026 07:24:11
Toronto Regional Real Estate Board
Century 21 Green Realty Inc.