
96 Spring Azure Crescent Oakville, Ontario L6L 6V8

5 Bedroom
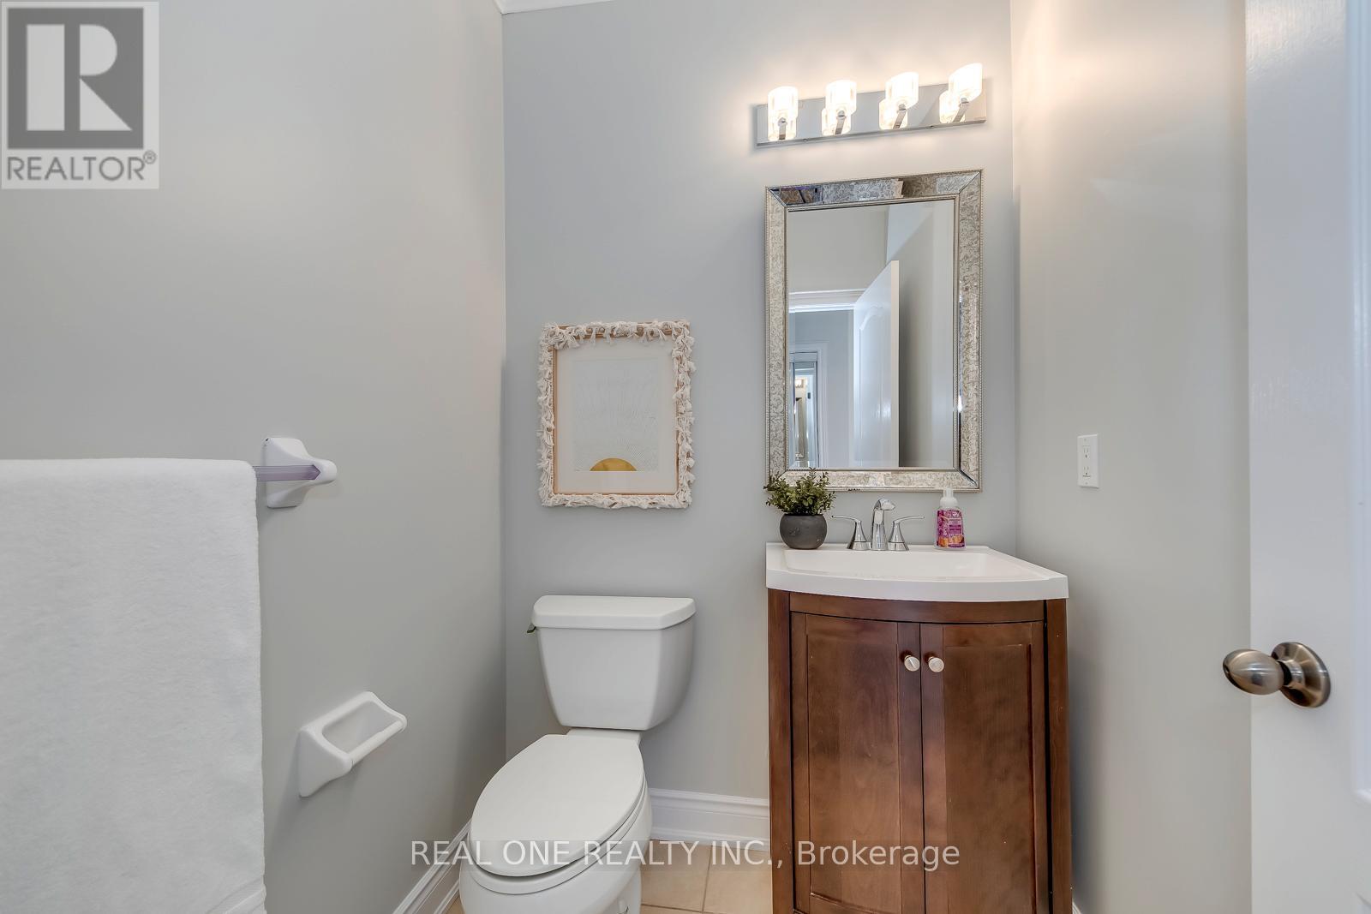
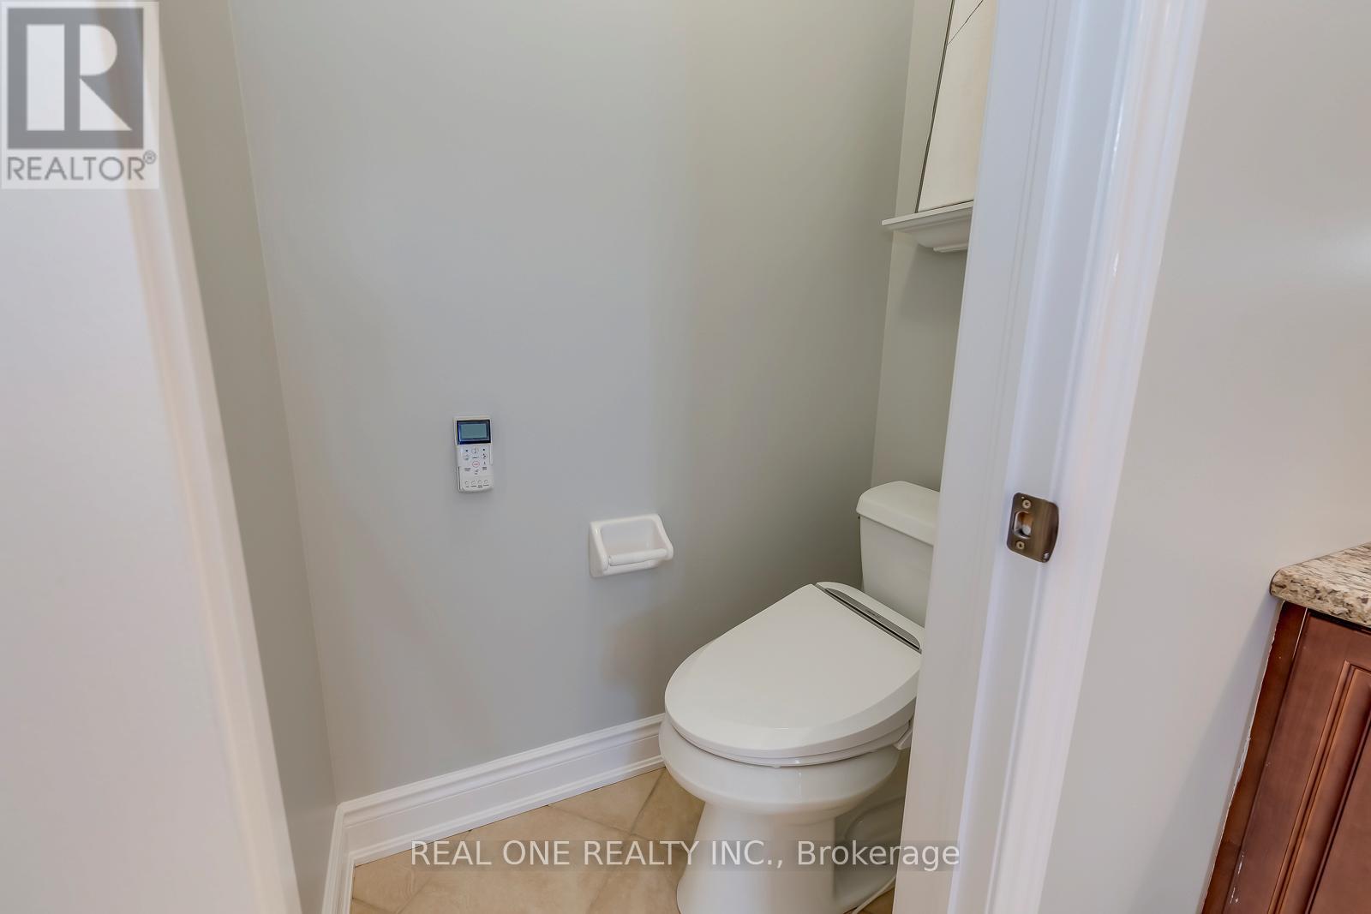
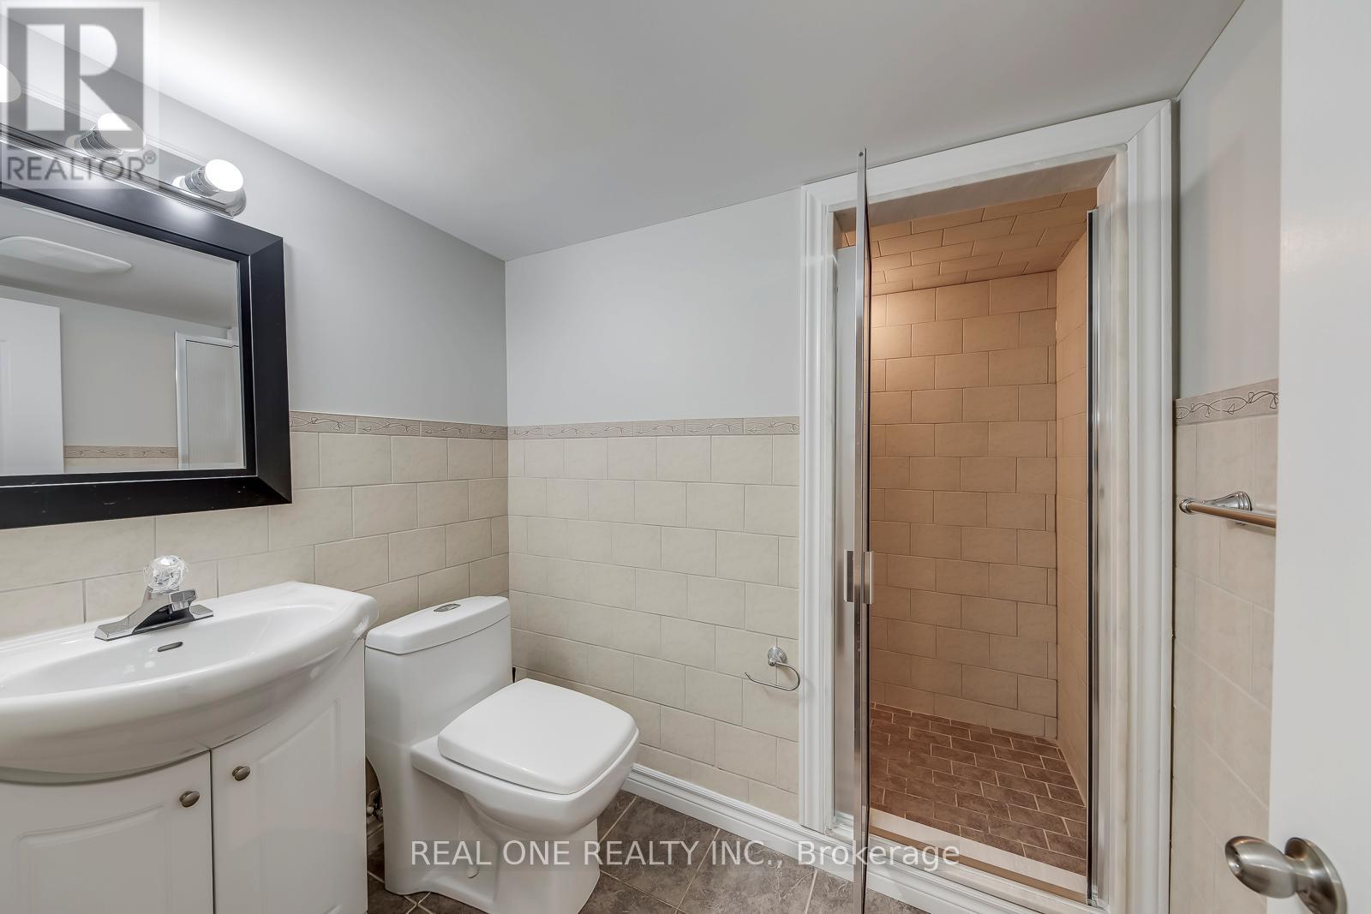
4 Bathroom
3,000 - 3,500 sqft
Fireplace
Central Air Conditioning
Forced Air
$2,090,000
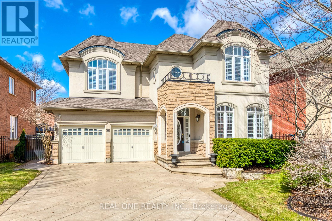
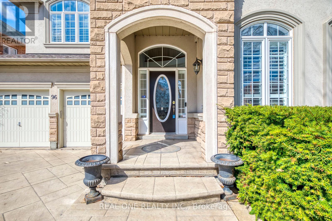
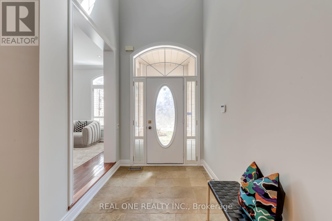
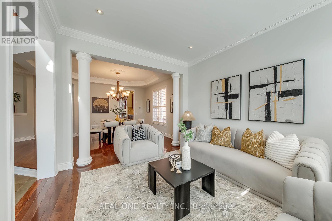
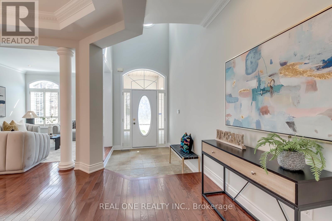
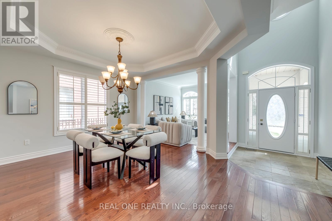
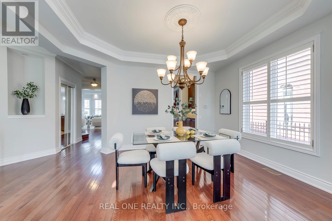
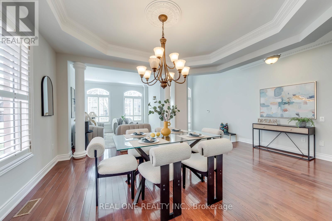
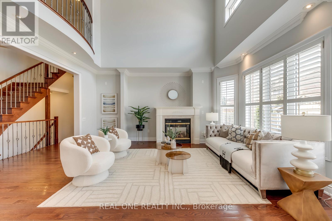
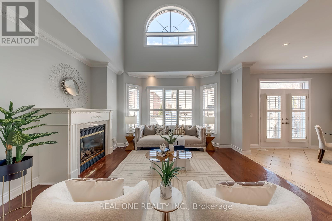
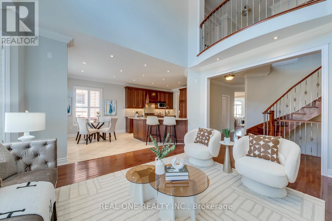
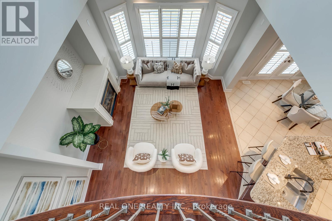
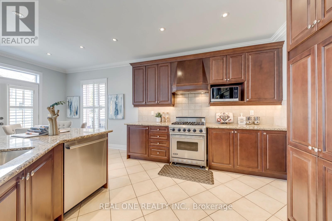
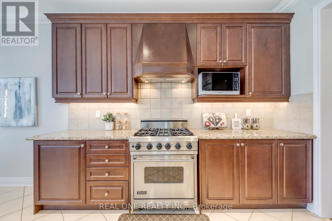
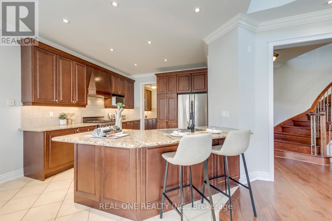
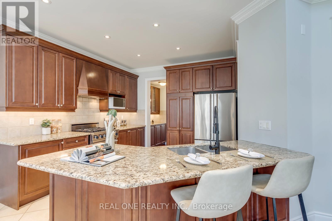
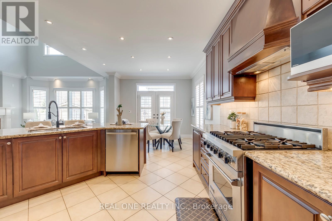
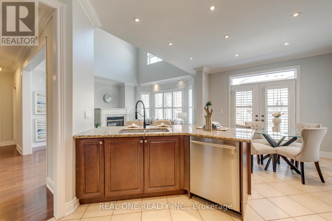

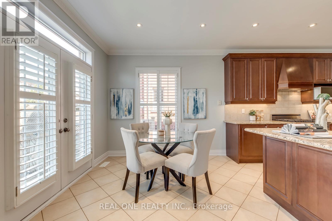
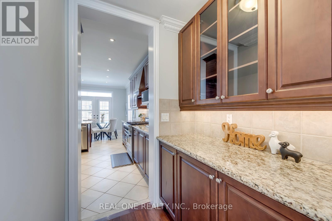
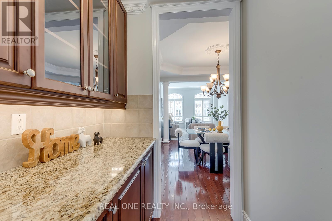
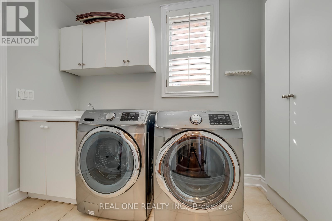
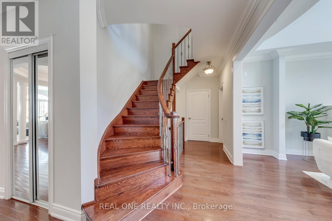
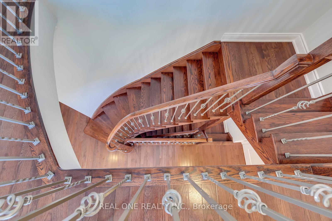
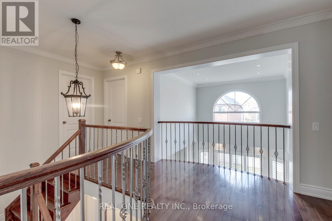
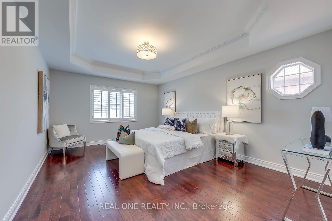
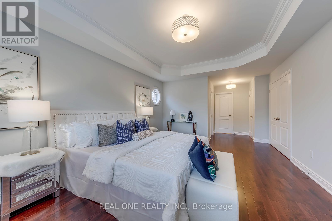
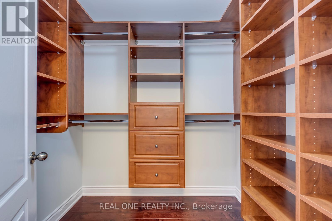
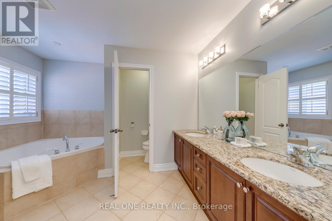
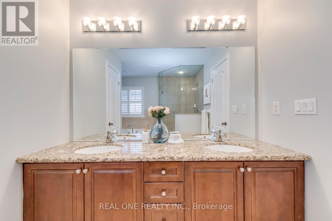
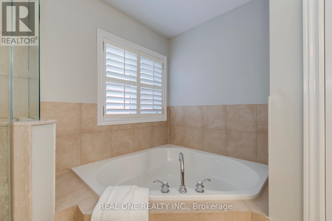
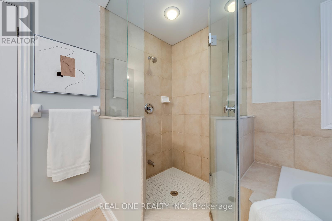
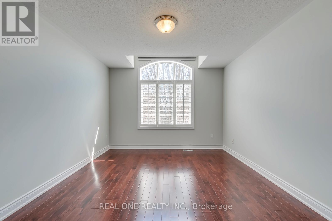
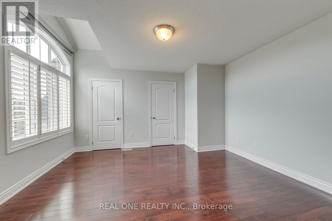
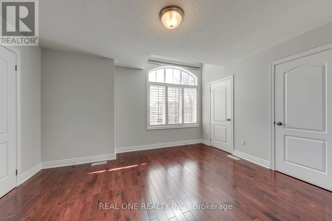
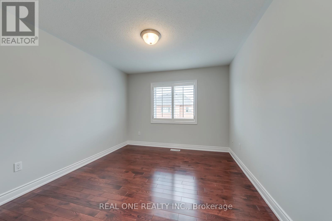
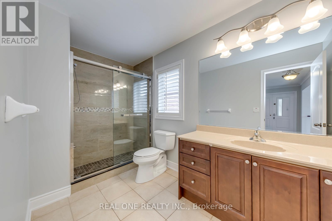
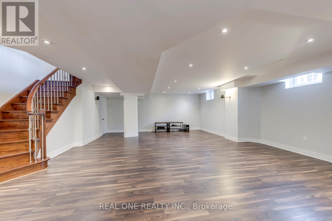
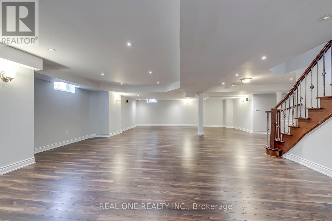
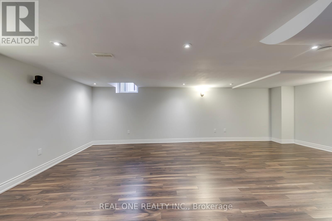
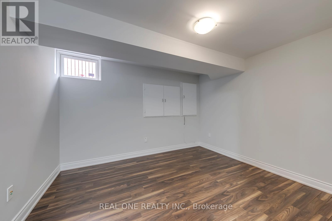
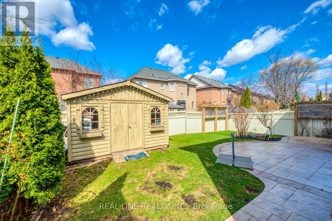
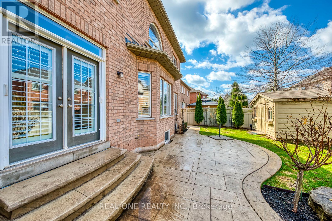
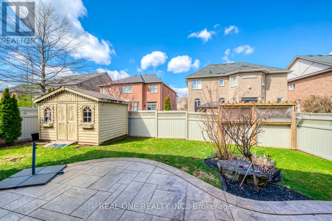
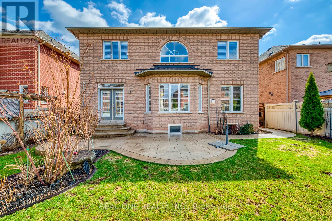
Experience refined lakeside living in this exceptional luxury residence, ideally situated in one of the area's most coveted communities just steps from the water. Enjoy a highly walkable lifestyle with Shell Park Beach, scenic nature trails, a dog park, and the shoreline all moments away, along with the vibrant shops, dining, and charm of Bronte Village.This elegant home showcases 9-foot ceilings and rich hardwood flooring throughout, creating a warm yet sophisticated ambiance. The gourmet kitchen features a bright eat-in area with a walkout to the private backyard-perfect for everyday living and entertaining. The stunning open-to-above family room is a true showpiece, highlighted by a decorative fireplace and abundant natural light.Upstairs, you'll find four generously sized bedrooms, including a spacious primary retreat complete with a walk-in closet and a luxurious 5-piece ensuite featuring a double vanity, soaker tub, and separate glass shower.The professionally finished basement offers impressive ceiling height and a carpet-free design, complete with an additional bedroom, a 3-piece bathroom, a large recreation room with bar, games area, and a dedicated exercise room-ideal for both relaxation and entertaining. (id:15069)
Property Details
| MLS® Number | W12959078 |
| Property Type | Single Family |
| Community Name | 1001 - BR Bronte |
| Parking Space Total | 6 |
Building
| Bathroom Total | 4 |
| Bedrooms Above Ground | 4 |
| Bedrooms Below Ground | 1 |
| Bedrooms Total | 5 |
| Basement Development | Finished |
| Basement Type | N/a (finished) |
| Construction Style Attachment | Detached |
| Cooling Type | Central Air Conditioning |
| Exterior Finish | Stone |
| Fireplace Present | Yes |
| Flooring Type | Hardwood, Laminate, Ceramic |
| Foundation Type | Concrete |
| Half Bath Total | 1 |
| Heating Fuel | Natural Gas |
| Heating Type | Forced Air |
| Stories Total | 2 |
| Size Interior | 3,000 - 3,500 Sqft |
| Type | House |
| Utility Water | Municipal Water |
Parking
| Attached Garage | |
| Garage |
Land
| Acreage | No |
| Sewer | Sanitary Sewer |
| Size Depth | 104 Ft ,7 In |
| Size Frontage | 53 Ft ,3 In |
| Size Irregular | 53.3 X 104.6 Ft |
| Size Total Text | 53.3 X 104.6 Ft |
Rooms
| Level | Type | Length | Width | Dimensions |
|---|---|---|---|---|
| Second Level | Bedroom 4 | 3.23 m | 3.65 m | 3.23 m x 3.65 m |
| Second Level | Primary Bedroom | 3.84 m | 5.18 m | 3.84 m x 5.18 m |
| Second Level | Bedroom 2 | 4.26 m | 4.14 m | 4.26 m x 4.14 m |
| Second Level | Bedroom 3 | 3.35 m | 4.26 m | 3.35 m x 4.26 m |
| Basement | Bedroom 5 | 3.38 m | 2.77 m | 3.38 m x 2.77 m |
| Basement | Recreational, Games Room | 7.37 m | 7.04 m | 7.37 m x 7.04 m |
| Main Level | Eating Area | 3.35 m | 3.04 m | 3.35 m x 3.04 m |
| Main Level | Dining Room | 4.26 m | 3.65 m | 4.26 m x 3.65 m |
| Main Level | Family Room | 4.32 m | 4.96 m | 4.32 m x 4.96 m |
| Main Level | Kitchen | 3.35 m | 3.35 m | 3.35 m x 3.35 m |
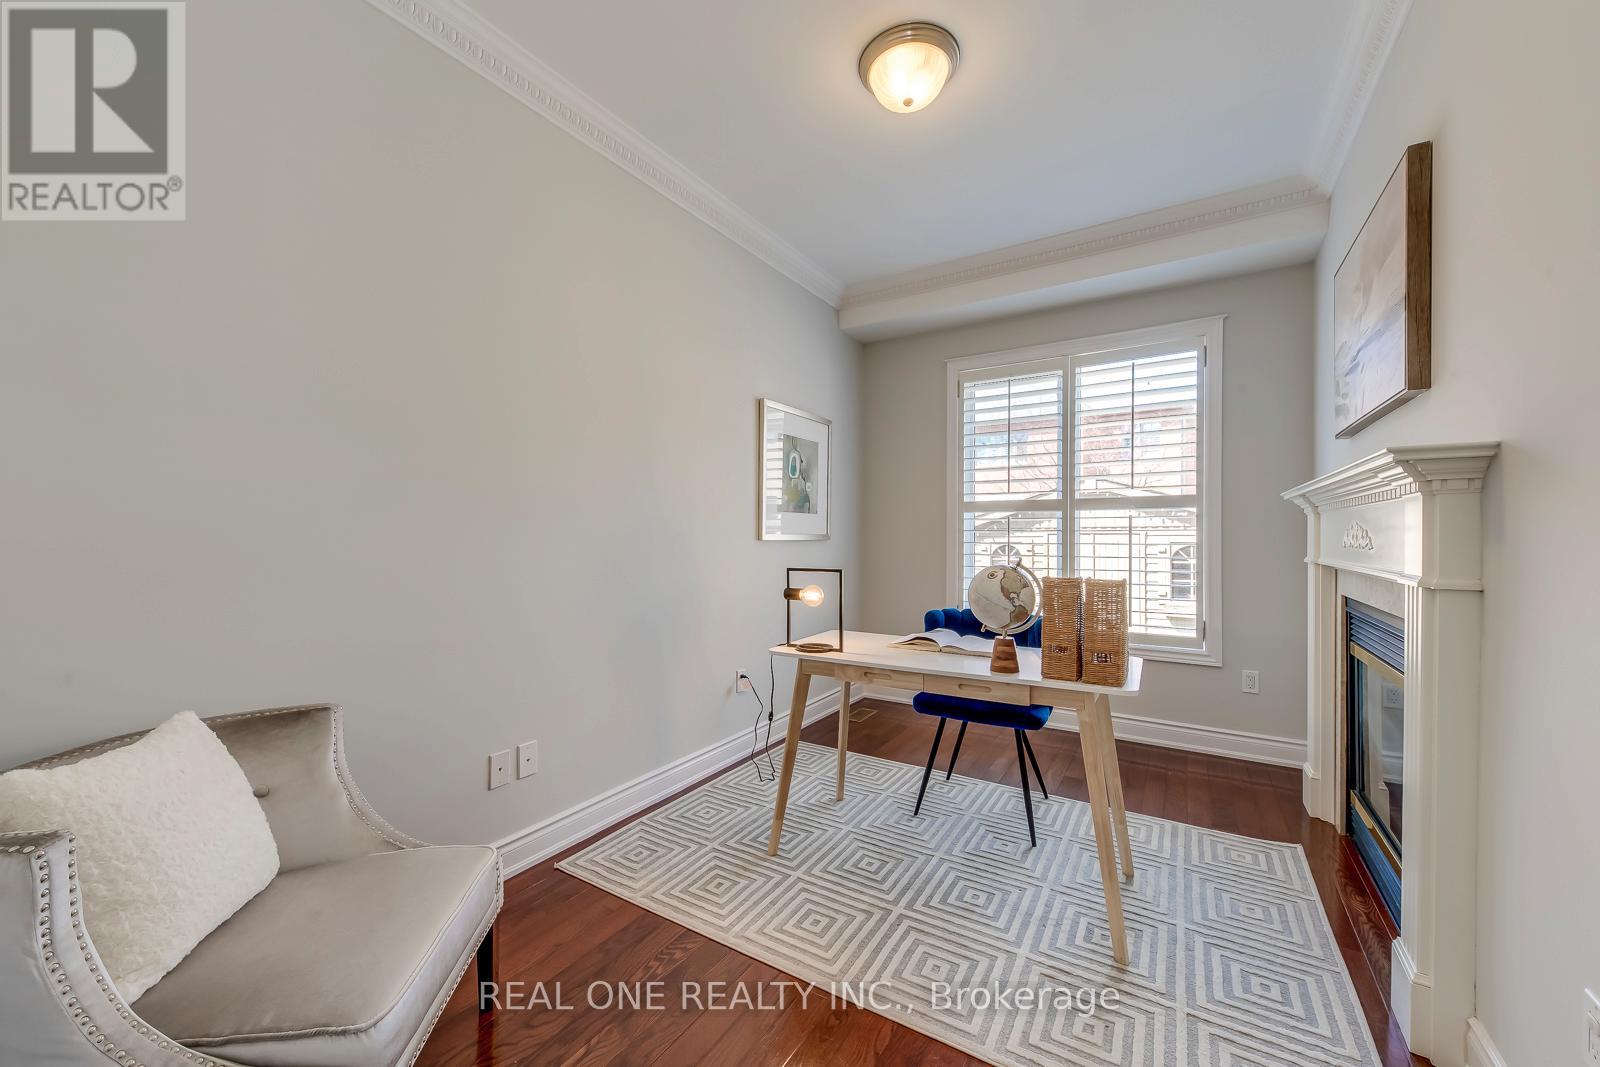
| Main Level | Office | 2.74 m | 3.96 m | 2.74 m x 3.96 m |
| Main Level | Living Room | 3.35 m | 3.65 m | 3.35 m x 3.65 m |
Contact Us
Contact us for more information

This REALTOR.ca listing content is owned and licensed by REALTOR® members of The Canadian Real Estate Association
The trademarks REALTOR®, REALTORS®, and the REALTOR® logo are controlled by The Canadian Real Estate Association (CREA) and identify real estate professionals who are members of CREA. The trademarks MLS®, Multiple Listing Service® and the associated logos are owned by The Canadian Real Estate Association (CREA) and identify the quality of services provided by real estate professionals who are members of CREA. The trademark DDF® is owned by The Canadian Real Estate Association (CREA) and identifies CREA's Data Distribution Facility (DDF®)
May 20 2026 04:44:59
Toronto Regional Real Estate Board
Real One Realty Inc.