
9275 Wellington Rd 50 Erin, Ontario L7J 2L8

4 Bedroom
4 Bathroom
2,500 - 3,000 sqft
Fireplace
Inground Pool
Central Air Conditioning
Forced Air
$3,880,000
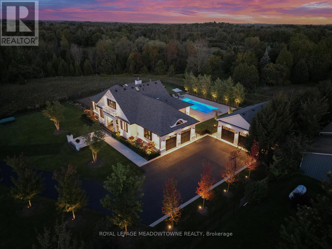

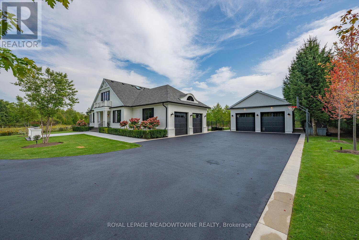
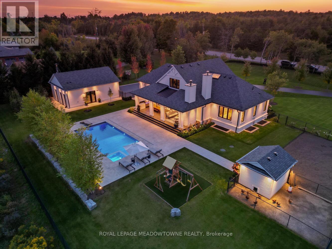
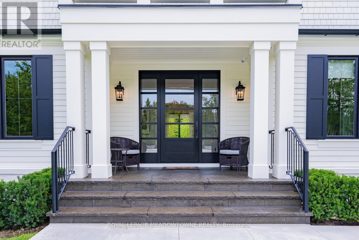
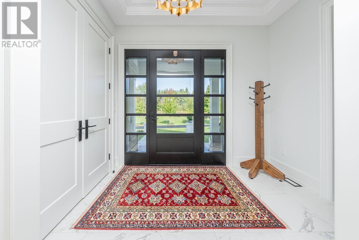
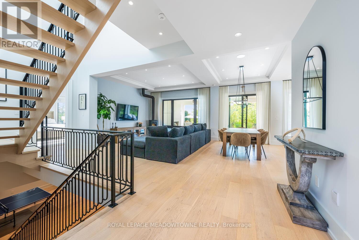
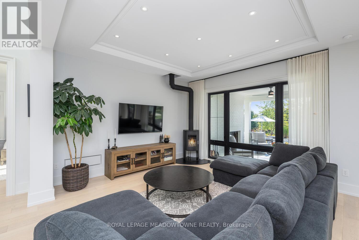
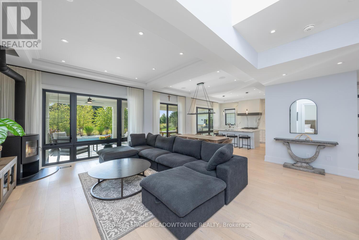
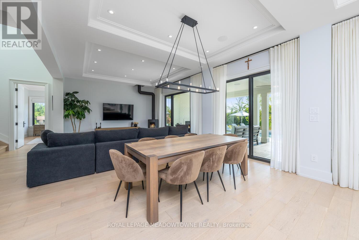
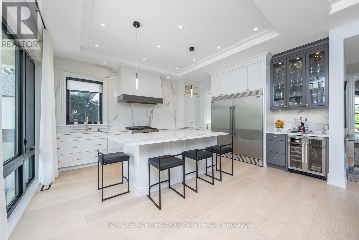

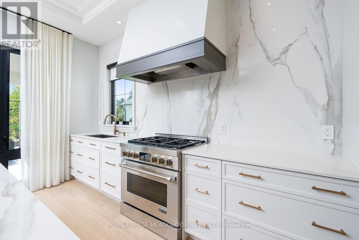
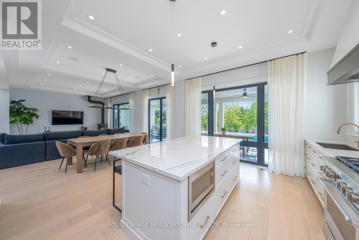
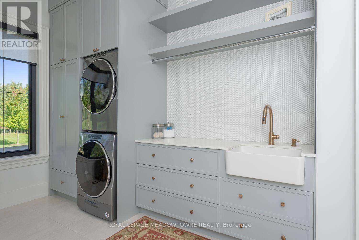
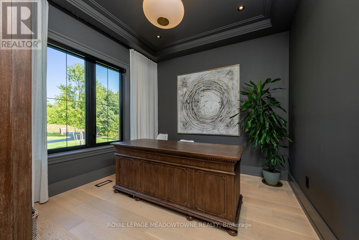
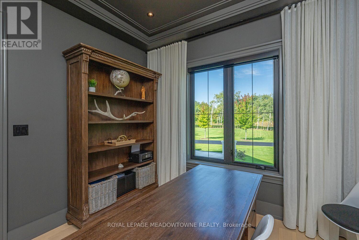
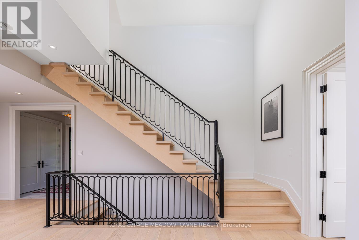
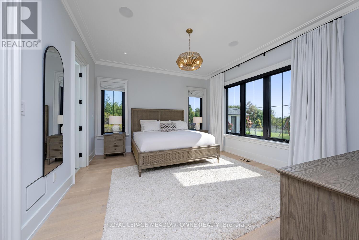
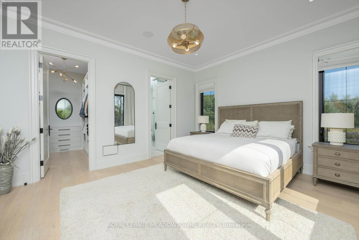
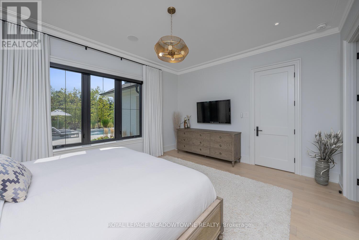
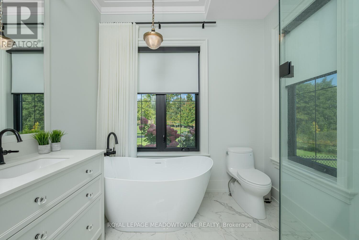
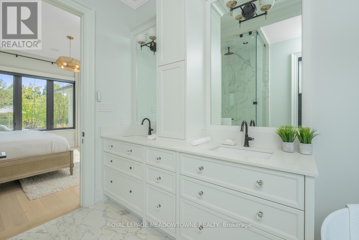

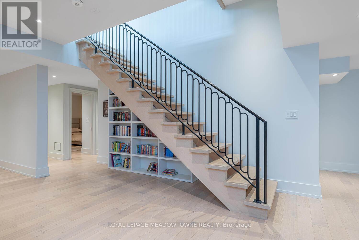
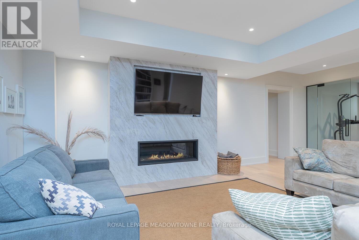
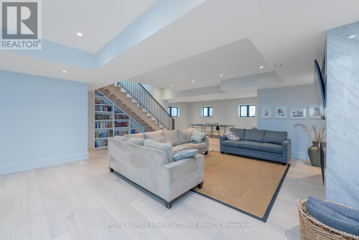
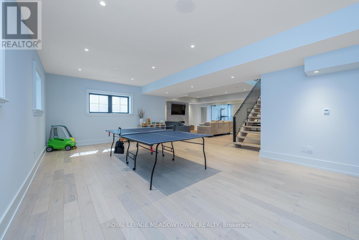
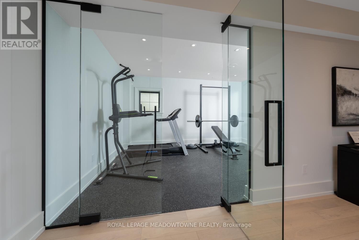
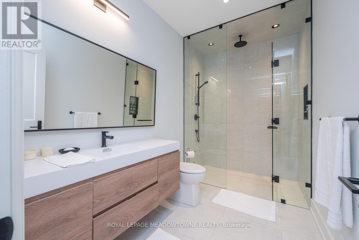
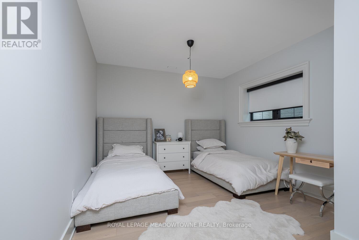
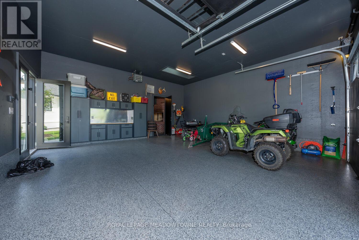
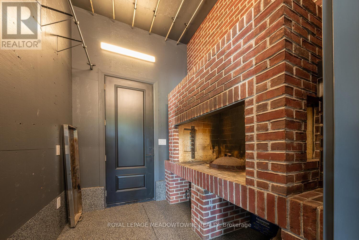
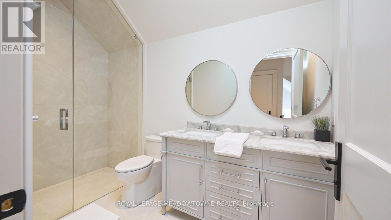
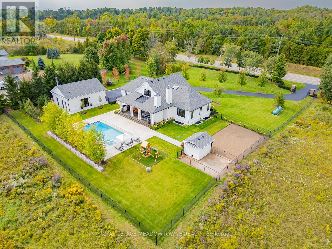
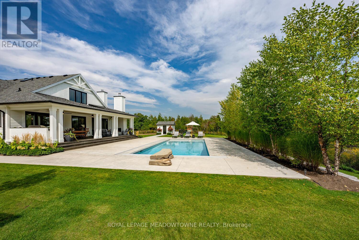
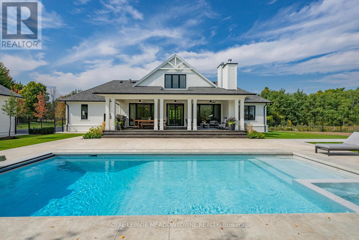
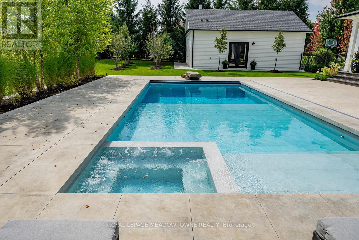
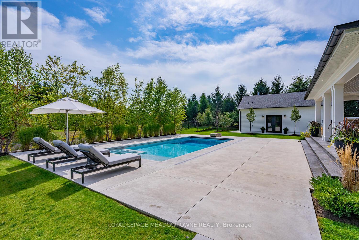
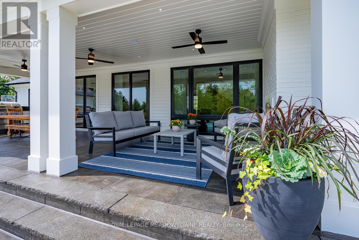
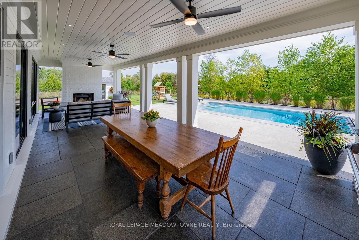
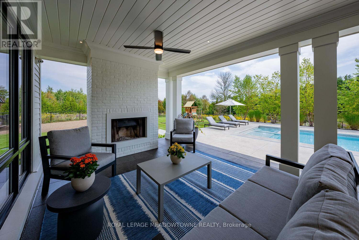

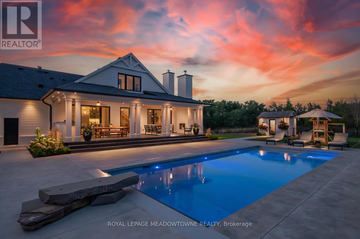
When Home is a Sanctuary: From the moment you drive through the gates of this John Wilmott-designed custom home, every detail speaks of exceptional craftsmanship. The handcrafted modular brick and Cape Cod siding set the tone, while the crushed granite flagstone path leads to a stunning Mahogany entry door. Step inside to soaring 10-ft ceilings, White Oak flooring, custom Poplar trim, and elegant crown mouldings - a home that truly inspires.The heart of the home is thekitchen with marble counters, opening to a covered back porch featuring a brick fireplace, built-in BBQ, concrete pool and spa, and a seamless speaker system - perfect for entertaining year-round.Relax in the main-floor principal bedroom with a spa-like ensuite, curbless shower, and a large walk-in closet. A main-floor office, powder room, and laundry complete the level. Upstairs, two additional bedrooms and a bathroom provide space for family or guests.The lower level boasts a large family room with above-grade windows and fireplace, an additional bedroom and bath, a sizable exercise room with rubber flooring, and ample storage with built-in cupboards.Step outside to thoughtfully designed landscaping for privacy and impact. Park with ease in the oversized 2-car garage with epoxy floors or take advantage of the additional detached garage with heated floors, a 3-piece bath/change room, and a custom wood-burning oven.This isn't just a home - it's a lifestyle of luxury, attention to detail, and timeless design. (id:15069)
Property Details
| MLS® Number | X12832696 |
| Property Type | Single Family |
| Community Name | Rural Erin |
| Equipment Type | Water Heater, Propane Tank |
| Parking Space Total | 14 |
| Pool Type | Inground Pool |
| Rental Equipment Type | Water Heater, Propane Tank |
| Structure | Shed, Workshop |
Building
| Bathroom Total | 4 |
| Bedrooms Above Ground | 3 |
| Bedrooms Below Ground | 1 |
| Bedrooms Total | 4 |
| Age | 0 To 5 Years |
| Appliances | Central Vacuum, Dishwasher, Garage Door Opener, Microwave, Stove, Washer, Window Coverings, Refrigerator |
| Basement Development | Finished |
| Basement Type | Full (finished) |
| Construction Style Attachment | Detached |
| Cooling Type | Central Air Conditioning |
| Exterior Finish | Brick, Wood |
| Fireplace Present | Yes |
| Flooring Type | Hardwood, Porcelain Tile, Cushion/lino/vinyl |
| Foundation Type | Poured Concrete |
| Half Bath Total | 1 |
| Heating Fuel | Propane |
| Heating Type | Forced Air |
| Stories Total | 2 |
| Size Interior | 2,500 - 3,000 Sqft |
| Type | House |
| Utility Water | Drilled Well |
Parking
| Garage |
Land
| Acreage | No |
| Fence Type | Fenced Yard |
| Sewer | Septic System |
| Size Depth | 248 Ft ,10 In |
| Size Frontage | 172 Ft |
| Size Irregular | 172 X 248.9 Ft ; Lot Wider In Back & Longer On West Side |
| Size Total Text | 172 X 248.9 Ft ; Lot Wider In Back & Longer On West Side|1/2 - 1.99 Acres |
| Zoning Description | Residential |
Rooms
| Level | Type | Length | Width | Dimensions |
|---|---|---|---|---|
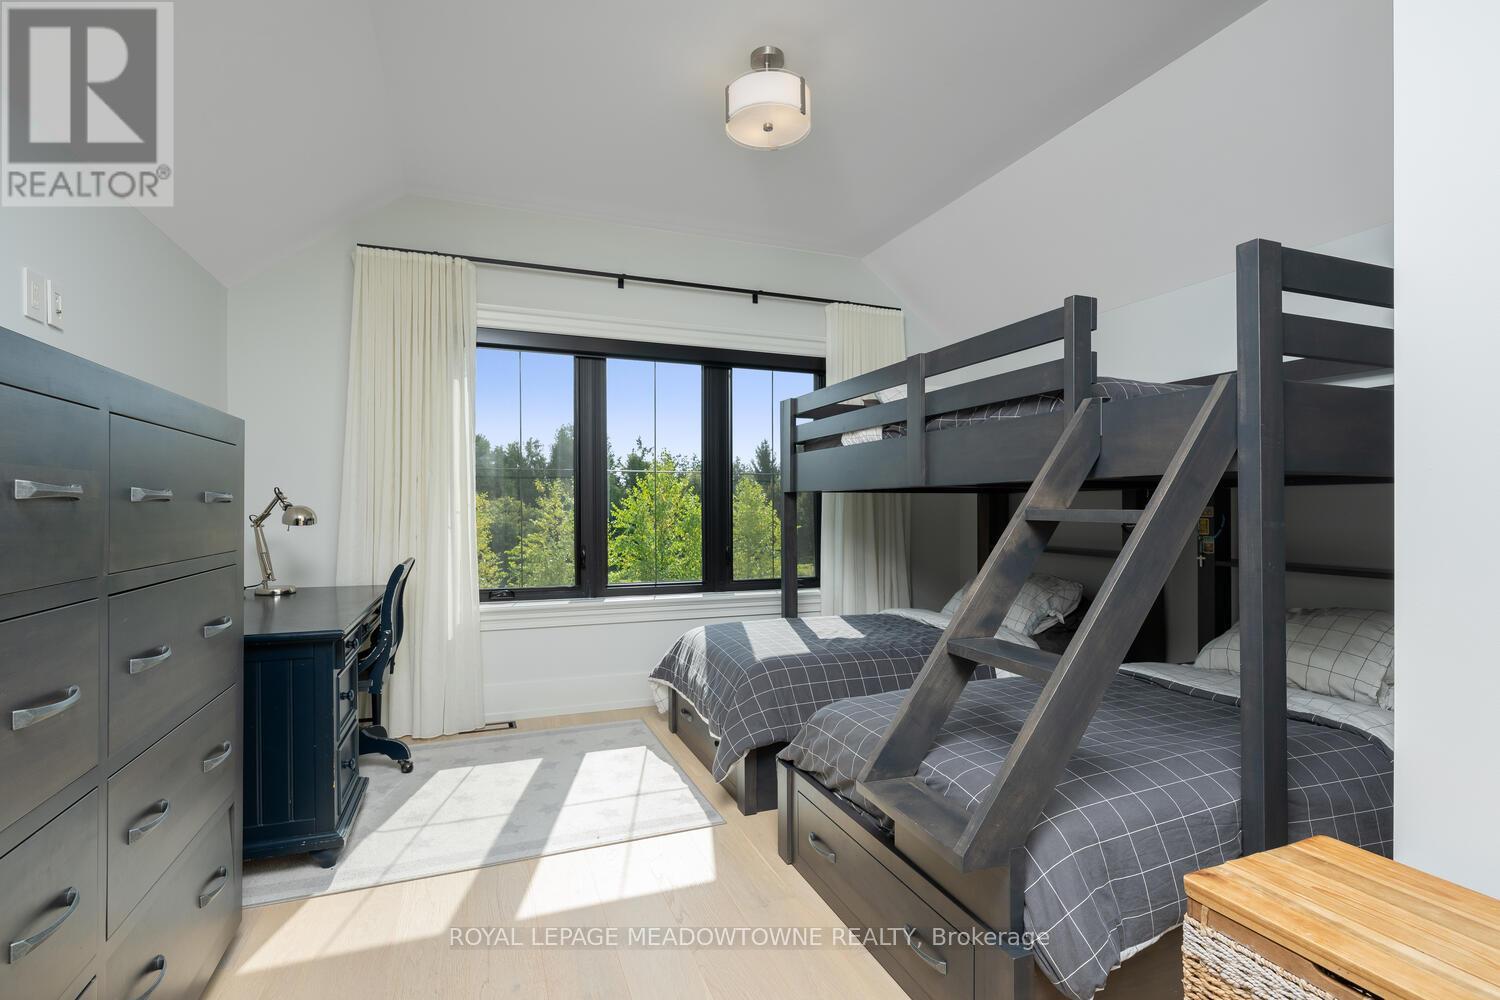
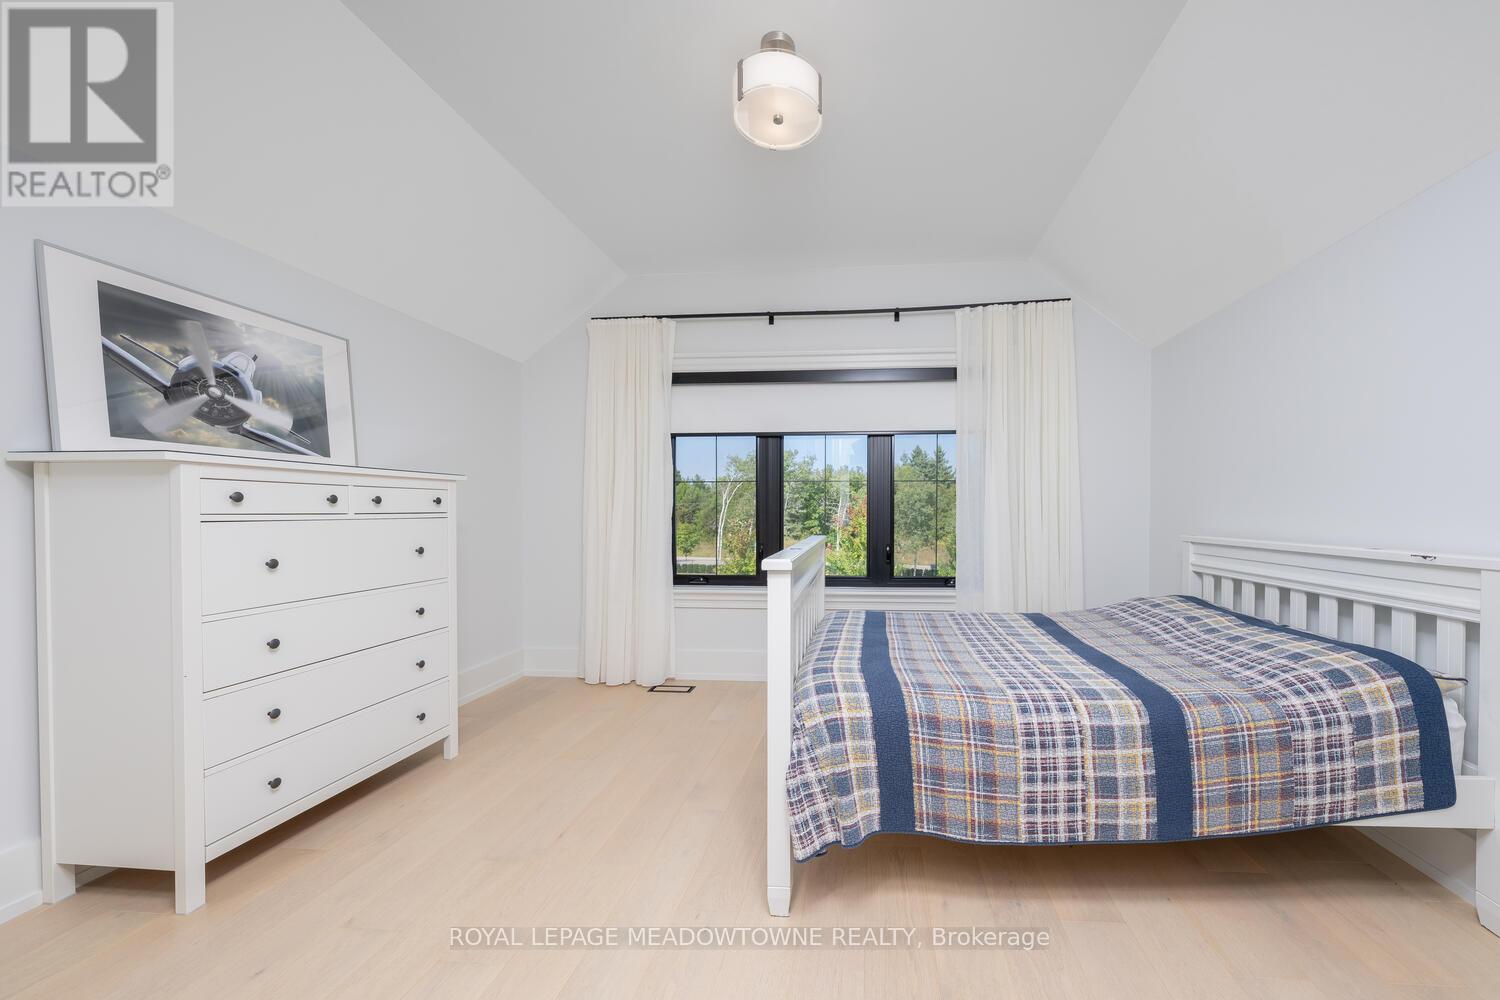
| Second Level | Bedroom 2 | 4.3 m | 3.36 m | 4.3 m x 3.36 m |
| Second Level | Bedroom 3 | 4.25 m | 5.14 m | 4.25 m x 5.14 m |
| Lower Level | Other | 6.77 m | 4.23 m | 6.77 m x 4.23 m |
| Lower Level | Other | 4.11 m | 4.22 m | 4.11 m x 4.22 m |
| Lower Level | Bedroom 4 | 4.84 m | 3.62 m | 4.84 m x 3.62 m |
| Lower Level | Family Room | 12.23 m | 5.17 m | 12.23 m x 5.17 m |
| Lower Level | Exercise Room | 3.51 m | 5.17 m | 3.51 m x 5.17 m |
| Main Level | Kitchen | 6.92 m | 5.14 m | 6.92 m x 5.14 m |
| Main Level | Living Room | 4.38 m | 5.87 m | 4.38 m x 5.87 m |
| Main Level | Primary Bedroom | 4.94 m | 4.33 m | 4.94 m x 4.33 m |
| Main Level | Office | 3.53 m | 3.36 m | 3.53 m x 3.36 m |
| Main Level | Laundry Room | 3.57 m | 5.78 m | 3.57 m x 5.78 m |
https://www.realtor.ca/real-estate/29413517/9275-wellington-rd-50-erin-rural-erin
Contact Us
Contact us for more information

This REALTOR.ca listing content is owned and licensed by REALTOR® members of The Canadian Real Estate Association
The trademarks REALTOR®, REALTORS®, and the REALTOR® logo are controlled by The Canadian Real Estate Association (CREA) and identify real estate professionals who are members of CREA. The trademarks MLS®, Multiple Listing Service® and the associated logos are owned by The Canadian Real Estate Association (CREA) and identify the quality of services provided by real estate professionals who are members of CREA. The trademark DDF® is owned by The Canadian Real Estate Association (CREA) and identifies CREA's Data Distribution Facility (DDF®)
March 02 2026 08:18:50
Toronto Regional Real Estate Board
Royal LePage Meadowtowne Realty